This stunning 4-bedroom, 3 full and 2 half-bathroom home offers the perfect blend of luxury, functionality, and privacy. Designed with a unique Next Gen floor plan, it features a private guest suite with its own entrance, living room, kitchenette, bedroom, and full bath—ideal for extended family or guests. The spacious layout includes four living areas, a dedicated home office, and a 4-car garage with a commercial-grade 220V outlet for EV charging and extra storage. The open-concept main living area is enhanced by custom built-ins, floating shelves, and a cozy fireplace, all complemented by rich engineered hardwood flooring. The secluded owner’s suite boasts bowed windows, a large en-suite bathroom, and a walk-in closet with custom cabinetry. Upstairs, enjoy a full entertainment space with a game room, wet bar, and theater room—perfect for hosting family and friends. Step outside to your own private retreat featuring a large pool and spa, covered patio, full outdoor kitchen with island, and two dining areas, all surrounded by mature trees. The professionally graded lot includes a French drain system and storage building for added convenience. Tucked away at the back of the development in the scenic Gean Estates, residents enjoy rolling topography, mature landscaping, and access to premium amenities including a community pool, cabana, putting green, trails, and a stocked fishing pond.
Sold
Price Unknown
820 War Admiral Trl, Keller, TX 76248
4beds
4,582sqft
Single Family Residence
Built in 2022
0.83 Acres Lot
$1,231,300 Zestimate®
$--/sqft
$7,604 Estimated rent
Home value
$1,231,300
$1.15M - $1.33M
$7,604/mo
Zestimate® history
Owner options
List your home for rent
$7,604/mo
Rent Zestimate®
Find your next renter with Zillow Rental Manager. Plus, with online applications, you can quickly screen prospective tenants – for free.
$7,604/mo
Rent Zestimate®
Refinance and save
$2,250/mo
Est. payment
Refinancing to a lower rate could help reduce your monthly payments and save thousands over the life of the loan.
$2,250/mo
Est. payment
Explore your selling options
Work with a Zillow partner agent
Leverage their expertise and Zillow's premium Showcase listings to get your home seen by more buyers.
Get startedList with your own agent
Get your home in front of millions of buyers by listing it on Zillow.
Learn how to do itSell it yourself
Take full control of how buyers see your home on Zillow by listing For Sale by Owner (FSBO).
List your homeWhat's special
Cozy fireplacePrivate retreatDedicated home officeFrench drain systemRich engineered hardwood flooringStorage buildingCustom built-ins
Zillow last checked:
Listing updated:
Listed by:
Melanie Hunt 0295970 817-354-7653,
Century 21 Mike Bowman, Inc. 817-354-7653,
Daniel Litchfield 0790483 817-675-3011,
Century 21 Mike Bowman, Inc.
Bought with:
Cory Smith
Real Broker, LLC
Source: NTREIS,MLS#: 21065205
Facts & features
Interior
Bedrooms & bathrooms
- Bedrooms: 4
- Bathrooms: 5
- Full bathrooms: 3
- 1/2 bathrooms: 2
Primary bedroom
- Features: Walk-In Closet(s)
- Level: First
- Dimensions: 19 x 16
Bedroom
- Features: En Suite Bathroom
- Level: First
- Dimensions: 13 x 13
Bedroom
- Features: En Suite Bathroom, Walk-In Closet(s)
- Level: First
- Dimensions: 14 x 12
Bedroom
- Features: En Suite Bathroom, Walk-In Closet(s)
- Level: First
- Dimensions: 14 x 12
Primary bathroom
- Features: Dual Sinks, Garden Tub/Roman Tub, Linen Closet, Separate Shower
- Level: First
- Dimensions: 0 x 0
Breakfast room nook
- Level: First
- Dimensions: 14 x 11
Other
- Level: First
- Dimensions: 0 x 0
Other
- Level: First
- Dimensions: 0 x 0
Game room
- Level: Second
- Dimensions: 16 x 17
Half bath
- Level: First
- Dimensions: 0 x 0
Half bath
- Level: Second
- Dimensions: 0 x 0
Kitchen
- Features: Breakfast Bar, Built-in Features, Eat-in Kitchen, Kitchen Island, Stone Counters, Walk-In Pantry
- Level: First
- Dimensions: 14 x 19
Library
- Level: First
- Dimensions: 12 x 14
Living room
- Features: Fireplace
- Level: First
- Dimensions: 19 x 18
Living room
- Level: First
- Dimensions: 16 x 15
Media room
- Level: Second
- Dimensions: 14 x 19
Utility room
- Level: First
- Dimensions: 0 x 0
Heating
- Central, Natural Gas, Zoned
Cooling
- Central Air, Zoned
Appliances
- Included: Some Gas Appliances, Double Oven, Dishwasher, Electric Oven, Gas Cooktop, Disposal, Plumbed For Gas, Vented Exhaust Fan
- Laundry: Laundry in Utility Room
Features
- Wet Bar, High Speed Internet, In-Law Floorplan, Kitchen Island, Smart Home, Cable TV, Wired for Sound
- Flooring: Carpet, Ceramic Tile, Wood
- Has basement: No
- Number of fireplaces: 1
- Fireplace features: Gas Log, Gas Starter, Metal
Interior area
- Total interior livable area: 4,582 sqft
Property
Parking
- Total spaces: 4
- Parking features: Electric Vehicle Charging Station(s), Garage Faces Front, Oversized, Storage
- Attached garage spaces: 4
Features
- Levels: Two
- Stories: 2
- Patio & porch: Patio, Covered
- Exterior features: Outdoor Kitchen, Outdoor Living Area, Storage
- Pool features: Gunite, Heated, In Ground, Pool, Pool/Spa Combo
- Fencing: Wood
Lot
- Size: 0.83 Acres
- Dimensions: 213 x 169 x 212 x 169
- Features: Back Yard, Interior Lot, Lawn
Details
- Parcel number: 42259540
Construction
Type & style
- Home type: SingleFamily
- Architectural style: Traditional,Detached
- Property subtype: Single Family Residence
Materials
- Brick, Fiber Cement, Rock, Stone
- Foundation: Slab
- Roof: Asphalt
Condition
- Year built: 2022
Utilities & green energy
- Sewer: Public Sewer
- Water: Public
- Utilities for property: Sewer Available, Water Available, Cable Available
Community & HOA
Community
- Features: Curbs, Sidewalks
- Security: Carbon Monoxide Detector(s), Fire Alarm, Smoke Detector(s)
- Subdivision: Gean Estates
HOA
- Has HOA: Yes
- Services included: All Facilities, Association Management, Maintenance Grounds
- HOA fee: $2,250 annually
- HOA name: CMA Mgmt Company
- HOA phone: 817-310-6912
Location
- Region: Keller
Financial & listing details
- Tax assessed value: $1,114,000
- Annual tax amount: $19,664
- Date on market: 9/29/2025
- Cumulative days on market: 99 days
- Listing terms: Cash,Conventional
Price history
| Date | Event | Price |
|---|---|---|
| 3/10/2026 | Sold | -- |
Source: NTREIS #21065205 Report a problem | ||
| 1/23/2026 | Pending sale | $1,375,900$300/sqft |
Source: NTREIS #21065205 Report a problem | ||
| 1/7/2026 | Contingent | $1,375,900$300/sqft |
Source: NTREIS #21065205 Report a problem | ||
| 1/4/2026 | Listed for sale | $1,375,900$300/sqft |
Source: NTREIS #21065205 Report a problem | ||
| 12/30/2025 | Contingent | $1,375,900$300/sqft |
Source: NTREIS #21065205 Report a problem | ||
| 12/28/2025 | Price change | $1,375,900-1.7%$300/sqft |
Source: NTREIS #21065205 Report a problem | ||
| 11/11/2025 | Price change | $1,399,950-3.5%$306/sqft |
Source: NTREIS #21065205 Report a problem | ||
| 10/13/2025 | Price change | $1,450,000-3.3%$316/sqft |
Source: NTREIS #21065205 Report a problem | ||
| 9/29/2025 | Listed for sale | $1,499,000+25.4%$327/sqft |
Source: NTREIS #21065205 Report a problem | ||
| 11/11/2022 | Sold | -- |
Source: NTREIS #20162555 Report a problem | ||
| 9/19/2022 | Pending sale | $1,195,834$261/sqft |
Source: NTREIS #20162555 Report a problem | ||
| 9/3/2022 | Listed for sale | $1,195,834-6.3%$261/sqft |
Source: Village Builders Report a problem | ||
| 8/9/2022 | Listing removed | -- |
Source: Village Builders Report a problem | ||
| 7/31/2022 | Listed for sale | $1,275,834$278/sqft |
Source: Village Builders Report a problem | ||
Public tax history
| Year | Property taxes | Tax assessment |
|---|---|---|
| 2025 | $17,257 +0.5% | $1,114,000 +5.3% |
| 2024 | $17,168 -9.4% | $1,058,000 -5% |
| 2023 | $18,939 +642.4% | $1,113,694 +863.1% |
| 2022 | $2,551 | $115,640 |
| 2021 | -- | $115,640 |
| 2020 | $2,750 -1.2% | $115,640 -0.4% |
| 2019 | $2,784 | $116,136 |
Find assessor info on the county website
Neighborhood: Gean Estates
Nearby homes
- $906,3004 bd2 ba2k sqft824 War Admiral Trl, Keller, TX 76248Off Market

- $831,4004 bd2 ba2k sqft816 War Admiral Trl, Keller, TX 76248Off Market
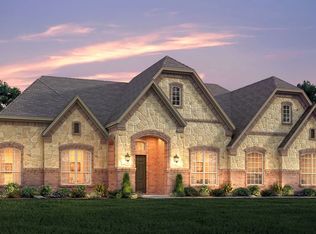
- $1,395,2005 bd7 ba4.8k sqft821 Gallant Fox Trl, Keller, TX 76248Off Market
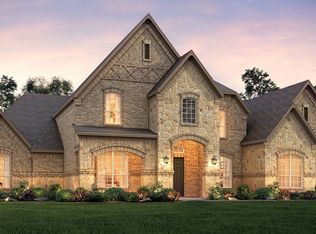
- $963,6004 bd2 ba2k sqft821 War Admiral Trl, Keller, TX 76248Off Market
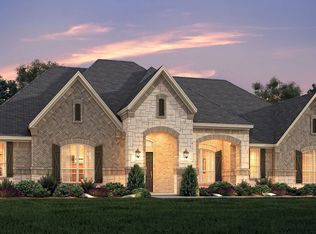
- $1,151,300-- bd-- ba4.3k sqft817 Gallant Fox Trl, Keller, TX 76248Off Market
- $1,334,800-- bd-- ba4.4k sqft825 Gallant Fox Trl, Keller, TX 76248Off Market
- $1,244,4005 bd5 ba4.6k sqft825 War Admiral Trl, Keller, TX 76248Off Market
- $--3 bd3 ba3.5k sqft801 Omaha Trl, Keller, TX 76248Sold
Nearby schools
GreatSchools rating
- 9/10Keller-Harvel Elementary SchoolGrades: PK-4Distance: 1.1 mi
- 8/10Keller Middle SchoolGrades: 7-8Distance: 1.5 mi
- 8/10Keller High SchoolGrades: 9-12Distance: 0.6 mi
Schools provided by the listing agent
- Elementary: Kellerharv
- Middle: Keller
- High: Keller
- District: Keller ISD
Source: NTREIS. This data may not be complete. We recommend contacting the local school district to confirm school assignments for this home.
Get a cash offer in 3 minutes
Find out how much your home could sell for in as little as 3 minutes with a no-obligation cash offer.
Estimated market value
$1,231,300
Get a cash offer in 3 minutes
Find out how much your home could sell for in as little as 3 minutes with a no-obligation cash offer.
Estimated market value
$1,231,300
- Texas
- Tarrant County
- Keller
- 76248
- Gean Estates
- 820 War Admiral Trl
Nearby cities
Nearby neighborhoods
Nearby zip codes
Other Keller Topics
