Skip main navigation
Sold for $525,000
  • $525,000

    820 Waterview Dr, Baltimore, MD 21226

    3beds
    2,382sqft
    Single Family Residence
    Built in 1950
    0.31 Acres Lot
    $622,800 Zestimate®
    $220/sqft
    $2,809 Estimated rent

    Home value

    $622,800

    $585,000 - $666,000

    $2,809/mo

    Zestimate® history
    Loading
    Loading...

    Owner options

    List your home for rent

    $2,809/mo

    Rent Zestimate®

    Find your next renter with Zillow Rental Manager. Plus, with online applications, you can quickly screen prospective tenants – for free.

    Learn more

    $2,809/mo

    Rent Zestimate®

    Refinance and save

    $3,160/mo

    Est. payment

    Refinancing to a lower rate could help reduce your monthly payments and save thousands over the life of the loan.

    See today's rates

    $3,160/mo

    Est. payment

    Explore your selling options

    Work with a Zillow partner agent

    Leverage their expertise and Zillow's premium Showcase listings to get your home seen by more buyers.

    Get started

    List with your own agent

    Get your home in front of millions of buyers by listing it on Zillow.

    Learn how to do it

    Sell it yourself

    Take full control of how buyers see your home on Zillow by listing For Sale by Owner (FSBO).

    List your home

    What's special

    Waterfront homeLarge homeNew energy efficientOversized garageRecessed lightsCrown moldingMagnificent sunsets
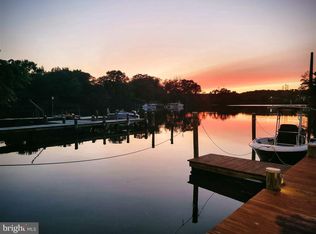
    MASSIVE PRICE REDUCTION WON'T LAST LONG!!! MAGNIFICENT SUNSETS ON THIS 80’ WATERFRONT WITH A LARGE HOME ON .31 ACRES IS UNHEARD OF AT $564,000!!! Brand NEW decking on the 72” pier that has water and electric***Enough electric for a boat lift***Perfect quiet creek to keep your pier and bulkhead lasting longer, and calmer for kayaking or having fun on jet skis***Deep Water for Power Boats***Jump in your boat and be on the Patapsco at the Chesapeake Bay in an instant***If you enjoy fishing, anchoring out with other boaters, and or going to restaurants by boat with friends, you are in a central location***Enjoy night boat rides with the commercial building lights to guide you back into the creek and the ambiance of the lights reflecting off the water***EXPANSIVE WATER VIEWS FROM THE HOME OR OUT ON YOUR DECK***This home is ENERGY EFFICIENT with UPGRADES TO SAVE YOU MONEY***2 year NEW Energy Efficient Top of the Line GE CAFÉ Custom Kitchen Appliances in matte white on the main level***NEWER Energy Efficient Large Load Samsung Washer & Dryer***2 year NEW Tankless Water Heater***Rigid spray foam insulation in the attic and eave makes for a HUGE ENERGY SAVINGS***The main level has so many bells and whistles from designer WiFi kitchen and bathroom to recessed lights and crown molding and closet space galore***2nd floor with standard ceiling height has been used as an apartment with a separate entrance since before the current owner***Use the in-law apartment for a family member or as an extra source of income with a full rental or Airbnb***Walkin closets and extra storage***Easily & Inexpensively able to open up to a 3 Bedroom 2 Bathroom Home with a Massive Owners Suite or make it a 4 Bedroom 2 Bathroom Home***ALL BEDROOMS & CLOSETS ARE LARGE IN THIS HOME***Lets not forget about the Oversized Garage for a Car plus Toys & Tools***Community Beach***NO HOA & NO FLOOD INSURANCE NEEDED***Owner is a licensed Agent and is ready to move and providing you with a One Year Home Warranty***THIS IS A RARE OPPORTUNITY TO PURCHASE A WATERFRONT HOME WITH INSTANT EQUITY!!!

    Zillow last checked:

    Listing updated:

    Listed by:

    Janice Johnson 410-977-6364,

    1st RATE Real Estate, Inc.

    Bought with:

    Dan Barton

    EXP Realty, LLC

    Source: Bright MLS,MLS#: MDAA2067690MLS Logo

    Facts & features

    Interior

    Bedrooms & bathrooms
    • Bedrooms: 3
    • Bathrooms: 2
    • Full bathrooms: 2
    • Main level bathrooms: 1
    • Main level bedrooms: 2
    Basement
    • Area: 0
    Heating
    • Forced Air, Heat Pump, Baseboard, Electric, Oil
    Cooling
    • Central Air, Ceiling Fan(s), Electric
    Appliances
    • Included: Microwave, Dishwasher, Disposal, Dryer, Dual Flush Toilets, Energy Efficient Appliances, Self Cleaning Oven, Oven/Range - Electric, Refrigerator, Washer, Tankless Water Heater
    Features
    • 2nd Kitchen, Attic, Breakfast Area, Crown Molding, Entry Level Bedroom, Formal/Separate Dining Room, Kitchen - Table Space, Primary Bedroom - Bay Front, Recessed Lighting, Soaking Tub, Walk-In Closet(s)
    • Flooring: Ceramic Tile, Laminate, Carpet
    • Doors: Sliding Glass, Storm Door(s)
    • Windows: Double Pane Windows, Screens, Vinyl Clad
    • Has basement: No
    • Number of fireplaces: 1
    • Fireplace features: Glass Doors, Other
    Interior area
    • Total structure area: 2,382
    • Total interior livable area: 2,382 sqft
    • Finished area above ground: 2,382
    • Finished area below ground: 0

    Property

    Parking
    • Total spaces: 1
    • Parking features: Garage Faces Front, Garage Door Opener, Oversized, Attached, Driveway
    • Attached garage spaces: 1
    • Has uncovered spaces: Yes
    • Details: Garage Sqft: 392
    Accessibility
    • Accessibility features: None
    Features
    • Levels: Two
    • Stories: 2
    • Patio & porch: Deck
    • Exterior features: Chimney Cap(s), Lighting, Flood Lights, Other
    • Pool features: None
    • Has view: Yes
    • View description: Creek/Stream, Garden
    • Has water view: Yes
    • Water view: Creek/Stream
    • Waterfront features: Private Dock Site, Boat - Powered, Canoe/Kayak, Personal Watercraft (PWC)
    • Body of water: Cox Creek
    • Frontage length: Water Frontage Ft: 80
    Lot
    • Size: 0.31 Acres
    Details
    • Additional structures: Above Grade, Below Grade
    • Parcel number: 020320509153470
    • Zoning: R5
    • Special conditions: Standard

    Construction

    Type & style
    • Home type: SingleFamily
    • Architectural style: Cape Cod
    • Property subtype: Single Family Residence
    Materials
    • Stucco
    • Foundation: Slab
    • Roof: Architectural Shingle
    Condition
    • Very Good
    • New construction: No
    • Year built: 1950

    Utilities & green energy

    • Sewer: Public Sewer
    • Water: Public

    Community & neighborhood

    Location
    • Region: Baltimore
    • Subdivision: Orchard Beach

    Other

    Other facts
    • Listing agreement: Exclusive Right To Sell
    • Listing terms: Cash,Conventional
    • Ownership: Fee Simple

    Price history

    DateEventPrice
    11/16/2023Sold$525,000-6.9%$220/sqft
    Source: Bright MLS #MDAA2067690 Report a problem
    10/28/2023Pending sale$564,000$237/sqft
    Source: Bright MLS #MDAA2067690 Report a problem
    10/19/2023Contingent$564,000$237/sqft
    Source: Bright MLS #MDAA2067690 Report a problem
    9/15/2023Price change$564,000-5.8%$237/sqft
    Source: Bright MLS #MDAA2067690 Report a problem
    8/22/2023Listed for sale$599,000-7.4%$251/sqft
    Source: Bright MLS #MDAA2067690 Report a problem
    8/22/2023Listing removed$647,000$272/sqft
    Source: Bright MLS #MDAA2065944 Report a problem
    8/9/2023Price change$647,000-4%$272/sqft
    Source: Bright MLS #MDAA2065436 Report a problem
    7/22/2023Listed for sale$674,000+245.6%$283/sqft
    Source: Bright MLS #MDAA2065436 Report a problem
    10/24/1997Sold$195,000$82/sqft
    Source: Public Record Report a problem

    Public tax history

    YearProperty taxesTax assessment
    2025$5,592 +16.1%$465,333 +5.8%
    2024$4,815 +3.1%$439,700 +2.9%
    2023$4,668 +7.6%$427,467 +2.9%
    2022$4,339 +3%$415,233 +3%
    2021$4,211 +0.7%$403,000 +0.8%
    2020$4,184 +0.7%$399,967 -0.8%
    2019$4,156 +4%$403,000 +2.3%
    2018$3,994 -0.5%$393,900
    2017$4,015 $393,900
    2016-- $393,900
    2015-- $393,900
    2014-- $393,900
    2013-- $393,900 -12.4%
    2012-- $449,600
    2011-- $449,600
    2010-- $449,600 -0.8%
    2009-- $453,160 +16.3%
    2008-- $389,650 +19.5%
    2007-- $326,140 +24.2%
    2006-- $262,630 +11.1%
    2005-- $236,370 +12.5%
    2004-- $210,110 +14.3%
    2003-- $183,850 +7.5%
    2002-- $171,010 +8.1%
    2001-- $158,170

    Find assessor info on the county website

    Neighborhood: 21226

    Nearby schools

    GreatSchools rating
    Schools provided by the listing agent
    • Elementary: Solley
    • Middle: George Fox
    • High: Northeast
    • District: Anne Arundel County Public Schools

    Source: Bright MLS. This data may not be complete. We recommend contacting the local school district to confirm school assignments for this home.

    Get a cash offer in 3 minutes
    Find out how much your home could sell for in as little as 3 minutes with a no-obligation cash offer.
    Estimated market value
    $622,800
    Get a cash offer in 3 minutes
    Find out how much your home could sell for in as little as 3 minutes with a no-obligation cash offer.
    Estimated market value
    $622,800