Welcome to your dream home! Nestled on a spacious corner lot, this beautifully designed 4-bedroom, 1.5-bath residence perfectly blends modern aesthetics with functional living. Step inside and be greeted by an abundance of natural light that floods the large living room, creating an inviting atmosphere for relaxation and entertainment. This thoughtfully laid-out home features two bedrooms conveniently located on the main level, ideal for easy access and privacy. Upstairs, you'll find two additional well-appointed bedrooms, offering ample space for family or guests. The 1.5 baths—one on each floor—ensure comfort and convenience for everyone. The heart of this home is undoubtedly the eat-in kitchen, where culinary creativity comes to life. Adorned with a charming built-in corner cabinet that adds character and storage solutions, this kitchen is perfect for casual dining or hosting gatherings with friends and family. Step outside to discover your own private oasis! The fully fenced backyard provides a safe haven for children and pets alike while offering plenty of room for outdoor activities or gardening. Enjoy your morning coffee or evening relaxation on the covered front porch—a perfect spot to unwind after a long day. Additional highlights include an attached two-car garage that provides effortless parking and storage options, as well as a full unfinished basement brimming with potential—transform it into your dream space whether it be a game room, workshop, or additional storage! Located in a quiet neighborhood yet close to local amenities, this home offers both tranquility and convenience. Don't miss out on this rare opportunity to own such a versatile property! Schedule your private showing now to experience firsthand all that this stunning home has to offer!
Closed
$165,500
820 Wayne Ave, Greenville, OH 45331
4beds
1,696sqft
Single Family Residence
Built in 1940
6,534 Square Feet Lot
$187,900 Zestimate®
$98/sqft
$1,497 Estimated rent
Home value
$187,900
$169,000 - $207,000
$1,497/mo
Zestimate® history
Owner options
List your home for rent
$1,497/mo
Rent Zestimate®
Find your next renter with Zillow Rental Manager. Plus, with online applications, you can quickly screen prospective tenants – for free.
$1,497/mo
Rent Zestimate®
Refinance and save
$1,095/mo
Est. payment
Refinancing to a lower rate could help reduce your monthly payments and save thousands over the life of the loan.
$1,095/mo
Est. payment
Explore your selling options
Work with a Zillow partner agent
Leverage their expertise and Zillow's premium Showcase listings to get your home seen by more buyers.
Get startedList with your own agent
Get your home in front of millions of buyers by listing it on Zillow.
Learn how to do itSell it yourself
Take full control of how buyers see your home on Zillow by listing For Sale by Owner (FSBO).
List your homeWhat's special
Zillow last checked:
Listing updated:
Listed by:
Michel Werner 937-547-3077,
DJ Rose Realty and Associates
Bought with:
Katheryn Schmiesing, 2024001316
Suchland Realty Group
Source: WRIST,MLS#: 1036033
Facts & features
Interior
Bedrooms & bathrooms
- Bedrooms: 4
- Bathrooms: 2
- Full bathrooms: 1
- 1/2 bathrooms: 1
Bedroom 1
- Level: First
- Area: 160 Square Feet
- Dimensions: 10.00 x 16.00
Bedroom 2
- Level: First
- Area: 120 Square Feet
- Dimensions: 10.00 x 12.00
Bedroom 3
- Level: Second
- Area: 165 Square Feet
- Dimensions: 11.00 x 15.00
Bedroom 4
- Level: Second
- Area: 100 Square Feet
- Dimensions: 10.00 x 10.00
Half bathroom
- Level: Second
- Area: 30 Square Feet
- Dimensions: 5.00 x 6.00
Bathroom 1
- Level: First
- Area: 72 Square Feet
- Dimensions: 6.00 x 12.00
Dining room
- Level: First
- Area: 144 Square Feet
- Dimensions: 12.00 x 12.00
Kitchen
- Level: First
- Area: 140 Square Feet
- Dimensions: 10.00 x 14.00
Living room
- Level: First
- Area: 325 Square Feet
- Dimensions: 13.00 x 25.00
Study
- Level: First
- Area: 216 Square Feet
- Dimensions: 12.00 x 18.00
Heating
- Forced Air
Cooling
- Central Air
Appliances
- Included: Built-In Electric Oven, Cooktop, Dishwasher, Disposal, Microwave, Range, Refrigerator
Features
- Windows: Window Coverings
- Basement: Concrete,Unfinished
- Attic: Attic
- Number of fireplaces: 1
- Fireplace features: Gas, One Fireplace
Interior area
- Total structure area: 1,696
- Total interior livable area: 1,696 sqft
Property
Parking
- Total spaces: 2
- Parking features: Garage Door Opener
- Attached garage spaces: 2
Features
- Levels: Two
- Stories: 2
- Patio & porch: Porch
- Fencing: Fenced
Lot
- Size: 6,534 Square Feet
- Dimensions: 144 x 45
- Features: Residential Lot
Details
- Additional structures: Shed(s)
- Parcel number: F27221102040911500
- Zoning description: Residential
- Other equipment: Dehumidifier
Construction
Type & style
- Home type: SingleFamily
- Property subtype: Single Family Residence
Materials
- Vinyl Siding
Condition
- Year built: 1940
Utilities & green energy
- Sewer: Public Sewer
- Water: Supplied Water
- Utilities for property: Natural Gas Connected, Sewer Connected
Community & HOA
Community
- Security: Smoke Detector(s)
HOA
- Has HOA: No
Location
- Region: Greenville
Financial & listing details
- Price per square foot: $98/sqft
- Tax assessed value: $107,870
- Annual tax amount: $989
- Date on market: 12/19/2024
- Listing terms: Cash,Conventional,FHA
Price history
| Date | Event | Price |
|---|---|---|
| 1/22/2025 | Sold | $165,500$98/sqft |
Source:  WRIST #1036033 Report a problem WRIST #1036033 Report a problem | ||
| 12/19/2024 | Contingent | $165,500$98/sqft |
Source: WRIST #1036033 Report a problem | ||
| 12/19/2024 | Pending sale | $165,500$98/sqft |
Source: WRIST #1036033 Report a problem | ||
| 12/12/2024 | Listed for sale | $165,500$98/sqft |
Source:  DABR MLS #925107 Report a problem DABR MLS #925107 Report a problem | ||
Public tax history
| Year | Property taxes | Tax assessment |
|---|---|---|
| 2024 | $989 -2.1% | $37,750 |
| 2023 | $1,010 +38% | $37,750 +37% |
| 2022 | $731 -0.4% | $27,550 |
| 2021 | $735 -0.2% | $27,550 |
| 2020 | $736 +14.2% | $27,550 +9.9% |
| 2019 | $645 -5% | $25,060 |
| 2018 | $678 +10.4% | $25,060 |
| 2017 | $614 | $25,060 +4.5% |
| 2016 | $614 -0.2% | $23,980 |
| 2015 | $615 -0.1% | $23,980 |
| 2014 | $616 -0.9% | $23,980 |
| 2013 | $621 +14% | $23,980 |
| 2012 | $545 -0.2% | $23,980 |
| 2011 | $547 -28.4% | $23,980 -23.1% |
| 2010 | $763 | $31,190 |
Find assessor info on the county website
Neighborhood: 45331
Nearby homes
- $132,3002 bd1 ba1k sqft816 Wayne Ave, Greenville, OH 45331Off Market
- $186,4003 bd1 ba1.4k sqft900 Wayne Ave, Greenville, OH 45331Off Market
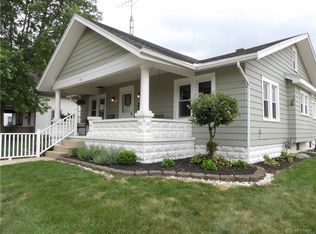
- $179,5002 bd2 ba1.2k sqft410 Martz St, Greenville, OH 45331Off Market
- $136,8002 bd1 ba1.1k sqft814 Wayne Ave, Greenville, OH 45331Off Market
- $147,4003 bd2 ba1.4k sqft904 Wayne Ave, Greenville, OH 45331Off Market
- $154,3002 bd1 ba1k sqft810 Wayne Ave, Greenville, OH 45331Off Market
- $147,5002 bd2 ba1.1k sqft815 Harrison Ave, Greenville, OH 45331Off Market
- $183,0003 bd2 ba1.2k sqft829 Harrison Ave, Greenville, OH 45331Sold
Nearby schools
GreatSchools rating
- 5/10Greenville Elementary SchoolGrades: PK-4Distance: 2 mi
- 5/10Greenville Junior High SchoolGrades: 5-8Distance: 2 mi
- 4/10Greenville Senior High SchoolGrades: 9-12Distance: 1.7 mi


Get pre-qualified for a loan
At Zillow Home Loans, we can pre-qualify you in as little as 5 minutes with no impact to your credit score.An equal housing lender. NMLS #10287.
- Ohio
- Darke County
- Greenville
- 45331
- 820 Wayne Ave
Nearby cities
Nearby zip codes
Other Greenville Topics
