Skip main navigation
Sold for $603,000
  • $603,000

    820 West Lane, Lebanon, OH 45036

    3beds
    2,814sqft
    Single Family Residence
    Built in 1961
    2.5 Acres Lot
    $663,400 Zestimate®
    $214/sqft
    $2,839 Estimated rent

    Home value

    $663,400

    $630,000 - $703,000

    $2,839/mo

    Zestimate® history
    Loading
    Loading...

    Owner options

    List your home for rent

    $2,839/mo

    Rent Zestimate®

    Find your next renter with Zillow Rental Manager. Plus, with online applications, you can quickly screen prospective tenants – for free.

    Learn more

    $2,839/mo

    Rent Zestimate®

    Refinance and save

    $3,777/mo

    Est. payment

    Refinancing to a lower rate could help reduce your monthly payments and save thousands over the life of the loan.

    See today's rates

    $3,777/mo

    Est. payment

    Explore your selling options

    Work with a Zillow partner agent

    Leverage their expertise and Zillow's premium Showcase listings to get your home seen by more buyers.

    Get started

    List with your own agent

    Get your home in front of millions of buyers by listing it on Zillow.

    Learn how to do it

    Sell it yourself

    Take full control of how buyers see your home on Zillow by listing For Sale by Owner (FSBO).

    List your home

    What's special

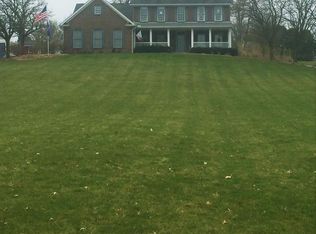
    Nestled on a sprawling 2.5-acre lot in McBurney Hills with a stunning view of the City of Lebanon, this beautiful ranch-style home epitomizes comfortable, stylish living. Featuring three spacious bedrooms and 2.5 baths, the residence boasts ample space for both relaxation and entertaining. The heart of the home is its expansive kitchen, outfitted with custom antique built-ins, a gas cooktop, a granite island, and sleek Corian countertops, making it a chef’s delight. Two cozy fireplaces add warmth and ambiance, perfect for chilly evenings. The four-seasons room offers a serene retreat, allowing you to enjoy the beauty of the outdoors year-round. A partially finished basement provides additional living space, ideal for a family room or gym, while abundant storage ensures everything has its place. Two patios for outdoor entertaining. The property’s natural surroundings include lush woods, creating a private, tranquil oasis. Huge attic for storage or customization. Shed for outdoor storage.

    Zillow last checked:

    Listing updated:

    Listed by:

    Melissa Stone (866)212-4991,

    eXp Realty,

    Shahne L Stone 513-448-2000,

    eXp Realty

    Bought with:

    Eric Lowry, 0000436640

    eXp Realty

    Warren Earp, 2011000689

    eXp Realty

    Source: DABR MLS,MLS#: 912498MLS LogoOriginating MLS: Dayton Area Board of REALTORS

    Facts & features

    Interior

    Bedrooms & bathrooms
    • Bedrooms: 3
    • Bathrooms: 3
    • Full bathrooms: 2
    • 1/2 bathrooms: 1
    • Main level bathrooms: 3
    Primary bedroom
    • Level: Main
    • Dimensions: 16 x 11
    Bedroom
    • Level: Main
    • Dimensions: 16 x 11
    Bedroom
    • Level: Main
    • Dimensions: 15 x 8
    Breakfast room nook
    • Level: Main
    • Dimensions: 17 x 9
    Dining room
    • Level: Main
    • Dimensions: 15 x 11
    Entry foyer
    • Level: Main
    • Dimensions: 12 x 6
    Family room
    • Level: Basement
    • Dimensions: 16 x 12
    Florida room
    • Level: Main
    • Dimensions: 17 x 10
    Great room
    • Level: Main
    • Dimensions: 21 x 17
    Kitchen
    • Level: Main
    • Dimensions: 18 x 12
    Office
    • Level: Main
    • Dimensions: 14 x 14
    Heating
    • Forced Air, Natural Gas
    Cooling
    • Central Air
    Appliances
    • Included: Cooktop, Dryer, Dishwasher, Disposal, Microwave, Range, Refrigerator, Washer, Gas Water Heater
    Features
    • Ceiling Fan(s), Granite Counters, Kitchen Island, Pantry, Solid Surface Counters
    • Windows: Insulated Windows
    • Basement: Partially Finished,Walk-Out Access
    • Number of fireplaces: 2
    • Fireplace features: Two, Gas, Gas Starter, Log Lighter, Wood Burning
    Interior area
    • Total structure area: 2,814
    • Total interior livable area: 2,814 sqft

    Property

    Parking
    • Total spaces: 2
    • Parking features: Attached, Garage, Two Car Garage, Garage Door Opener, Storage
    • Attached garage spaces: 2
    Features
    • Levels: One
    • Stories: 1
    • Patio & porch: Patio, Porch
    • Exterior features: Porch, Patio, Storage
    Lot
    • Size: 2.50 Acres
    • Dimensions: 2.5 AC
    Details
    • Additional structures: Shed(s)
    • Parcel number: 12053770030
    • Zoning: Residential
    • Zoning description: Residential

    Construction

    Type & style
    • Home type: SingleFamily
    • Architectural style: Ranch
    • Property subtype: Single Family Residence
    Materials
    • Brick
    Condition
    • Year built: 1961

    Utilities & green energy

    • Electric: 220 Volts in Garage
    • Water: Public
    • Utilities for property: Natural Gas Available, Sewer Available, Water Available, Cable Available

    Community & neighborhood

    Security
    • Security features: Smoke Detector(s)
    Location
    • Region: Lebanon
    • Subdivision: Mcburney Hills

    Other

    Other facts
    • Listing terms: Conventional,FHA,VA Loan

    Price history

    DateEventPrice
    9/27/2024Sold$603,000-7.2%$214/sqft
    Source: DABR MLS #912498 Report a problem
    8/30/2024Pending sale$650,000$231/sqft
    Source: Cincy MLS #1807014 Report a problem
    8/15/2024Price change$650,000-3.7%$231/sqft
    Source: Cincy MLS #1807014 Report a problem
    7/12/2024Price change$675,000-6.9%$240/sqft
    Source: Cincy MLS #1807014 Report a problem
    7/5/2024Price change$725,000-3.3%$258/sqft
    Source: Cincy MLS #1807014 Report a problem
    6/3/2024Listed for sale$750,000$267/sqft
    Source: Cincy MLS #1807014 Report a problem

    Public tax history

    YearProperty taxesTax assessment
    2025$7,062 +22.4%$173,080 +24.7%
    2024$5,770 +18.9%$138,770 +32.4%
    2023$4,854 -4.1%$104,850 +0%
    2022$5,059 +5.8%$104,849
    2021$4,782 -8.8%$104,849 +8%
    2020$5,242 -0.5%$97,083
    2019$5,267 +16.6%$97,083
    2018$4,515 +3.7%$97,083 +15.6%
    2017$4,353 -3.1%$83,965
    2016$4,491 -0.7%$83,965
    2015$4,523 $83,965 +2.7%
    2014$4,523 +2.5%$81,750 -14.2%
    2013$4,414 +3.7%$95,250
    2012$4,258 -1.9%$95,250
    2011$4,343 +10.6%$95,250
    2010$3,927 +10.4%$95,250
    2009$3,557 -2.8%$95,250 +10%
    2008$3,660 $86,610
    2007-- $86,610 +12%
    2006-- $77,360 +8.3%
    2005-- $71,420
    2004-- $71,420
    2003-- $71,420 +5.9%
    2002-- $67,450
    2001-- $67,450
    2000-- $67,450 +1.5%
    1999-- $66,480

    Find assessor info on the county website

    Neighborhood: 45036

    Nearby schools

    GreatSchools rating
    Schools provided by the listing agent
    • District: Lebanon

    Source: DABR MLS. This data may not be complete. We recommend contacting the local school district to confirm school assignments for this home.

    Get a cash offer in 3 minutes
    Find out how much your home could sell for in as little as 3 minutes with a no-obligation cash offer.
    Estimated market value
    $663,400
    Get a cash offer in 3 minutes
    Find out how much your home could sell for in as little as 3 minutes with a no-obligation cash offer.
    Estimated market value
    $663,400