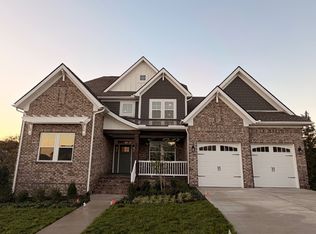
Located in the highly desirable Durham Farms, this Schell Brothers-built home is better than new—offering all the bells and whistles at a fraction of current new construction costs. This is a rare find with over 5,000 sq. ft. of finished living space including a finished walk-out basement with bed/bath. This stunner is perfect for anyone needing space, comfort, and high-end design. A spacious entry welcomes you in, leading to a dedicated office & a bright open-concept kitchen/ living room space - ideal for entertaining. The chef’s kitchen features a large island, upgraded appliance package & exceptional storage. Just off the living space, enjoy a covered back deck with composite trex decking, perfect for year-round grilling or relaxing. Upstairs offers a thoughtful bedroom layout with 4 bedrooms, walk-in closets, a large bonus room, and a beautiful primary suite complete with a large tile shower, separate soaking tub and his/ hers closets. The walk-out basement adds incredible flexibility—ideal for expanded living space, a home theater, gym, playroom, or in-law suite potential. Outside, the private, tree-lined backyard offers peace and usable yard space, a rare find in the community. An oversized 2.5-car garage provides excellent storage for vehicles, golf carts, toys, tools, or a workshop. Don’t miss this fully loaded home at a competitive price—your opportunity to own a Schell Brothers masterpiece in one of Hendersonville’s premier neighborhoods, complete with community center, gym, pool, walking paths, and more! 1% lender credit with use of preferred lender.
Closed
Zillow last checked:
Listing updated:
Bought with:
Whitney Rogers, 382169
Dutton Real Estate Group
Source: RealTracs MLS as distributed by MLS GRID,MLS#: 3069458
Price history
| Date | Event | Price |
|---|---|---|
| 4/16/2026 | Sold | $1,150,000-4.2%$230/sqft |
Source:  RealTracs MLS as distributed by MLS GRID #3069458 Report a problem RealTracs MLS as distributed by MLS GRID #3069458 Report a problem | ||
| 4/16/2026 | Pending sale | $1,199,999$240/sqft |
Source: RealTracs MLS as distributed by MLS GRID #3069458 Report a problem | ||
| 3/16/2026 | Contingent | $1,199,999$240/sqft |
Source: RealTracs MLS as distributed by MLS GRID #3069458 Report a problem | ||
| 12/29/2025 | Price change | $1,199,999-2%$240/sqft |
Source: RealTracs MLS as distributed by MLS GRID #3042484 Report a problem | ||
| 11/8/2025 | Listed for sale | $1,225,000-5.1%$245/sqft |
Source: RealTracs MLS as distributed by MLS GRID #3042484 Report a problem | ||
| 10/1/2025 | Listing removed | $1,291,500$258/sqft |
Source: RealTracs MLS as distributed by MLS GRID #2913747 Report a problem | ||
| 7/31/2025 | Price change | $1,291,500-0.6%$258/sqft |
Source: RealTracs MLS as distributed by MLS GRID #2913747 Report a problem | ||
| 6/13/2025 | Listed for sale | $1,299,000+7.2%$260/sqft |
Source: RealTracs MLS as distributed by MLS GRID #2913747 Report a problem | ||
| 5/22/2025 | Sold | $1,211,559+4.6%$242/sqft |
Source: Public Record Report a problem | ||
| 12/2/2024 | Sold | $1,157,754$231/sqft |
Source: Public Record Report a problem | ||
Nearby homes
- $1,111,5173 bd3 ba3.3k sqft814 Westchester Cir, Hendersonville, TN 37075Sold
- $1,214,1923 bd2 ba4k sqft828 Westchester Cir LOT 1065, Hendersonville, TN 37075Sold
- $1,214,192-- bd-- ba-- sqft828 Westchester Cir, Hendersonville, TN 37075Sold
- $1,260,751-- bd-- ba-- sqft810 Westchester Cir, Hendersonville, TN 37075Sold


Get pre-qualified for a loan
At Zillow Home Loans, we can pre-qualify you in as little as 5 minutes with no impact to your credit score.An equal housing lender. NMLS #10287.
