Nestled on a picturesque lot just steps from downtown Powell, this custom-built home is a testament to quality, style, & meticulous upkeep. Filled with modern upgrades & high-end finishes, this residence offers move-in ready luxury and a vibrant lifestyle where you can walk to the area's best shops and restaurants.
Step into a two-story foyer with beautiful hardwood floors that extend into the large kitchen with eating space & dining room. The chef's kitchen features a new butler's pantry with a beverage center, offering a seamless flow for entertaining. Enjoy a newly carpeted, two-story great room bathed in natural light from new skylights installed in 2024.
Relax year-round in the versatile four-season room, equipped with both heating & air conditioning.
Newer appliances & lighting throughout the home ensure modern convenience and efficiency.
Luxurious bedrooms and baths - The home boasts four spacious bedrooms, including a private en suite bathroom for one. The primary bathroom has been newly remodeled to create a spa-like retreat.
This residence provides peace of mind with significant, recent upgrades:
New roof (2024) and windows (2021), tankless hot water heater (2019) ensuring excellent energy efficiency and structural integrity.
A newer furnace installed in 2019 for reliable climate control with Nest thermostat
The finished basement adds significant living and entertainment space, with high-quality finishes matching the upstairs.
The lower level features an additional bedroom or office, plus a full bath with a steam shower and kitchenette.
An impressive home theater & a pool table area provide the perfect setting for game nights or movie marathons.
Stunning outdoor oasis
The beautiful backyard, framed by mature trees, is an entertainer's dream.
A beautiful paver patio with a built-in gas grill, and a firepit area are ideal for alfresco dining and enjoying evenings with friends. Owner is a licensed real estate agent. See attachments for updates
Sold for $768,500
$768,500
820 Weston Park Dr, Powell, OH 43065
4beds
3,714sqft
Single Family Residence
Built in 1989
0.47 Acres Lot
$834,300 Zestimate®
$207/sqft
$4,667 Estimated rent
Home value
$834,300
$784,000 - $893,000
$4,667/mo
Zestimate® history
Owner options
List your home for rent
$4,667/mo
Rent Zestimate®
Find your next renter with Zillow Rental Manager. Plus, with online applications, you can quickly screen prospective tenants – for free.
$4,667/mo
Rent Zestimate®
Refinance and save
$4,649/mo
Est. payment
Refinancing to a lower rate could help reduce your monthly payments and save thousands over the life of the loan.
$4,649/mo
Est. payment
Explore your selling options
Work with a Zillow partner agent
Leverage their expertise and Zillow's premium Showcase listings to get your home seen by more buyers.
Get startedList with your own agent
Get your home in front of millions of buyers by listing it on Zillow.
Learn how to do itSell it yourself
Take full control of how buyers see your home on Zillow by listing For Sale by Owner (FSBO).
List your homeWhat's special
Zillow last checked:
Listing updated:
Listed by:
Susan Elaine Smith 614-209-5220,
Fathom Realty Ohio
Bought with:
NON MEMBER
NON MEMBER OFFICE
Source: Columbus and Central Ohio Regional MLS ,MLS#: 225034412
Facts & features
Interior
Bedrooms & bathrooms
- Bedrooms: 4
- Bathrooms: 5
- Full bathrooms: 4
- 1/2 bathrooms: 1
Heating
- Forced Air
Cooling
- Central Air
Appliances
- Included: Instant Hot Water
- Laundry: Gas Dryer Hookup
Features
- Flooring: Wood, Carpet, Ceramic/Porcelain
- Windows: Insulated Windows
- Basement: Crawl Space,Full
- Number of fireplaces: 1
- Fireplace features: One, Gas Log
- Common walls with other units/homes: No Common Walls
Interior area
- Total structure area: 3,714
- Total interior livable area: 3,714 sqft
Property
Parking
- Total spaces: 3
- Parking features: Attached, Side Load
- Attached garage spaces: 3
Features
- Levels: Two
- Patio & porch: Patio
Lot
- Size: 0.47 Acres
Details
- Parcel number: 31941606025000
- Special conditions: Standard
Construction
Type & style
- Home type: SingleFamily
- Property subtype: Single Family Residence
Materials
- Foundation: Block
Condition
- New construction: No
- Year built: 1989
Utilities & green energy
- Sewer: Public Sewer
- Water: Public
Community & HOA
Community
- Subdivision: The Chase
HOA
- Has HOA: Yes
- HOA fee: $375 annually
Location
- Region: Powell
Financial & listing details
- Price per square foot: $207/sqft
- Tax assessed value: $637,900
- Annual tax amount: $11,698
- Date on market: 9/13/2025
- Listing terms: Conventional
Price history
| Date | Event | Price |
|---|---|---|
| 11/6/2025 | Sold | $768,500-3.3%$207/sqft |
Source:  Columbus and Central Ohio Regional MLS #225034412 Report a problem Columbus and Central Ohio Regional MLS #225034412 Report a problem | ||
| 11/6/2025 | Pending sale | $795,000$214/sqft |
Source: Columbus and Central Ohio Regional MLS #225034412 Report a problem | ||
| 10/2/2025 | Contingent | $795,000$214/sqft |
Source: Columbus and Central Ohio Regional MLS #225034412 Report a problem | ||
| 9/13/2025 | Listed for sale | $795,000+54.7%$214/sqft |
Source: Columbus and Central Ohio Regional MLS #225034412 Report a problem | ||
| 7/16/2008 | Sold | $514,000+11.7%$138/sqft |
Source: Public Record Report a problem | ||
| 8/23/2000 | Sold | $460,000$124/sqft |
Source: Public Record Report a problem | ||
Public tax history
| Year | Property taxes | Tax assessment |
|---|---|---|
| 2025 | $12,327 +5.4% | $223,270 |
| 2024 | $11,698 -0.4% | $223,270 |
| 2023 | $11,744 +0.5% | $223,270 +26.7% |
| 2022 | $11,687 -1.7% | $176,160 |
| 2021 | $11,888 -0.4% | $176,160 |
| 2020 | $11,931 +19% | $176,160 +14.7% |
| 2019 | $10,027 -1.1% | $153,550 |
| 2018 | $10,143 -13.7% | $153,550 -7.4% |
| 2017 | $11,751 | $165,800 |
| 2016 | $11,751 +9.9% | $165,800 |
| 2015 | $10,693 -1.3% | $165,800 |
| 2014 | $10,835 -2.3% | $165,800 |
| 2013 | $11,089 +9% | $165,800 |
| 2012 | $10,173 -6.1% | $165,800 |
| 2011 | $10,829 +10.9% | $165,800 -3.9% |
| 2010 | $9,762 +0.2% | $172,590 |
| 2009 | $9,743 +3.2% | $172,590 |
| 2008 | $9,437 +17.9% | $172,590 |
| 2007 | $8,006 -0.4% | $172,590 |
| 2006 | $8,038 +0.4% | $172,590 |
| 2005 | $8,008 | $172,590 |
| 2004 | -- | -- |
| 2003 | $10,297 | $142,030 |
| 2002 | -- | $142,030 +10% |
| 2000 | $8,842 -1.7% | $129,115 |
| 1999 | $8,993 | $129,115 |
Find assessor info on the county website
Neighborhood: 43065
Nearby homes
- $658,9004 bd2 ba1.9k sqft810 Weston Park Dr, Powell, OH 43065Off Market
- $673,8004 bd2 ba3.3k sqft850 Weston Park Dr, Powell, OH 43065Off Market
- $721,8005 bd2 ba3.6k sqft176 Ascot Ct, Powell, OH 43065Off Market
- $599,4003 bd3 ba2.4k sqft800 Weston Park Dr, Powell, OH 43065Off Market
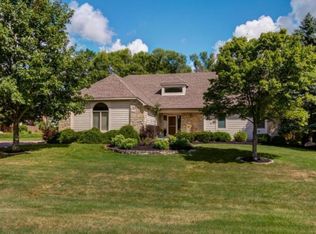
- $872,9004 bd4 ba4.6k sqft790 Weston Park Dr, Powell, OH 43065Off Market
- $735,9005 bd3 ba3.7k sqft170 Ascot Ct, Powell, OH 43065Off Market
- $751,1004 bd4 ba4.3k sqft180 Ascot Ct, Powell, OH 43065Off Market
- $697,6005 bd4 ba4k sqft390 Thornbury Ln, Powell, OH 43065Off Market
Nearby schools
GreatSchools rating
- 8/10Wyandot Run Elementary SchoolGrades: PK-5Distance: 2.2 mi
- 9/10Olentangy Liberty Middle SchoolGrades: 6-8Distance: 2.3 mi
- 9/10Olentangy High SchoolGrades: 9-12Distance: 3.5 mi
Get a cash offer in 3 minutes
Find out how much your home could sell for in as little as 3 minutes with a no-obligation cash offer.
Estimated market value
$834,300
Get a cash offer in 3 minutes
Find out how much your home could sell for in as little as 3 minutes with a no-obligation cash offer.
Estimated market value
$834,300
- Ohio
- Delaware County
- Powell
- 43065
- 820 Weston Park Dr
Nearby cities
Nearby neighborhoods
Nearby zip codes
Other Powell Topics
