NEW 2026 BUILD! Desirable Escanaba location where wildlife is often seen passing through, this thoughtfully designed ranch home offers the perfect blend of comfort, privacy, and convenience. A welcoming front entry with a coat closet leads into the open-concept living space, creating a warm and inviting first impression. The living room showcases an elegant lighted tray ceiling and a sliding glass door leading to a covered concrete patio. Enjoy the peaceful, private backyard that is an ideal setting for relaxing or hosting guests. The beautiful kitchen features solid surface countertops, a center island, and an effortless flow into the dining area, making it ideal for everyday living. Plenty of windows fill the home with abundant natural light, The spacious primary suite offers a walk-in closet and a private full bath with walk-in shower. Convenient main-floor laundry is located just down the hall. A split-bedroom floor plan places the two additional bedrooms and a second full bathroom on the opposite side of the home, providing added privacy for family or guests. The attached, fully finished two-car garage provides direct access to the home for everyday convenience. Built on a crawlspace with interior access and a concrete floor, you'll have excellent storage space for seasonal items. If you're looking for a move-in ready home with a functional layout, quality finishes, and a peaceful setting in one of Escanaba's desirable neighborhoods, this one is sure to impress.
Contingent
Price cut: $8K (7/12)
$399,000
820 Willow Creek Rd, Escanaba, MI 49829
3beds
1,632sqft
Single Family Residence
Built in 2026
0.35 Acres Lot
$394,700 Zestimate®
$244/sqft
$-- HOA
What's special
Center islandPeaceful private backyardOpen-concept living spaceWalk-in closetElegant lighted tray ceilingSpacious primary suiteConvenient main-floor laundry
- 61 days
- 91
- 4
Zillow last checked:
Listing updated:
Listed by:
JAMIE BEAVER 906-399-9033,
KEY REALTY DELTA COUNTY LLC 906-233-7455
Source: MiRealSource,MLS#: 50214566 Originating MLS: Upper Peninsula Assoc of Realtors
Originating MLS: Upper Peninsula Assoc of RealtorsFacts & features
Interior
Bedrooms & bathrooms
- Bedrooms: 3
- Bathrooms: 2
- Full bathrooms: 2
Rooms
- Room types: Entry, Laundry, Master Bedroom, Living Room, Master Bathroom, Bathroom, Dining Room
Primary bedroom
- Level: First
Bedroom 1
- Features: Carpet
- Level: First
- Area: 169
- Dimensions: 13 x 13
Bedroom 2
- Features: Carpet
- Level: First
- Area: 132
- Dimensions: 12 x 11
Bedroom 3
- Features: Carpet
- Level: First
- Area: 132
- Dimensions: 12 x 11
Bathroom
- Features: Not Applicable
Bathroom 1
- Features: Luxury Vinyl
- Level: First
Bathroom 2
- Features: Luxury Vinyl
- Level: First
Dining room
- Level: First
- Area: 143
- Dimensions: 11 x 13
Kitchen
- Level: First
- Area: 120
- Dimensions: 12 x 10
Living room
- Features: Carpet
- Level: First
- Area: 288
- Dimensions: 16 x 18
Heating
- Forced Air, Natural Gas
Cooling
- Central Air
Appliances
- Included: None, Gas Water Heater
- Laundry: First Floor Laundry
Features
- Sump Pump, Walk-In Closet(s), Eat-in Kitchen
- Flooring: Carpet
- Basement: None,Crawl Space
- Has fireplace: No
Interior area
- Total structure area: 1,632
- Total interior livable area: 1,632 sqft
- Finished area above ground: 1,632
- Finished area below ground: 0
Property
Parking
- Total spaces: 2
- Parking features: 2 Spaces, Garage, Driveway, Attached, Electric in Garage, Direct Access
- Attached garage spaces: 2
Accessibility
- Accessibility features: Rocker Light Switches, Main Floor Laundry
Features
- Levels: One
- Stories: 1
- Patio & porch: Patio
- Exterior features: Sidewalks
- Waterfront features: None
- Frontage type: Road
- Frontage length: 113
Lot
- Size: 0.35 Acres
- Dimensions: 113 x 134
- Features: Large Lot - 65+ Ft., City Lot
Details
- Additional structures: None
- Parcel number: 0514142836100006
- Zoning description: Residential
- Special conditions: Other/See Remarks,Other-See Remarks
Construction
Type & style
- Home type: SingleFamily
- Architectural style: Ranch,Conventional Frame
- Property subtype: Single Family Residence
Materials
- Vinyl Siding, Vinyl Trim
Condition
- New Construction
- New construction: Yes
- Year built: 2026
Utilities & green energy
- Electric: 200+ Amp Service
- Sewer: Public Sanitary
- Water: Public
- Utilities for property: Cable/Internet Avail., Cable Connected, Electricity Connected, Natural Gas Connected, Sewer Connected, Water Connected
Community & HOA
Community
- Subdivision: Wood Haven
HOA
- Has HOA: No
Location
- Region: Escanaba
Financial & listing details
- Price per square foot: $244/sqft
- Date on market: 7/12/2026
- Cumulative days on market: 62 days
- Listing agreement: Exclusive Right To Sell
- Listing terms: Cash,Conventional,VA Loan,USDA Loan
Estimated market value
$394,700
$375,000 - $414,000
$2,270/mo
Price history
| Date | Event | Price |
|---|---|---|
| 8/3/2026 | Contingent | $399,000$244/sqft |
Source:  MiRealSource #50214566 Report a problem MiRealSource #50214566 Report a problem | ||
| 7/12/2026 | Price change | $399,000-2%$244/sqft |
Source: MiRealSource #50214566 Report a problem | ||
| 6/2/2026 | Listed for sale | $407,000$249/sqft |
Source: Owner Report a problem | ||
Public tax history
Tax history is unavailable.
Monthly payment
Est. payment
Payment breakdown
Explore the cost of this home by adjusting the details. Changes won't be saved.Climate risks
Neighborhood: 49829
Nearby schools
Schools provided by the listing agent
- District: Escanaba Area Public Schools
Source: MiRealSource. This data may not be complete. We recommend contacting the local school district to confirm school assignments for this home.

Similar homes
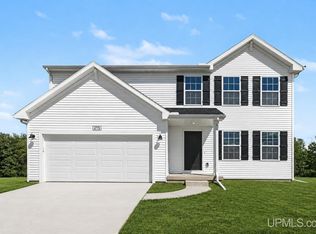
- $419,9004 bd3 ba1.8k sqft523 S 32nd St, Escanaba, MI 49829New Construction
 MLS ID #50220058, SAMARA BRUNETTE, UPWARDS REAL ESTATE. MiRealSource
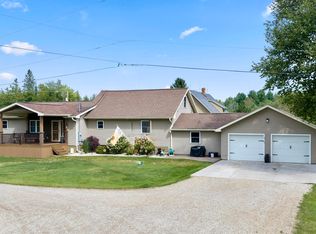
 - $398,0003 bd2 ba2.3k sqft3715 1375th Rd, Escanaba, MI 49829For Sale
 MLS ID #50220516, RENEE KADISH, UPWARDS REAL ESTATE. MiRealSource
 - $409,9004 bd3 ba1.8k sqft521 S 32nd St, Escanaba, MI 49829New Construction
 MLS ID #50218342, SAMARA BRUNETTE, UPWARDS REAL ESTATE. MiRealSource
 - $207,0004 bd2 ba1.8k sqft614 S 9th St, Escanaba, MI 49829For Sale
 MLS ID #50221428, MELISSA MIKUS, UPWARDS REAL ESTATE. MiRealSource
 - $279,9004 bd2 ba2.1k sqft706 Bay St, Escanaba, MI 49829For SaleMLS ID #50221404, TAMMY GARLING, KEY REALTY DELTA COUNTY LLC. MiRealSource
- $329,0004 bd3 ba2.4k sqft4307 M Rd, Escanaba, MI 49829For SaleMLS ID #50217097, CHRISTINA KING-CARON, UPWARDS REAL ESTATE. MiRealSource
- $199,9004 bd2 ba1.8k sqft609 N 18th St, Escanaba, MI 49829For SaleMLS ID #50221387, MELISSA SCHUSTER, KEY REALTY DELTA COUNTY LLC. MiRealSource
- $390,0003 bd2 ba1.2k sqft8168 N 3rd Ln, Gladstone, MI 49837For SaleMLS ID #50208258, SCOTT MOSIER, KEY REALTY DELTA COUNTY LLC. MiRealSource
- $399,9004 bd3 ba2k sqft39 Tipperary Rd, Gladstone, MI 49837New ConstructionMLS ID #50220158, SAMARA BRUNETTE, UPWARDS REAL ESTATE. MiRealSource
- $213,0005 bd1 ba1.9k sqft1725 1st Ave S, Escanaba, MI 49829For SaleMLS ID #50218017, CHRISTINA KING-CARON, UPWARDS REAL ESTATE. MiRealSource
- $475,0002 bd2 ba1.4k sqft3000 S 3rd Avenue C Unit 9 #Bld, Escanaba, MI 49829New ConstructionMLS ID #50217108, JUDITH OWENS, STATE WIDE REAL ESTATE OF ESCANABA. MiRealSource
- $251,5006 bd5 ba2.2k sqft321 S 13th St, Escanaba, MI 49829For SaleMLS ID #50218479, LUCAS GESTWICKI, KEY REALTY DELTA COUNTY LLC. MiRealSource
- $390,0005 bd3 ba1.9k sqft8960 Cty Rd #513-T, Rapid River, MI 49878For SaleMLS ID #50213716, ANDREA SARASIN, KEY REALTY DELTA COUNTY LLC. MiRealSource
- $350,0003 bd2 ba1.5k sqft7405 Sunset Ln S #75, Rapid River, MI 49878For SaleMLS ID #50204941, TAMMY GARLING, KEY REALTY DELTA COUNTY LLC. MiRealSource
- $369,9004 bd3 ba1.8k sqft41 Tipperary Rd, Gladstone, MI 49837New ConstructionMLS ID #50215574, SAMARA BRUNETTE, UPWARDS REAL ESTATE. MiRealSource
- $550,0002 bd2 ba1.6k sqft3000 S 3rd Ave Building B, Escanaba, MI 49829New ConstructionMLS ID #50217090, JUDITH OWENS, STATE WIDE REAL ESTATE OF ESCANABA. MiRealSource
- $414,9004 bd3 ba2.2k sqft73 Royal Oak Dr, Gladstone, MI 49837New ConstructionMLS ID #50202058, SAMARA BRUNETTE, UPWARDS REAL ESTATE. MiRealSource
- $345,0002 bd1 ba1.1k sqft8166 N 3rd Ln, Gladstone, MI 49837For SaleMLS ID #50208136, SCOTT MOSIER, KEY REALTY DELTA COUNTY LLC. MiRealSource
- $415,0002 bd2 ba1.7k sqft1622 Truax 24th Rd, Cornell, MI 49818For SaleMLS ID #50217059, PAIGE PAPINEAU, KEY REALTY DELTA COUNTY LLC. MiRealSource
