Skip main navigation
Sold for $1,050,000
  • $1,050,000

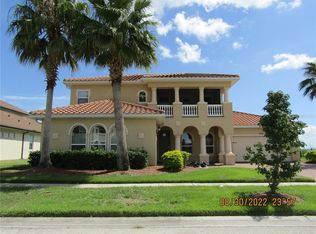
    820 Windlass Ct, Kissimmee, FL 34746

    5beds
    5,428sqft
    Single Family Residence
    Built in 2018
    0.29 Acres Lot
    $1,021,400 Zestimate®
    $193/sqft
    $6,533 Estimated rent

    Home value

    $1,021,400

    $929,000 - $1.12M

    $6,533/mo

    Zestimate® history
    Loading
    Loading...

    Owner options

    List your home for rent

    $6,533/mo

    Rent Zestimate®

    Find your next renter with Zillow Rental Manager. Plus, with online applications, you can quickly screen prospective tenants – for free.

    Learn more

    $6,533/mo

    Rent Zestimate®

    Refinance and save

    $7,396/mo

    Est. payment

    Refinancing to a lower rate could help reduce your monthly payments and save thousands over the life of the loan.

    See today's rates

    $7,396/mo

    Est. payment

    Explore your selling options

    Work with a Zillow partner agent

    Leverage their expertise and Zillow's premium Showcase listings to get your home seen by more buyers.

    Get started

    List with your own agent

    Get your home in front of millions of buyers by listing it on Zillow.

    Learn how to do it

    Sell it yourself

    Take full control of how buyers see your home on Zillow by listing For Sale by Owner (FSBO).

    List your home

    What's special

    Outdoor kitchenOversized granite islandOpen concept floor planSpa jetsGourmet kitchenLakefront pool homeOversized premium lot
    Presenting this Stunning LAKEFRONT pool home with endless upgrades on an oversized premium lot, in this resort style community of Bellalago. This Sardinia model offers over 5400 sq. ft. living area including 5 bedrooms, 5.5 bathrooms, 4 car garage, Loft, office, separate dining room and double laundry rooms. You will be in love with these views, from the moment you enter into the open concept floor plan with the grand Entry you will see 20 ft. ceiling that leads to the dining, living room and kitchen area all perfect for entertaining and open to your oversized screened in pool area the indoor/outdoor living, while Enjoying the Gorgeous views and breeze of the lake. The gourmet kitchen is sure to please every chef with its oversized granite island, butler's pantry, custom walk-in pantry, high-end stainless-steel appliances including a built-in double oven, cook top, wine/soda cooler, microwave and refrigerator. The massive 1st floor master suite includes views of the lake, tray ceiling, elegant custom walk-in closet, dual sinks, deluxe tub and separate glass enclosed shower. An office, cabana bathroom and laundry complete the first floor. Floor tiles and recently installed laminated flooring throughout the house, security camera hard wired ready and generator ready. Upstairs you have an en-suite bedroom, loft area/game room with access to a second screened in lanai with spectacular lake views, additional bedrooms, 2nd laundry, bathrooms and additional storage. Saltwater pool with fountain, spa jets, LED lighting, Huge ample back yard with travertine tile surrounding the pool area, 72-inch outdoor ceiling fans throughout, screened enclosures and Built in outdoor Kitchen. Pool has a state of the art Pentair, easy touch control system. freshly painted tiled garage floors and A/C mini splits on both garage with plenty of storage racks for more storage, custom 7 super gutters, extended sealed driveway, entry and back lanai. Modern Tankless water Heaters included. This immaculate home offers everything for work, play, entertaining and relaxing all under one roof. Bellalago offers a resort lifestyle. Including a 24-hr. guard gated community, including state-of-the-art fitness centers, multiple pools, water slides, parks, tennis, volleyball, basketball, walking and biking trails, dog parks, boat ramps leading to world class bass fishing on Lake Tohopekaliga, fishing pier, daily fitness classes and a restaurant on the lake. Property is near Disney World, Universal, Sea World and Water parks. Live where daily needs are just steps away, from a Publix to Walgreens pharmacy, restaurants, gas stations, post office, and beyond. Secure your tour appointment to witness this stylish, modern residence.

    Zillow last checked:

    Listing updated:

    Listed by:

    Roberto Danos 321-402-9588,

    SONARVI LLC 800-231-7098,

    Luanmarit Danos 321-746-3948,

    SONARVI LLC

    Bought with:

    Lourymar Merced Rivera, 3634192

    LA ROSA REALTY LLC

    Source: Stellar MLS,MLS#: S5118375MLS LogoOriginating MLS: Osceola

    Facts & features

    Interior

    Bedrooms & bathrooms
    • Bedrooms: 5
    • Bathrooms: 6
    • Full bathrooms: 5
    • 1/2 bathrooms: 1
    Rooms
    • Room types: Den/Library/Office, Family Room
    Primary bedroom
    • Features: Ceiling Fan(s), Dual Sinks, Garden Bath, Tub with Separate Shower Stall, Walk-In Closet(s)
    • Level: First
    • Area: 391.05 Square Feet
    • Dimensions: 23.7x16.5
    Bedroom 2
    • Features: Ceiling Fan(s), Walk-In Closet(s)
    • Level: Second
    • Area: 176.64 Square Feet
    • Dimensions: 13.8x12.8
    Bedroom 3
    • Features: Ceiling Fan(s), Walk-In Closet(s)
    • Level: Second
    • Area: 227.8 Square Feet
    • Dimensions: 17x13.4
    Bedroom 4
    • Features: Ceiling Fan(s), Walk-In Closet(s)
    • Level: Second
    • Area: 214.32 Square Feet
    • Dimensions: 18.8x11.4
    Bedroom 5
    • Features: Ceiling Fan(s), Walk-In Closet(s)
    • Level: Second
    • Area: 328.32 Square Feet
    • Dimensions: 28.8x11.4
    Den
    • Level: First
    • Area: 193.32 Square Feet
    • Dimensions: 16.11x12
    Dinette
    • Level: First
    • Area: 171.12 Square Feet
    • Dimensions: 12.4x13.8
    Kitchen
    • Features: Breakfast Bar, Kitchen Island, Granite Counters, Pantry, Wet Bar
    • Level: First
    • Area: 176.67 Square Feet
    • Dimensions: 11.7x15.1
    Living room
    • Features: Ceiling Fan(s)
    • Level: First
    • Area: 186.44 Square Feet
    • Dimensions: 15.8x11.8
    Loft
    • Features: Ceiling Fan(s), Walk-In Closet(s)
    • Level: Second
    • Area: 444 Square Feet
    • Dimensions: 22.2x20
    Heating
    • Central, Electric
    Cooling
    • Central Air
    Appliances
    • Included: Bar Fridge, Oven, Cooktop, Dishwasher, Disposal, Dryer, Exhaust Fan, Microwave, Range, Refrigerator, Tankless Water Heater, Washer, Wine Refrigerator
    • Laundry: Inside, Laundry Room
    Features
    • Ceiling Fan(s), Eating Space In Kitchen, High Ceilings, Open Floorplan, Primary Bedroom Main Floor, Stone Counters, Thermostat, Tray Ceiling(s), Walk-In Closet(s)
    • Flooring: Ceramic Tile, Laminate
    • Doors: Outdoor Grill, Outdoor Kitchen
    • Windows: Blinds
    • Has fireplace: No
    Interior area
    • Total structure area: 8,068
    • Total interior livable area: 5,428 sqft

    Property

    Parking
    • Total spaces: 4
    • Parking features: Driveway
    • Attached garage spaces: 4
    • Has uncovered spaces: Yes
    Features
    • Levels: Two
    • Stories: 2
    • Patio & porch: Covered, Enclosed, Front Porch, Patio, Rear Porch, Screened
    • Exterior features: Balcony, Irrigation System, Lighting, Outdoor Grill, Outdoor Kitchen, Sidewalk
    • Has private pool: Yes
    • Pool features: Heated, In Ground, Salt Water, Screen Enclosure
    • Has spa: Yes
    • Spa features: Above Ground
    • Has view: Yes
    • View description: Water, Lake
    • Has water view: Yes
    • Water view: Water,Lake
    • Waterfront features: Waterfront, Lake Privileges, Boat Ramp - Private
    • Body of water: LAKE TOHOPEKALIGA
    Lot
    • Size: 0.29 Acres
    • Features: Sidewalk
    Details
    • Parcel number: 292629324600010260
    • Zoning: PD
    • Special conditions: None

    Construction

    Type & style
    • Home type: SingleFamily
    • Property subtype: Single Family Residence
    Materials
    • Block, Stucco
    • Foundation: Slab
    • Roof: Tile
    Condition
    • New construction: No
    • Year built: 2018
    Details
    • Builder model: Sardinia
    • Builder name: Avatar/Taylor Morrison

    Utilities & green energy

    • Sewer: Public Sewer
    • Water: Public
    • Utilities for property: BB/HS Internet Available, Cable Connected, Phone Available, Public, Sewer Connected, Water Connected

    Community & HOA

    Community
    • Features: Community Boat Ramp, Private Boat Ramp, Waterfront, Clubhouse, Dog Park, Fitness Center, Gated Community - Guard, Playground, Pool, Restaurant, Sidewalks
    • Security: Gated Community, Security System, Smoke Detector(s)
    • Pet fee: $0 monthly
    • Subdivision: BELLALAGO PH 6H & 6I
    HOA
    • Has HOA: Yes
    • Amenities included: Basketball Court, Clubhouse, Fitness Center, Gated, Playground, Pool, Security, Tennis Court(s), Trail(s)
    • Services included: Maintenance Grounds
    • HOA fee: $456 monthly
    • HOA name: First Service Residential
    • HOA phone: 866-378-1099
    Location
    • Region: Kissimmee

    Financial & listing details

    • Price per square foot: $193/sqft
    • Tax assessed value: $849,800
    • Annual tax amount: $10,938
    • Date on market: 1/14/2025
    • Cumulative days on market: 254 days
    • Listing terms: Cash,Conventional,FHA,VA Loan
    • Ownership: Fee Simple
    • Total actual rent: 0
    • Road surface type: Paved, Asphalt

    Price history

    DateEventPrice
    10/29/2025Sold$1,050,000-8.7%$193/sqft
    Source: Stellar MLS #S5118375 Report a problem
    10/6/2025Pending sale$1,150,000$212/sqft
    Source: Stellar MLS #S5118375 Report a problem
    8/21/2025Price change$1,150,000-4.2%$212/sqft
    Source: Stellar MLS #S5118375 Report a problem
    5/29/2025Price change$1,200,000-4%$221/sqft
    Source: Stellar MLS #S5118375 Report a problem
    3/13/2025Price change$1,250,000+2%$230/sqft
    Source: Stellar MLS #S5118375 Report a problem
    1/14/2025Listed for sale$1,225,000-2%$226/sqft
    Source: Stellar MLS #S5118375 Report a problem
    7/11/2024Listing removed$1,250,000$230/sqft
    Source: Stellar MLS #S5100787 Report a problem
    3/6/2024Listed for sale$1,250,000+19%$230/sqft
    Source: Stellar MLS #S5100787 Report a problem
    5/5/2022Sold$1,050,000+5.1%$193/sqft
    Source: Public Record Report a problem
    3/21/2022Pending sale$999,000$184/sqft
    Source: Stellar MLS #P4919914 Report a problem
    3/18/2022Listed for sale$999,000+30.6%$184/sqft
    Source: Stellar MLS #P4919914 Report a problem
    11/18/2020Listing removed$765,000$141/sqft
    Source: NABE REALTY #S5042711 Report a problem
    11/16/2020Listed for sale$765,000+27.5%$141/sqft
    Source: NABE REALTY #S5042711 Report a problem
    11/6/2018Sold$600,000+0%$111/sqft
    Source: Public Record Report a problem
    8/15/2018Price change$599,990-6.5%$111/sqft
    Source: AV Homes Report a problem
    2/28/2018Listed for sale$641,990$118/sqft
    Source: AV Homes Report a problem

    Public tax history

    YearProperty taxesTax assessment
    2025$11,711 +4%$849,800 +6.2%
    2024$11,262 +3%$799,900 -2.1%
    2023$10,938 -1.1%$816,800 +0.2%
    2022$11,058 +15.6%$815,200 +37%
    2021$9,568 +9.4%$594,900 +3.6%
    2020$8,744 +3.1%$574,000 +5.6%
    2019$8,484 $543,600 +842.1%
    2018$8,484 +621.7%$57,700 +15.4%
    2017$1,176 +8.9%$50,000
    2016$1,080 +35.9%$50,000 +88%
    2015$794 +81.9%$26,600
    2014$437 $26,600
    Find assessor info on the county website

    Neighborhood: 34746

    Nearby schools

    GreatSchools rating
    Schools provided by the listing agent
    • Elementary: Bellalago Charter Academy (K-8)
    • Middle: Bellalago Charter Academy (K-8)
    • High: Liberty High

    Source: Stellar MLS. This data may not be complete. We recommend contacting the local school district to confirm school assignments for this home.

    Get a cash offer in 3 minutes
    Find out how much your home could sell for in as little as 3 minutes with a no-obligation cash offer.
    Estimated market value
    $1,021,400
    Get a cash offer in 3 minutes
    Find out how much your home could sell for in as little as 3 minutes with a no-obligation cash offer.
    Estimated market value
    $1,021,400