Spacious home w/ great open concept best describes this 2-story on a newly & extensively landscaped 1/2-acre lot on a quiet cul-de-sac in Howard. Open kitchen-dinette w/raised panel maple cabinetry, lovely quartz countertops, tile backsplash, 9ft patio doors, which invite you to a large 2-tier deck overlooking the lovely landscaped backyard. The spacious great room has 20' ceilings & a wood-burning fireplace. There is a first-floor primary suite w/patio doors to private deck, walk-in closet, bath w/soaking tub, separate shower, double sinks w/quartz tops. The lower level is a nicely finished area offering an abundance of extra recreational space, w/egress windows & 1/2 bath. New furnace & AC`15, water heater `21. Roof `13. Many updates throughout! Some photos virtually staged.
Active-offer no bump
Price cut: $10K (8/17)
$499,900
820 Windover Ct, Green Bay, WI 54313
3beds
3,406sqft
Single Family Residence
Built in 1991
0.5 Acres Lot
$502,200 Zestimate®
$147/sqft
$-- HOA
What's special
Lovely quartz countertopsWalk-in closetEgress windowsSpacious homeFirst-floor primary suiteTile backsplashSpacious great room
- 59 days
- 568
- 23
Zillow last checked:
Listing updated:
Listed by:
Michele L Rehn OFF-D:920-593-4121,
Shorewest, Realtors
Source: RANW as distributed by MLS GRID,MLS#: 50330074
Facts & features
Interior
Bedrooms & bathrooms
- Bedrooms: 3
- Bathrooms: 4
- Full bathrooms: 2
- 1/2 bathrooms: 2
Bedroom 1
- Level: Main
- Dimensions: 15x17
Bedroom 2
- Level: Upper
- Dimensions: 13x11
Bedroom 3
- Level: Upper
- Dimensions: 12x11
Family room
- Level: Lower
- Dimensions: 14x15
Kitchen
- Level: Main
- Dimensions: 23x13
Living room
- Level: Main
- Dimensions: 27x17
Other
- Description: Den/Office
- Level: Lower
- Dimensions: 11x12
Other
- Description: Game Room
- Level: Lower
- Dimensions: 11x17
Other
- Description: Rec Room
- Level: Lower
- Dimensions: 18x23
Other
- Description: Laundry
- Level: Main
- Dimensions: 13x07
Heating
- Forced Air
Cooling
- Forced Air, Central Air
Appliances
- Included: Dishwasher, Disposal, Dryer, Microwave, Range, Refrigerator, Washer
Features
- Basement: Full,Finished
- Has fireplace: Yes
- Fireplace features: Wood Burning
Interior area
- Total interior livable area: 3,406 sqft
- Finished area above ground: 2,263
- Finished area below ground: 1,143
Property
Parking
- Total spaces: 2
- Parking features: Attached
- Attached garage spaces: 2
Accessibility
- Accessibility features: Not Applicable
Lot
- Size: 0.5 Acres
Details
- Parcel number: VH747R165
- Zoning: Residential
Construction
Type & style
- Home type: SingleFamily
- Property subtype: Single Family Residence
Materials
- Brick
- Foundation: Poured Concrete
Condition
- New construction: No
- Year built: 1991
Utilities & green energy
- Sewer: Public Sewer
- Water: Public
Community & HOA
Location
- Region: Green Bay
Financial & listing details
- Price per square foot: $147/sqft
- Tax assessed value: $504,600
- Annual tax amount: $6,012
- Date on market: 7/30/2026
Estimated market value
$502,200
$477,000 - $527,000
$3,414/mo
Price history
| Date | Event | Price |
|---|---|---|
| 8/25/2026 | Contingent | $499,900$147/sqft |
Source:  WIREX MLS #50330074 Report a problem WIREX MLS #50330074 Report a problem | ||
| 8/17/2026 | Price change | $499,900-2%$147/sqft |
Source: RANW as distributed by MLS GRID #50330074 Report a problem | ||
| 7/30/2026 | Listed for sale | $509,900+29.1%$150/sqft |
Source: RANW as distributed by MLS GRID #50330074 Report a problem | ||
| 9/6/2023 | Listing removed | -- |
Source: WIREX MLS #50250055 Report a problem | ||
| 12/10/2021 | Sold | $395,000+8.2%$116/sqft |
Source: RANW as distributed by MLS GRID #50250055 Report a problem | ||
| 12/7/2021 | Pending sale | $364,900$107/sqft |
Source: RANW as distributed by MLS GRID #50250055 Report a problem | ||
| 10/22/2021 | Listed for sale | $364,900+54.9%$107/sqft |
Source: RANW as distributed by MLS GRID #50250055 Report a problem | ||
| 12/20/2005 | Sold | $235,500-2.9%$69/sqft |
Source: RANW as distributed by MLS GRID #40501929 Report a problem | ||
| 11/12/2002 | Sold | $242,500$71/sqft |
Source: Public Record Report a problem | ||
Public tax history
| Year | Property taxes | Tax assessment |
|---|---|---|
| 2025 | $7,025 +0.1% | $504,200 +25.7% |
| 2024 | $7,015 +3.9% | $401,100 |
| 2023 | $6,752 +2.8% | $401,100 |
| 2022 | $6,569 +18.1% | $401,100 +38% |
| 2021 | $5,562 +2.8% | $290,700 |
| 2020 | $5,409 +3.6% | $290,700 |
| 2019 | $5,224 +14% | $290,700 +13.8% |
| 2018 | $4,582 +4.3% | $255,500 |
| 2017 | $4,393 +3.8% | $255,500 |
| 2016 | $4,234 -2.4% | $255,500 -2.2% |
| 2015 | $4,337 -0.5% | $261,300 |
| 2014 | $4,359 | $261,300 |
Find assessor info on the county website
Monthly payment
Est. payment
Payment breakdown
Explore the cost of this home by adjusting the details. Changes won't be saved.Climate risks
Neighborhood: 54313
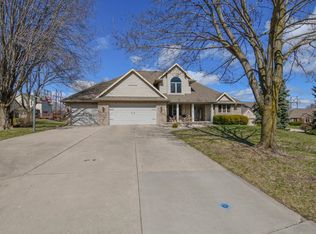
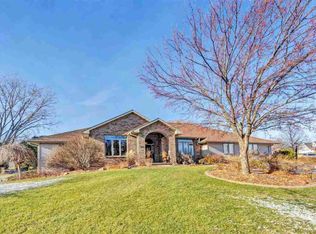
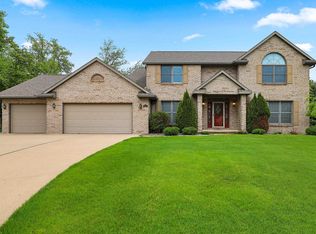
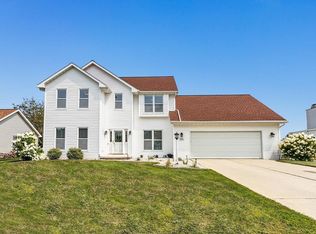
Similar homes
- $469,9003 bd4 ba3k sqft3174 Atlantis Dr, Green Bay, WI 54313For Sale
 MLS ID #50331023, Alex C Roup. RANW as distributed by MLS GRID
 - $489,9004 bd4 ba3.4k sqft1188 Stillwater Ct, Howard, WI 54313For Sale
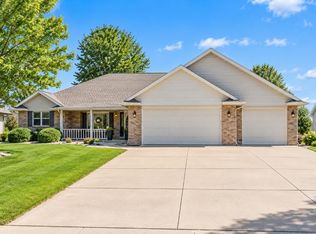 MLS ID #50332588, Terri A Balistriere. RANW as distributed by MLS GRID
 - $512,9004 bd3 ba2.6k sqft3587 Mighty Oak Trl, Green Bay, WI 54313For Sale
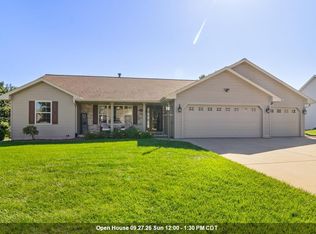 MLS ID #50332505, Craig A Francois. RANW as distributed by MLS GRID
 - $459,9003 bd3 ba1.8k sqft2704 Brookview Dr, Green Bay, WI 54313For Sale
 MLS ID #50325852, Pamela A Gantz. RANW as distributed by MLS GRID
