Skip main navigation
Pending
  • $169,900

    820 Wisteria Ln, Picayune, MS 39466

    2beds
    1,248sqft
    : 
    $1,146/mo
    Get pre-qualified
    Residential
    Built in 1970
    6,534 Square Feet Lot
    $168,200 Zestimate®
    $136/sqft
    $-- HOA

    What's special

    Desirable corner lotAttached carportInviting open-concept floor planNew appliancesConvenient storage shedBright welcoming living spaceBrand-new flooring
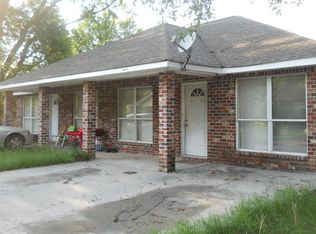
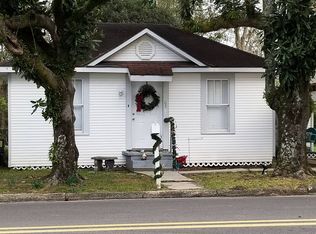
    Move-In Ready Cottage in the Heart of Downtown Picayune! Fall in love with this adorable, fully updated 2-bedroom, 2-bath brick cottage located on a desirable corner lot in Picayune's popular Golf Cart District. Combining timeless charm with modern updates, this home is truly move-in ready! Step inside to an inviting open-concept floor plan featuring brand-new flooring (2026) and a bright, welcoming living space that's perfect for everyday living or entertaining. Additional updates completed in 2024 include new appliances, cabinetry, fixtures, and fresh paint, giving the home a fresh, stylish feel throughout. Outside, you'll appreciate the attached carport, a convenient storage shed, & spacious yard with plenty of room for gardening, pets, or relaxing outdoors. Whether you're searching for your first home, looking to downsize or investment property in a prime location, this charming cottage checks all the boxes. Enjoy the convenience of downtown Picayune-just a golf cart ride away!
    41 days
    |
    141
    |
    5
    |

    Zillow last checked:

    Listing updated:

    Listed by:

    Michelle Leleux,

    The Smith Group Realty 769-242-0400

    Source: Pearl River County BOR,MLS#: 189098

      Facts & features

      Interior

      Bedrooms & bathrooms
      • Bedrooms: 2
      • Bathrooms: 2
      • Full bathrooms: 2
      Heating
      • Central, Electric
      Cooling
      • Ceiling Fan(s), Central Air, Electric
      Appliances
      • Included: Microwave, Dishwasher, Electric Range, Refrigerator, Vented Exhaust Fan, Electric Water Heater
      • Laundry: Laundry Room
      Features
      • Walk-In Closet(s)
      • Flooring: Wood Laminate
      • Basement: None
      • Has fireplace: No
      • Fireplace features: None
      Interior area
      • Total structure area: 1,248
      • Total interior livable area: 1,248 sqft
      Video & virtual tour

      Property

      Parking
      • Total spaces: 2
      • Parking features: 2 Car, Carport, Paved
      • Has carport: Yes
      • Covered spaces: 2
      • Has uncovered spaces: Yes
      Features
      • Levels: One
      • Stories: 1
      • Patio & porch: Covered
      • Fencing: None
      • Waterfront features: None
      Lot
      • Size: 6,534 Square Feet
      • Features: City Lot
      Details
      • Additional structures: Shed(s)
      • Parcel number: 6175150010404600

      Construction

      Type & style
      • Home type: SingleFamily
      • Property subtype: Residential
      Materials
      • Brick, Paint, Sheetrock
      • Foundation: Slab
      • Roof: Architectural
      Condition
      • Existing Home
      • New construction: No
      • Year built: 1970

      Utilities & green energy

      • Electric: MS Power
      • Sewer: Public Sewer
      • Water: Public

      Community & HOA

      Community
      • Subdivision: Westside
      Location
      • Region: Picayune

      Financial & listing details

      • Price per square foot: $136/sqft
      • Tax assessed value: $70,440
      • Annual tax amount: $856
      • Date on market: 7/15/2026
      • Road surface type: Asphalt

        Estimated market value

        $168,200

        $160,000 - $177,000

        $1,350/mo

        Price history

        DateEventPrice
        8/20/2026Pending sale$169,900$136/sqft
        Source: Pearl River County BOR #189098 Report a problem
        7/30/2026Contingent$169,900$136/sqft
        Source: Pearl River County BOR #189098 Report a problem
        7/15/2026Listed for sale$169,900+13.3%$136/sqft
        Source: Pearl River County BOR #189098 Report a problem
        7/17/2024Listing removed--
        Source: Pearl River County BOR #179695 Report a problem
        5/10/2024Listed for sale$149,900+1565.6%$120/sqft
        Source: Pearl River County BOR #179695 Report a problem
        4/3/2012Sold--
        Source: MLS United #3245261 Report a problem
        2/15/2012Price change$9,000-77.5%$7/sqft
        Source: Auction.com Report a problem
        10/8/2011Listed for sale$40,000$32/sqft
        Source: isNowListed.com Report a problem

        Public tax history

        YearProperty taxesTax assessment
        2025$856 -9%$7,044 +21%
        2024$941 +5.5%$5,823 +8.4%
        2023$892 $5,370
        2022$892 $5,370
        2021$892 +7.4%$5,370
        2020$831 -3.8%$5,370 -4%
        2019$864 $5,592
        2018$864 +0.8%$5,592
        2017$857 $5,592
        2016$857 $5,592 +6.8%
        2015$857 +4.3%$5,237
        2014$822 $5,237
        2013-- $5,237
        2012-- $5,237 +34.2%
        2011-- $3,901
        2010-- $3,901
        Find assessor info on the county website

        Monthly payment

        Est. payment

        Payment breakdown

        Explore the cost of this home by adjusting the details. Changes won't be saved.
        All calculations are estimates and provided by Zillow, Inc. for informational purposes only. Actual amounts may vary.
        HOA fees may include property taxes on listings classified as Co-Ops. Contact the listing agent and/or owner for fee details.
        See how much you could borrow to make a competitive offer.

        Climate risks

        Neighborhood: 39466

        Getting around

        57 / 100
        Somewhat Walkable
        44 / 100
        Somewhat Bikeable

        Nearby schools

        GreatSchools rating
        Schools provided by the listing agent
        • District: Pic-Westside

        Source: Pearl River County BOR. This data may not be complete. We recommend contacting the local school district to confirm school assignments for this home.

        A local agent can set up tours, give advice and negotiate with sellers.

        Browse local experts

        Similar homes