Welcome to Preserve Meadows—Woodbury’s hidden gem! This townhome offers rare privacy with serene, unobstructed views backing directly to the Nature Preserve. Enjoy peaceful mornings, wildlife watching, and a true sense of escape right at home! Arriving at your gorgeous townhome, the first thing you’ll notice is the rare 3-stall garage, paired with a welcoming front porch that overlooks your peaceful front yard. Stepping inside, you are greeted with numerous windows surrounding your open concept main level! Enjoy a flexible office that can double as a bedroom, perfect for guests or work-from-home needs. The garage is equipped with storage shelving and epoxy flooring, and it connects to the laundry room with a generous walk-in closet nearby. A main-floor 3/4 bath adds everyday convenience. As you enter the kitchen, the bright windows and ample counter space instantly stand out. Storage is a breeze with multiple cabinets equipped with handy pull-out organizers. The kitchen is upgraded with a brand-new fridge, and it flows seamlessly into the living room, where a gas fireplace and serene backyard views create a comfortable gathering space. The adjoining sunroom offers bonus square footage and opens directly to the deck for easy indoor–outdoor living. The primary bedroom is conveniently located off the living room and also offers direct access to the deck, along with a spacious walk-in closet. The private primary suite features a separate soaking tub and shower, as well as double vanities. As you head downstairs, it only gets better. The lower level features a custom wet bar and a second fireplace, creating the perfect space for entertaining. This level walks out to your private backyard, extending your living area outdoors.
You’ll also find two additional bedrooms, each with walk-in closets, along with a 3/4 bath. A spacious storage room offers endless possibilities—convert it into a recreation room, home gym, movie theater, or anything your lifestyle demands. High-end blinds are installed on most windows for a finished, upscale touch! Woodbury offers unbeatable convenience with quick access to shopping, dining, parks, trails, top-rated schools, and everyday amenities—all just minutes from your doorstep! Preserve Meadows places you in the heart of it all, blending suburban comfort with nature, community, and an easy, lifestyle-focused location.
Closed
$548,000
820 Woodduck Dr, Woodbury, MN 55125
4beds
2,776sqft
Townhouse Side x Side
Built in 2002
4,094 Square Feet Lot
$550,700 Zestimate®
$197/sqft
$2,850 Estimated rent
Home value
$550,700
$512,000 - $595,000
$2,850/mo
Zestimate® history
Owner options
List your home for rent
$2,850/mo
Rent Zestimate®
Find your next renter with Zillow Rental Manager. Plus, with online applications, you can quickly screen prospective tenants – for free.
$2,850/mo
Rent Zestimate®
Refinance and save
$3,770/mo
Est. payment
Refinancing to a lower rate could help reduce your monthly payments and save thousands over the life of the loan.
$3,770/mo
Est. payment
Explore your selling options
Work with a Zillow partner agent
Leverage their expertise and Zillow's premium Showcase listings to get your home seen by more buyers.
Get startedList with your own agent
Get your home in front of millions of buyers by listing it on Zillow.
Learn how to do itSell it yourself
Take full control of how buyers see your home on Zillow by listing For Sale by Owner (FSBO).
List your homeWhat's special
Zillow last checked:
Listing updated:
Listed by:
Ashley Trulson 763-290-8003,
Keller Williams Classic Rlty NW,
Katelyn M Jackman 763-313-6423
Bought with:
Ronald Cunningham
Coldwell Banker Realty
Source: NorthstarMLS as distributed by MLS GRID,MLS#: 6824040
Facts & features
Interior
Bedrooms & bathrooms
- Bedrooms: 4
- Bathrooms: 3
- Full bathrooms: 1
- 3/4 bathrooms: 2
Bedroom
- Level: Main
- Area: 224 Square Feet
- Dimensions: 16x14
Bedroom 2
- Level: Main
- Area: 132 Square Feet
- Dimensions: 12x11
Bedroom 3
- Level: Basement
- Area: 154 Square Feet
- Dimensions: 14x11
Bedroom 4
- Level: Basement
- Area: 168 Square Feet
- Dimensions: 14x12
Deck
- Level: Main
- Area: 192 Square Feet
- Dimensions: 16x12
Dining room
- Level: Main
- Area: 200 Square Feet
- Dimensions: 20x10
Family room
- Level: Basement
- Area: 500 Square Feet
- Dimensions: 25x20
Kitchen
- Level: Main
- Area: 156 Square Feet
- Dimensions: 13x12
Laundry
- Level: Main
- Area: 72 Square Feet
- Dimensions: 12x6
Living room
- Level: Main
- Area: 285 Square Feet
- Dimensions: 19x15
Storage
- Level: Basement
- Area: 280 Square Feet
- Dimensions: 20x14
Sun room
- Level: Main
- Area: 144 Square Feet
- Dimensions: 12x12
Utility room
- Level: Basement
- Area: 114 Square Feet
- Dimensions: 19x6
Heating
- Forced Air
Cooling
- Central Air
Appliances
- Included: Cooktop, Dishwasher, Disposal, Dryer, Electric Water Heater, Exhaust Fan, Humidifier, Water Filtration System, Microwave, Range, Refrigerator, Washer, Water Softener Owned
- Laundry: Laundry Room, Main Level
Features
- Basement: Daylight,Finished,Full,Storage Space,Sump Pump,Walk-Out Access
- Number of fireplaces: 2
- Fireplace features: Family Room, Living Room
Interior area
- Total structure area: 2,776
- Total interior livable area: 2,776 sqft
- Finished area above ground: 1,806
- Finished area below ground: 970
Property
Parking
- Total spaces: 3
- Parking features: Attached, Asphalt, Garage Door Opener, Insulated Garage, Storage
- Attached garage spaces: 3
- Has uncovered spaces: Yes
- Details: Garage Dimensions (30X21)
Accessibility
- Accessibility features: None
Features
- Levels: One
- Stories: 1
- Patio & porch: Deck, Front Porch, Patio
Lot
- Size: 4,094 Square Feet
- Features: Irregular Lot, Tree Coverage - Light
Details
- Foundation area: 1400
- Parcel number: 0402821330055
- Zoning description: Residential-Single Family
Construction
Type & style
- Home type: Townhouse
- Property subtype: Townhouse Side x Side
- Attached to another structure: Yes
Materials
- Roof: Age 8 Years or Less,Asphalt
Condition
- New construction: No
- Year built: 2002
Utilities & green energy
- Gas: Natural Gas
- Sewer: City Sewer/Connected
- Water: City Water/Connected
Community & HOA
Community
- Subdivision: Preserve 6th Add
HOA
- Has HOA: Yes
- Services included: Maintenance Structure, Hazard Insurance, Lawn Care, Maintenance Grounds, Professional Mgmt, Sanitation, Snow Removal
- HOA fee: $316 monthly
- HOA name: Cedar Management LLC
- HOA phone: 763-231-4519
Location
- Region: Woodbury
Financial & listing details
- Price per square foot: $197/sqft
- Tax assessed value: $416,900
- Annual tax amount: $4,388
- Date on market: 12/4/2025
- Cumulative days on market: 50 days
- Road surface type: Paved
Price history
| Date | Event | Price |
|---|---|---|
| 2/23/2026 | Sold | $548,000-2.1%$197/sqft |
Source:  NorthstarMLS as distributed by MLS GRID #6824040 Report a problem NorthstarMLS as distributed by MLS GRID #6824040 Report a problem | ||
| 1/25/2026 | Pending sale | $560,000$202/sqft |
Source: NorthstarMLS as distributed by MLS GRID #6824040 Report a problem | ||
| 12/30/2025 | Price change | $560,000-0.9%$202/sqft |
Source: NorthstarMLS as distributed by MLS GRID #6824040 Report a problem | ||
| 12/5/2025 | Price change | $565,000+0.9%$204/sqft |
Source: NorthstarMLS as distributed by MLS GRID #6824040 Report a problem | ||
| 11/28/2025 | Price change | $560,000-0.9%$202/sqft |
Source: Owner Report a problem | ||
| 11/23/2025 | Price change | $565,000+0.9%$204/sqft |
Source: Owner Report a problem | ||
| 10/31/2025 | Listed for sale | $560,000+5.7%$202/sqft |
Source: Owner Report a problem | ||
| 10/3/2023 | Sold | $530,000$191/sqft |
Source: NorthstarMLS as distributed by MLS GRID #6380939 Report a problem | ||
| 6/22/2023 | Pending sale | $530,000$191/sqft |
Source: NorthstarMLS as distributed by MLS GRID #6380939 Report a problem | ||
| 6/3/2023 | Listed for sale | $530,000+46.4%$191/sqft |
Source: NorthstarMLS as distributed by MLS GRID #6380939 Report a problem | ||
| 10/14/2002 | Sold | $361,993$130/sqft |
Source: Public Record Report a problem | ||
Public tax history
| Year | Property taxes | Tax assessment |
|---|---|---|
| 2025 | $4,388 -1.5% | $407,900 -9.3% |
| 2024 | $4,456 +0.4% | $449,500 +4% |
| 2023 | $4,440 +1.7% | $432,200 +13% |
| 2022 | $4,366 +1.3% | $382,500 -0.7% |
| 2021 | $4,312 -1.1% | $385,100 +4.6% |
| 2020 | $4,358 | $368,200 |
| 2019 | $4,358 | $368,200 +3.9% |
| 2018 | $4,358 +5.4% | $354,300 +6.7% |
| 2017 | $4,136 +4.1% | $332,000 +7.3% |
| 2016 | $3,972 +10.2% | $309,300 +9.4% |
| 2015 | $3,604 | $282,600 +8.9% |
| 2013 | $3,604 -4.2% | $259,500 +12.9% |
| 2012 | $3,762 | $229,800 -25.3% |
| 2011 | $3,762 -2.2% | $307,500 -14.4% |
| 2010 | $3,848 -4% | $359,300 |
| 2009 | $4,008 +4.4% | -- |
| 2008 | $3,840 -1.9% | -- |
| 2007 | $3,916 +10.2% | -- |
| 2006 | $3,554 +14.2% | -- |
| 2005 | $3,112 +10.4% | -- |
| 2004 | $2,819 +2102.3% | -- |
| 2003 | $128 -26.6% | -- |
| 2002 | $174 +5% | -- |
| 2001 | $166 | -- |
Find assessor info on the county website
Neighborhood: 55125
Nearby homes
- $515,0003 bd3 ba3.8k sqft822 Woodduck Dr, Woodbury, MN 55125Sold
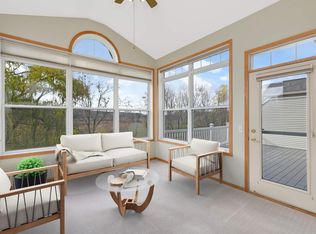
- $461,4004 bd3 ba1.7k sqft812 Woodduck Dr, Woodbury, MN 55125Off Market
- $496,2003 bd3 ba2k sqft830 Woodduck Dr, Woodbury, MN 55125Off Market
- $559,0003 bd3 ba3k sqft810 Woodduck Dr, Woodbury, MN 55125Sold
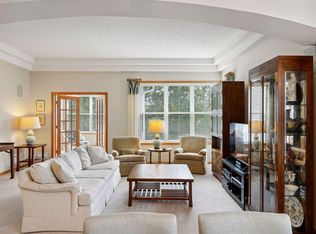
- $555,0003 bd3 ba3k sqft832 Woodduck Dr, Woodbury, MN 55125Sold
- $465,6004 bd3 ba2.8k sqft802 Woodduck Dr, Woodbury, MN 55125Off Market
- $440,6003 bd3 ba1.8k sqft817 Woodduck Dr, Woodbury, MN 55125Off Market
- $470,5003 bd3 ba2k sqft800 Woodduck Dr, Woodbury, MN 55125Off Market
Nearby schools
GreatSchools rating
- 8/10Eagle Point Elementary SchoolGrades: PK-5Distance: 2.5 mi
- 4/10Skyview Community Middle SchoolGrades: 6-8Distance: 2.1 mi
- 5/10Tartan Senior High SchoolGrades: 9-12Distance: 2.3 mi
Get a cash offer in 3 minutes
Find out how much your home could sell for in as little as 3 minutes with a no-obligation cash offer.
Estimated market value
$550,700
Get a cash offer in 3 minutes
Find out how much your home could sell for in as little as 3 minutes with a no-obligation cash offer.
Estimated market value
$550,700
- Minnesota
- Washington County
- Woodbury
- 55125
- 820 Woodduck Dr
Nearby cities
Nearby zip codes
Other Woodbury Topics
