Skip main navigation
Closed
  • $200,000

    820 Woodfield Ct Unit B, Youngstown, OH 44512

    2beds
    1,566sqft
    Condominium
    Built in 1998
    -- sqft lot
    $231,000 Zestimate®
    $128/sqft
    $1,723 Estimated rent

    Home value

    $231,000

    $217,000 - $247,000

    $1,723/mo

    Zestimate® history
    Loading
    Loading...

    Owner options

    List your home for rent

    $1,723/mo

    Rent Zestimate®

    Find your next renter with Zillow Rental Manager. Plus, with online applications, you can quickly screen prospective tenants – for free.

    Learn more

    $1,723/mo

    Rent Zestimate®

    Refinance and save

    $1,676/mo

    Est. payment

    Refinancing to a lower rate could help reduce your monthly payments and save thousands over the life of the loan.

    See today's rates

    $1,676/mo

    Est. payment

    Explore your selling options

    Work with a Zillow partner agent

    Leverage their expertise and Zillow's premium Showcase listings to get your home seen by more buyers.

    Get started

    List with your own agent

    Get your home in front of millions of buyers by listing it on Zillow.

    Learn how to do it

    Sell it yourself

    Take full control of how buyers see your home on Zillow by listing For Sale by Owner (FSBO).

    List your home

    What's special

    Large bedroom suitPrivate laundry roomLarge double closetForced air furnaceNeutral paint tonesUtility roomDouble wide drive
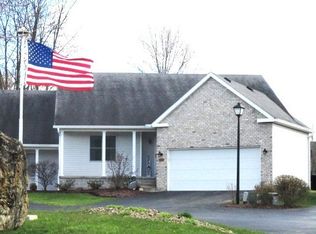
    Looking for a great one story floor plan ranch condo with great space, neutral paint tones and flooring? This one definitely needs to be added to your list of must see units! Nestled in the back of the development, this location is low traveled and off the beaten path. Pull into the double wide drive leading to a two car attached garage. Walk into the foyer with coat closet. The living room is large, newly carpeted and has so much space for oversized furnishings. Doors lead to your patio. Lots of natural light give this floorpan an extra boost as well. The kitchen comes with appliances, great cabinet and counter space. Eat in or have larger meals in the formal dining room. The carpeted owner suite has space for a large bedroom suit and there is a walk in closet, plus a private full bath for you! The second carpeted bedroom has a large double closet and there is a full guest bath as well in the hallway. Private laundry room leads to a utility room holding storage area and the forced air furnace and hot water tank. Central Air. Excellent condition for you to move right in unless you plan to change cosmetics. Call today to schedule your appt! This is not sure to last long.

    Zillow last checked:

    Listing updated:

    Listed by:

    Tibitha A Matheney 330-967-0621century21lakesidecanfield@gmail.com,

    CENTURY 21 Lakeside Realty

    Bought with:

    Kendra J Helon, 2011000452

    Zid Realty & Associates

    Source: MLS Now,MLS#: 5025352MLS LogoOriginating MLS: Youngstown Columbiana Association of REALTORS

    Facts & features

    Interior

    Bedrooms & bathrooms
    • Bedrooms: 2
    • Bathrooms: 2
    • Full bathrooms: 2
    • Main level bathrooms: 2
    • Main level bedrooms: 2
    Primary bedroom
    • Description: plus additional 6 x6 carpeted space,Flooring: Carpet
    • Features: Window Treatments
    • Level: First
    • Dimensions: 12 x 17
    Bedroom
    • Description: Flooring: Carpet
    • Features: Window Treatments
    • Level: First
    • Width: 10
    Primary bathroom
    • Description: Flooring: Luxury Vinyl Tile
    • Level: First
    • Dimensions: 9 x 5.5
    Bathroom
    • Description: Flooring: Luxury Vinyl Tile
    • Level: First
    • Dimensions: 9 x 4
    Dining room
    • Description: Ceiling with Cove,Flooring: Carpet
    • Features: Chandelier, Window Treatments
    • Level: First
    • Dimensions: 12 x 12
    Eat in kitchen
    • Description: Flooring: Luxury Vinyl Tile
    • Features: Window Treatments
    • Level: First
    • Dimensions: 12 x 12
    Entry foyer
    • Description: Flooring: Carpet,Ceramic Tile
    • Features: Window Treatments
    • Level: First
    • Dimensions: 4 x 12
    Laundry
    • Description: Flooring: Luxury Vinyl Tile
    • Level: First
    • Dimensions: 8 x 5.5
    Living room
    • Description: Flooring: Carpet
    • Features: Vaulted Ceiling(s), Window Treatments
    • Level: First
    • Dimensions: 14 x 21.5
    Other
    • Description: Master Bedroom Walk-in Closet,Flooring: Carpet
    • Level: First
    • Dimensions: 5.5 x 5.5
    Heating
    • Forced Air
    Cooling
    • Central Air
    Appliances
    • Included: Dryer, Dishwasher, Disposal, Range, Refrigerator, Washer
    • Laundry: Electric Dryer Hookup, Main Level, Laundry Room, Laundry Tub, In Unit, Sink
    Features
    • Ceiling Fan(s), Chandelier, Entrance Foyer, Eat-in Kitchen, Open Floorplan, Recessed Lighting, Vaulted Ceiling(s), Walk-In Closet(s)
    • Has basement: No
    • Has fireplace: No
    Interior area
    • Total structure area: 1,566
    • Total interior livable area: 1,566 sqft
    • Finished area above ground: 1,566

    Property

    Parking
    • Total spaces: 2
    • Parking features: Attached, Driveway, Garage
    • Attached garage spaces: 2
    Features
    • Levels: One
    • Stories: 1
    • Patio & porch: Covered, Front Porch, Patio
    • Fencing: None
    Lot
    • Size: 435 Square Feet
    Details
    • Parcel number: 290470118.000
    • Special conditions: Estate

    Construction

    Type & style
    • Home type: Condo
    • Architectural style: Ranch
    • Property subtype: Condominium
    Materials
    • Vinyl Siding
    • Foundation: Block, Slab
    • Roof: Asphalt,Fiberglass
    Condition
    • Year built: 1998

    Utilities & green energy

    • Sewer: Private Sewer
    • Water: Public

    Community & HOA

    Community
    • Subdivision: Woodfield
    HOA
    • Has HOA: Yes
    • Services included: Association Management, Insurance, Maintenance Grounds, Maintenance Structure, Pest Control, Reserve Fund, Snow Removal, Trash
    • HOA fee: $299 monthly
    • HOA name: Homeowner Association Of Woodfield
    Location
    • Region: Youngstown

    Financial & listing details

    • Price per square foot: $128/sqft
    • Annual tax amount: $3,636
    • Date on market: 3/25/2024
    • Cumulative days on market: 19 days
    • Listing terms: Cash,Conventional,FHA,VA Loan

    Price history

    DateEventPrice
    4/22/2024Sold$200,000$128/sqft
    Source: MLS Now #5025352 Report a problem
    4/13/2024Pending sale$200,000$128/sqft
    Source: MLS Now #5025352 Report a problem
    3/27/2024Contingent$200,000$128/sqft
    Source: MLS Now #5025352 Report a problem
    3/25/2024Listed for sale$200,000$128/sqft
    Source: MLS Now #5025352 Report a problem

    Public tax history

    Tax history is unavailable.

    Neighborhood: 44512

    Nearby schools

    GreatSchools rating
    Schools provided by the listing agent
    • District: Boardman LSD - 5002

    Source: MLS Now. This data may not be complete. We recommend contacting the local school district to confirm school assignments for this home.

    Get a cash offer in 3 minutes
    Find out how much your home could sell for in as little as 3 minutes with a no-obligation cash offer.
    Estimated market value
    $231,000
    Get a cash offer in 3 minutes
    Find out how much your home could sell for in as little as 3 minutes with a no-obligation cash offer.
    Estimated market value
    $231,000