Wow! This beautifully updated ranch-style end-unit brick exterior condominium in Oakbrook Pointe offers nearly 1,400 square feet of comfortable, single-level living with 2 bedrooms and 2 full bathrooms in one of the best locations in the complex! As of July 2025, the home has been thoughtfully renovated with brand new flooring throughout the main level, fresh paint in every room, and a bright, inviting kitchen featuring granite countertops, ceramic floors, all new stainless steel appliances, abundance of cabinets with new hardware, and a cozy breakfast nook adds charm, while newer lighting enhances the overall warmth of the space. The primary bedroom suite includes an updated bathroom with granite counters and a sleek, full-size updated shower. The second bathroom has also been refreshed with granite, a relaxing tub, and painted walls. The partially finished basement provides additional flexible space with epoxy flooring, lovely charcoal ceiling, and freshly painted walls. The attached two-car garage offers direct access to the laundry/mudroom and features painted flooring, painted interior walls of the garage & a second refrigerator included. This wonderful condominium is situated in one of the most desirable locations in the complex, this end-unit boasts a spacious deck overlooking beautiful greenery and professionally landscaped grounds, including recently planted flowers. With easy access to major freeways, shopping, and dining, this home blends convenience, comfort, and modern style in a serene community setting. Make this move-in condominium your next home to enjoy. Some pictures staged and enhanced with AI.
Sold for $365,000
$365,000
820 Woodhaven Dr, Walled Lake, MI 48390
2beds
2,692sqft
Condominium
Built in 2003
-- sqft lot
$373,700 Zestimate®
$136/sqft
$2,568 Estimated rent
Home value
$373,700
$348,000 - $400,000
$2,568/mo
Zestimate® history
Owner options
List your home for rent
$2,568/mo
Rent Zestimate®
Find your next renter with Zillow Rental Manager. Plus, with online applications, you can quickly screen prospective tenants – for free.
$2,568/mo
Rent Zestimate®
Refinance and save
$2,767/mo
Est. payment
Refinancing to a lower rate could help reduce your monthly payments and save thousands over the life of the loan.
$2,767/mo
Est. payment
Explore your selling options
Work with a Zillow partner agent
Leverage their expertise and Zillow's premium Showcase listings to get your home seen by more buyers.
Get startedList with your own agent
Get your home in front of millions of buyers by listing it on Zillow.
Learn how to do itSell it yourself
Take full control of how buyers see your home on Zillow by listing For Sale by Owner (FSBO).
List your homeWhat's special
Zillow last checked:
Listing updated:
Listed by:
Tammy J Lutren 248-419-3139,
Real Estate One-W Blmfld
Bought with:
Gentraia Brown, 6501421870
REMAX City Centre
Source: Realcomp II,MLS#: 20251015913
Facts & features
Interior
Bedrooms & bathrooms
- Bedrooms: 2
- Bathrooms: 2
- Full bathrooms: 2
Primary bedroom
- Level: Entry
- Area: 182
- Dimensions: 14 X 13
Bedroom
- Level: Entry
- Area: 132
- Dimensions: 12 X 11
Primary bathroom
- Level: Entry
- Area: 182
- Dimensions: 13 X 14
Other
- Level: Entry
- Area: 72
- Dimensions: 9 X 8
Dining room
- Level: Entry
- Area: 132
- Dimensions: 12 X 11
Great room
- Level: Entry
- Area: 364
- Dimensions: 26 X 14
Kitchen
- Level: Entry
- Area: 120
- Dimensions: 12 X 10
Laundry
- Level: Entry
- Area: 56
- Dimensions: 7 X 8
Heating
- Forced Air, Natural Gas
Cooling
- Central Air
Appliances
- Included: Dishwasher, Disposal, Dryer, Free Standing Electric Oven, Free Standing Refrigerator, Microwave, Washer
- Laundry: In Unit, Laundry Room
Features
- Basement: Full,Partially Finished,Private
- Has fireplace: Yes
- Fireplace features: Great Room
Interior area
- Total interior livable area: 2,692 sqft
- Finished area above ground: 1,392
- Finished area below ground: 1,300
Property
Parking
- Total spaces: 2
- Parking features: Two Car Garage, Attached
- Attached garage spaces: 2
Features
- Levels: One
- Stories: 1
- Entry location: GroundLevel
- Patio & porch: Deck, Porch
- Exterior features: Grounds Maintenance, Private Entrance
Details
- Parcel number: 1735252119
- Special conditions: Short Sale No,Standard
Construction
Type & style
- Home type: Condo
- Architectural style: End Unit,Ranch
- Property subtype: Condominium
Materials
- Aluminum Siding, Brick
- Foundation: Basement, Poured
- Roof: Asphalt
Condition
- New construction: No
- Year built: 2003
- Major remodel year: 2025
Utilities & green energy
- Electric: Circuit Breakers
- Sewer: Public Sewer
- Water: Public
- Utilities for property: Underground Utilities
Community & HOA
Community
- Subdivision: OAKBROOK POINTE CONDO
HOA
- Has HOA: Yes
- Services included: Maintenance Grounds, Snow Removal, Trash
- HOA fee: $375 monthly
- HOA phone: 248-207-0610
Location
- Region: Walled Lake
Financial & listing details
- Price per square foot: $136/sqft
- Tax assessed value: $85,140
- Annual tax amount: $2,725
- Date on market: 7/13/2025
- Cumulative days on market: 13 days
- Listing agreement: Exclusive Right To Sell
- Listing terms: Cash,Conventional
Price history
| Date | Event | Price |
|---|---|---|
| 8/26/2025 | Sold | $365,000$136/sqft |
Source:  Realcomp II #20251015913 Report a problem Realcomp II #20251015913 Report a problem | ||
| 8/13/2025 | Pending sale | $365,000$136/sqft |
Source: Realcomp II #20251015913 Report a problem | ||
| 7/21/2025 | Price change | $365,000-2.7%$136/sqft |
Source: Realcomp II #20251015913 Report a problem | ||
| 7/13/2025 | Listed for sale | $375,000$139/sqft |
Source: Realcomp II #20251015913 Report a problem | ||
Public tax history
Tax history is unavailable.
Neighborhood: 48390
Nearby homes
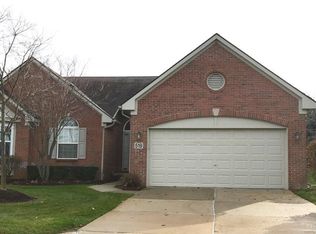
- $345,0002 bd2 ba1.4k sqft519 Woodhaven Dr #1, Commerce Township, MI 48390Sold
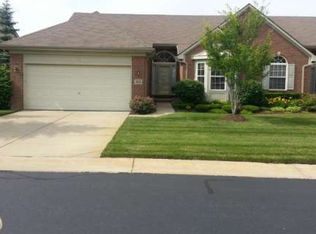
- $348,4003 bd3 ba1.6k sqft533 Woodhaven Dr #1, Commerce Township, MI 48390Off Market
- $367,7003 bd3 ba1.6k sqft509 Woodhaven Dr #1, Commerce Township, MI 48390Off Market
- $374,3003 bd3 ba1.6k sqft573 Woodhaven Dr #1, Commerce Township, MI 48390Off Market
- $370,0003 bd3 ba1.6k sqft553 Woodhaven Dr #1, Commerce Township, MI 48390Sold
- $351,3003 bd3 ba1.6k sqft539 Woodhaven Dr #1, Commerce Township, MI 48390Off Market
- $312,0002 bd2 ba1.4k sqft559 Woodhaven Dr #1, Commerce Township, MI 48390Off Market
- $345,8003 bd3 ba1.6k sqft593 Woodhaven Dr #1, Commerce Township, MI 48390Off Market
- $361,7003 bd3 ba1.6k sqft631 Woodhaven Dr #55-1, Commerce Township, MI 48390Off Market
Nearby schools
GreatSchools rating
- 9/10Mary Helen Guest Elementary SchoolGrades: K-5Distance: 0.8 mi
- 8/10James R Geisler Middle SchoolGrades: 6-12Distance: 2.6 mi
- 6/10Walled Lake Central High SchoolGrades: 9-12Distance: 2.1 mi
Get a cash offer in 3 minutes
Find out how much your home could sell for in as little as 3 minutes with a no-obligation cash offer.
Estimated market value
$373,700
Get a cash offer in 3 minutes
Find out how much your home could sell for in as little as 3 minutes with a no-obligation cash offer.
Estimated market value
$373,700
- Michigan
- Oakland County
- Commerce Township
- 48390
- 820 Woodhaven Dr
Nearby cities
Nearby zip codes
Other Commerce Township Topics
- Apartments for Rent in 48390
- Houses for Sale in 48390
- Houses for Rent in 48390
- 48390 Real Estate
- Commerce Township Condos
- Houses for Sale in Commerce Township
- Newest Listings in Commerce Township
- Commerce Township Home Values
- Commerce Township Real Estate Agents
- Commerce Township Refinance
- Commerce Township Mortgage Rates
