NEW PRICE!!! NO FLOOD DAMAGE FROM HURRICANE HELENE OR MILTON! ~~~Elegant Jungle Prada Pool Home ~~~ Corner Lot Oasis Near the Gulf! Discover the perfect blend of comfort, charm, and location in this beautifully situated 2-bedroom, 2-bath block home on a generous corner lot in the sought-after Jungle Prada neighborhood. Boasting over 1,700 square feet of living space, this solidly built residence offers timeless appeal and spacious living just minutes from St. Pete’s world-class beaches, boutique shopping, and lush parks (minutes from BEAUTIFUL Abercrombie Park!). Step inside to find an inviting layout with multiple living areas, eat-in Kitchen with breakfast bar, a cozy wood-burning fireplace, and a seamless indoor-outdoor flow ideal for entertaining. The kitchen and baths are ready for your modern touches, while the existing footprint offers ample room to reimagine or expand. Additional Indoor Features include Kitchen Pantry Cabinets with pull-outs, Recessed Lighting, Crown Molding, New Toilets and Water Fixtures in the Baths, New Refrigerator and Washer/Dryer. Fresh Interior Paint throughout! NEW Hurricane Impact Windows and Doors, New HVAC system, Ductwork and Insulation, Electrical Panel and Service Line. Outside, your Private retreat awaits ~~~LIVE THE FLORIDA LIFESTYLE~~~ Resort-Like, complete with a sparkling Heated Saltwater Pool and Spa (by SEKAS CUSTOM POOLS), Private Outdoor Shower, mature landscaping, and plenty of patio space for lounging or al fresco dining...all with a separate, fenced, BONUS Backyard...perfect for Activities or Pets (or Boat/RV Parking)! Sprinkler System (well) and Fresh Exterior Paint. With a one-car garage, room to grow, and an unbeatable location just off prestigious Park Street, Minutes to the Beaches, Shopping, Restaurants, Entertainment, Marinas, Private Schools, this home is a rare opportunity for luxury buyers or investors seeking a property with strong bones and endless potential!
Sold for $497,500
$497,500
8200 31ST TERRACE N, ST PETERSBURG, FL 33710
2beds
1,787sqft
Single Family Residence
Built in 1957
10,428 Square Feet Lot
$490,900 Zestimate®
$278/sqft
$4,272 Estimated rent
Home value
$490,900
$447,000 - $540,000
$4,272/mo
Zestimate® history
Owner options
List your home for rent
$4,272/mo
Rent Zestimate®
Find your next renter with Zillow Rental Manager. Plus, with online applications, you can quickly screen prospective tenants – for free.
$4,272/mo
Rent Zestimate®
Refinance and save
$3,455/mo
Est. payment
Refinancing to a lower rate could help reduce your monthly payments and save thousands over the life of the loan.
$3,455/mo
Est. payment
Explore your selling options
Work with a Zillow partner agent
Leverage their expertise and Zillow's premium Showcase listings to get your home seen by more buyers.
Get startedList with your own agent
Get your home in front of millions of buyers by listing it on Zillow.
Learn how to do itSell it yourself
Take full control of how buyers see your home on Zillow by listing For Sale by Owner (FSBO).
List your homeWhat's special
One-car garagePrivate outdoor showerNew hvac systemPrivate retreatCozy wood-burning fireplaceOasis near the gulfCorner lot
Zillow last checked:
Listing updated:
Listed by:
Melissa Shuten, PA 727-643-7293,
RE/MAX PREFERRED 727-367-3636
Bought with:
Melissa Shuten, PA, 3263952
RE/MAX PREFERRED
Source: Stellar MLS,MLS#: TB8400567 Originating MLS: Suncoast Tampa
Originating MLS: Suncoast Tampa
Facts & features
Interior
Bedrooms & bathrooms
- Bedrooms: 2
- Bathrooms: 2
- Full bathrooms: 2
Primary bedroom
- Features: Built-in Closet
- Level: First
- Area: 195 Square Feet
- Dimensions: 13x15
Bedroom 2
- Features: Built-in Closet
- Level: First
- Area: 156 Square Feet
- Dimensions: 13x12
Family room
- Level: First
- Area: 462 Square Feet
- Dimensions: 33x14
Kitchen
- Level: First
- Area: 144 Square Feet
- Dimensions: 12x12
Living room
- Level: First
- Area: 270 Square Feet
- Dimensions: 18x15
Heating
- Electric
Cooling
- Central Air
Appliances
- Included: Cooktop, Dishwasher, Disposal, Dryer, Electric Water Heater, Microwave, Range, Refrigerator, Washer
- Laundry: In Garage
Features
- Ceiling Fan(s), Eating Space In Kitchen
- Flooring: Ceramic Tile, Laminate
- Has fireplace: Yes
- Fireplace features: Family Room, Wood Burning
Interior area
- Total structure area: 1,787
- Total interior livable area: 1,787 sqft
Property
Parking
- Total spaces: 1
- Parking features: Garage - Attached
- Attached garage spaces: 1
Features
- Levels: One
- Stories: 1
- Exterior features: Rain Gutters, Sprinkler Metered
- Has private pool: Yes
- Pool features: Heated, In Ground, Salt Water
- Has spa: Yes
- Spa features: Heated, In Ground
- Fencing: Vinyl,Wood
Lot
- Size: 10,428 Square Feet
- Features: Corner Lot
Details
- Parcel number: 123115940680000270
- Special conditions: None
Construction
Type & style
- Home type: SingleFamily
- Property subtype: Single Family Residence
Materials
- Block, Stucco
- Foundation: Slab
- Roof: Shingle
Condition
- New construction: No
- Year built: 1957
Utilities & green energy
- Sewer: Public Sewer
- Water: Public
- Utilities for property: Cable Connected, Sewer Connected, Water Connected
Community & HOA
Community
- Security: Security System, Security System Owned
- Pet fee: $0 monthly
- Subdivision: VILLA PARK ESTATES
HOA
- Has HOA: No
Location
- Region: Saint Petersburg
Financial & listing details
- Price per square foot: $278/sqft
- Tax assessed value: $512,028
- Annual tax amount: $6,540
- Date on market: 6/27/2025
- Cumulative days on market: 38 days
- Listing terms: Cash,Conventional
- Ownership: Fee Simple
- Total actual rent: 0
- Road surface type: Asphalt
Price history
| Date | Event | Price |
|---|---|---|
| 9/29/2025 | Sold | $497,500-0.5%$278/sqft |
Source:  Stellar MLS #TB8400567 Report a problem Stellar MLS #TB8400567 Report a problem | ||
| 8/5/2025 | Pending sale | $499,999$280/sqft |
Source: Stellar MLS #TB8400567 Report a problem | ||
| 7/28/2025 | Price change | $499,999-4.8%$280/sqft |
Source: Stellar MLS #TB8400567 Report a problem | ||
| 6/27/2025 | Listed for sale | $525,000+20.1%$294/sqft |
Source: Stellar MLS #TB8400567 Report a problem | ||
| 5/3/2021 | Sold | $437,000$245/sqft |
Source: Public Record Report a problem | ||
| 3/24/2021 | Pending sale | $437,000+71.4%$245/sqft |
Source: Stellar MLS #U8114075 Report a problem | ||
| 1/31/2018 | Sold | $255,000$143/sqft |
Source: Public Record Report a problem | ||
| 11/16/2017 | Price change | $255,000-9.9%$143/sqft |
Source: FORESITE RESIDENTIAL R.E. #U7836150 Report a problem | ||
| 10/23/2017 | Listed for sale | $282,900+15.5%$158/sqft |
Source: FORESITE RESIDENTIAL R.E. #U7836150 Report a problem | ||
| 5/25/2008 | Listing removed | $245,000$137/sqft |
Source: Point2 #7327883 Report a problem | ||
| 2/9/2008 | Listed for sale | $245,000+46.7%$137/sqft |
Source: Point2 #7327883 Report a problem | ||
| 9/12/2002 | Sold | $167,000+44.1%$93/sqft |
Source: Public Record Report a problem | ||
| 7/8/1994 | Sold | $115,900+6.3%$65/sqft |
Source: Public Record Report a problem | ||
| 6/22/1993 | Sold | $109,000$61/sqft |
Source: Public Record Report a problem | ||
Public tax history
| Year | Property taxes | Tax assessment |
|---|---|---|
| 2025 | $6,892 +5.4% | $388,609 +2.9% |
| 2024 | $6,540 +1.6% | $377,657 +3% |
| 2023 | $6,437 +2.5% | $366,657 +3% |
| 2022 | $6,278 +90.8% | $355,978 +78.9% |
| 2021 | $3,290 +0.1% | $199,002 +1.4% |
| 2020 | $3,289 +2.1% | $196,254 +2.3% |
| 2019 | $3,222 | $191,842 -9.3% |
| 2018 | $3,222 -29.9% | $211,538 +2.6% |
| 2017 | $4,594 +13.9% | $206,132 +13.8% |
| 2016 | $4,033 +6.7% | $181,211 +6.9% |
| 2015 | $3,781 +7.7% | $169,566 +4.8% |
| 2014 | $3,510 +12% | $161,753 +19.3% |
| 2013 | $3,133 +7.9% | $135,573 +7.9% |
| 2012 | $2,903 | $125,672 -5.6% |
| 2011 | -- | $133,095 -6.1% |
| 2010 | -- | $141,771 -16.1% |
| 2009 | -- | $168,937 +0.1% |
| 2008 | $2,760 | $168,768 +3% |
| 2007 | -- | $163,852 -18.5% |
| 2005 | -- | $201,100 +22.9% |
| 2004 | $3,055 +1.8% | $163,600 +10.6% |
| 2003 | $3,001 +54.6% | $147,900 +10.5% |
| 2002 | $1,942 | $133,800 +29.3% |
| 2001 | $1,942 +1% | $103,500 -5.7% |
| 2000 | $1,923 | $109,800 |
Find assessor info on the county website
Neighborhood: Jungle Terrace
Nearby homes
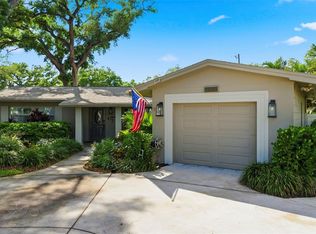
- $630,0002 bd2 ba1.4k sqft3120 Park St N, Saint Petersburg, FL 33710Sold
- $526,8003 bd2 ba2k sqft3137 82nd Way N, Saint Petersburg, FL 33710Off Market
- $552,1004 bd2 ba2.7k sqft3121 82nd Way N, Saint Petersburg, FL 33710Off Market
- $490,000-- bd2 ba1.5k sqft8201 31st Ter N, Saint Petersburg, FL 33710Off Market
- $350,0002 bd2 ba1.3k sqft3100 Park St N, Saint Petersburg, FL 33710Sold
- $480,000-- bd2 ba1.2k sqft8211 31st Ter N, Saint Petersburg, FL 33710Off Market
- $310,3002 bd1 ba1.6k sqft3127 Park St N, Saint Petersburg, FL 33710Off Market
- $276,300-- bd1 ba1.1k sqft3135 Park St N, Saint Petersburg, FL 33710Off Market
Nearby schools
GreatSchools rating
- 6/10Seventy-Fourth St. Elementary SchoolGrades: PK-5Distance: 1 mi
- 3/10Azalea Middle SchoolGrades: 6-8Distance: 0.7 mi
- 4/10Boca Ciega High SchoolGrades: 9-12Distance: 3.8 mi
Get a cash offer in 3 minutes
Find out how much your home could sell for in as little as 3 minutes with a no-obligation cash offer.
Estimated market value
$490,900
Get a cash offer in 3 minutes
Find out how much your home could sell for in as little as 3 minutes with a no-obligation cash offer.
Estimated market value
$490,900
- Florida
- Pinellas County
- Saint Petersburg
- 33710
- Jungle Terrace
- 8200 31ST TERRACE N
Nearby cities
Nearby neighborhoods
Nearby zip codes
Other Saint Petersburg Topics
- Apartments for Rent in 33710
- Houses for Sale in 33710
- Houses for Rent in 33710
- 33710 Real Estate
- Saint Petersburg Condos
- Houses for Sale in Saint Petersburg
- Newest Listings in Saint Petersburg
- Saint Petersburg Home Values
- Saint Petersburg Real Estate Agents
- Saint Petersburg Refinance
- Saint Petersburg Mortgage Rates
