Skip main navigation
Closed
  • $500,000

    8200 43rd AVENUE, Kenosha, WI 53142

    3beds
    4,794sqft
    Single Family Residence
    Built in 1987
    0.25 Acres Lot
    $588,700 Zestimate®
    $104/sqft
    $4,172 Estimated rent

    Home value

    $588,700

    $553,000 - $630,000

    $4,172/mo

    Zestimate® history
    Loading
    Loading...

    Owner options

    List your home for rent

    $4,172/mo

    Rent Zestimate®

    Find your next renter with Zillow Rental Manager. Plus, with online applications, you can quickly screen prospective tenants – for free.

    Learn more

    $4,172/mo

    Rent Zestimate®

    Refinance and save

    $2,664/mo

    Est. payment

    Refinancing to a lower rate could help reduce your monthly payments and save thousands over the life of the loan.

    See today's rates

    $2,664/mo

    Est. payment

    Explore your selling options

    Work with a Zillow partner agent

    Leverage their expertise and Zillow's premium Showcase listings to get your home seen by more buyers.

    Get started

    List with your own agent

    Get your home in front of millions of buyers by listing it on Zillow.

    Learn how to do it

    Sell it yourself

    Take full control of how buyers see your home on Zillow by listing For Sale by Owner (FSBO).

    List your home

    What's special

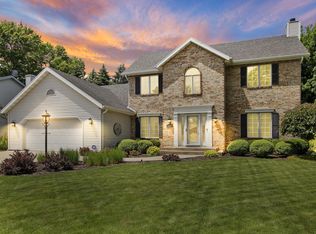
    Ultimate Entertainer's Dream Home!Move-in ready and meticulously maintained, this stunning 3-bedroom haven boasts a new roof and impeccable curb appeal. The gourmet kitchen features updated appliances (2020) and ample counter space. Enjoy seamless entertaining in the spacious living room and dining room, highlighted by a cozy gas fireplace, cathedral ceiling, and skylights. The basement features a large entertainment area, bar, kitchen, laundry room, bonus room and wine cellar-ideal for hosting gatherings and making memories. Additional features include:2 full bathroms and 2 half bathroomsAbundant storage space throughoutClean backyard with expansive deck for dining and outdoor entertainment.Don't miss this opportunity, call for your personal tour of this home today!

    Zillow last checked:

    Listing updated:

    Listed by:

    Sandra Christman 262-818-5055,

    Better Homes and Gardens Real Estate Power Realty

    Bought with:

    Sandra A Christman

    Source: WIREX MLS,MLS#: 1917251MLS LogoOriginating MLS: Metro MLS

    Facts & features

    Interior

    Bedrooms & bathrooms
    • Bedrooms: 3
    • Bathrooms: 3
    • Full bathrooms: 2
    • 1/2 bathrooms: 2
    • Main level bedrooms: 1
    Primary bedroom
    • Level: Main
    • Area: 252
    • Dimensions: 14 x 18
    Bedroom 2
    • Level: Upper
    • Area: 156
    • Dimensions: 12 x 13
    Bedroom 3
    • Level: Upper
    • Area: 156
    • Dimensions: 12 x 13
    Bathroom
    • Features: Master Bedroom Bath: Walk-In Shower
    Dining room
    • Level: Main
    • Area: 182
    • Dimensions: 13 x 14
    Family room
    • Level: Main
    • Area: 240
    • Dimensions: 15 x 16
    Kitchen
    • Level: Main
    • Area: 208
    • Dimensions: 13 x 16
    Living room
    • Level: Main
    • Area: 182
    • Dimensions: 13 x 14
    Heating
    • Natural Gas
    Cooling
    • Central Air
    Appliances
    • Included: Dishwasher, Disposal, Dryer, Microwave, Range, Refrigerator, Washer
    Features
    • Pantry, Cathedral/vaulted ceiling, Walk-In Closet(s), Wet Bar, Kitchen Island
    • Windows: Skylight(s)
    • Basement: Finished,Full,Sump Pump
    Interior area
    • Total structure area: 2,852
    • Total interior livable area: 4,794 sqft
    • Finished area above ground: 2,852
    • Finished area below ground: 1,942

    Property

    Parking
    • Total spaces: 2
    • Parking features: Garage Door Opener, Heated Garage, Attached, 2 Car
    • Attached garage spaces: 2
    Features
    • Levels: One and One Half
    • Stories: 1
    • Patio & porch: Deck
    • Exterior features: Sprinkler System
    • Fencing: Fenced Yard
    Lot
    • Size: 0.25 Acres
    • Features: Sidewalks
    Details
    • Additional structures: Cabana/Gazebo, Garden Shed
    • Parcel number: 0312211428110
    • Zoning: RS-1

    Construction

    Type & style
    • Home type: SingleFamily
    • Architectural style: Other
    • Property subtype: Single Family Residence
    Materials
    • Wood Siding
    Condition
    • 21+ Years
    • New construction: No
    • Year built: 1987

    Utilities & green energy

    • Sewer: Public Sewer
    • Water: Public
    • Utilities for property: Cable Available

    Community & neighborhood

    Location
    • Region: Kenosha
    • Municipality: Kenosha

    Price history

    DateEventPrice
    9/12/2025Sold$500,000-2.9%$104/sqft
    Source: WIREX MLS #1917251 Report a problem
    8/2/2025Contingent$515,000$107/sqft
    Source: WIREX MLS #1917251 Report a problem
    8/2/2025Listed for sale$515,000$107/sqft
    Source: WIREX MLS #1917251 Report a problem
    8/2/2025Pending sale$515,000$107/sqft
    Source: WIREX MLS #1917251 Report a problem
    7/18/2025Listed for sale$515,000$107/sqft
    Source: WIREX MLS #1917251 Report a problem
    6/28/2025Pending sale$515,000$107/sqft
    Source: WIREX MLS #1917251 Report a problem
    6/3/2025Price change$515,000-2.8%$107/sqft
    Source: WIREX MLS #1917251 Report a problem
    5/21/2025Price change$529,900-1%$111/sqft
    Source: WIREX MLS #1917251 Report a problem
    5/9/2025Listed for sale$535,000$112/sqft
    Source: WIREX MLS #1917251 Report a problem

    Public tax history

    YearProperty taxesTax assessment
    2024$6,961 -8.8%$306,900
    2023$7,630 $306,900
    2022-- $306,900
    2021-- $306,900
    2020-- $306,900
    2019-- $306,900 +12.3%
    2018-- $273,300
    2017-- $273,300
    2016$7,225 +2.2%$273,300 +5.2%
    2015$7,067 -5.3%$259,800
    2014$7,464 +0.5%$259,800 -0.6%
    2013$7,427 $261,300
    2012$7,427 +2.8%$261,300 -9%
    2011$7,225 -0.9%$287,200
    2010$7,292 +0.6%$287,200 -15.2%
    2009$7,246 -0.6%$338,700
    2008$7,291 +2.7%$338,700 -3.4%
    2007$7,102 +6.4%$350,500
    2006$6,678 -1.9%$350,500 +17.7%
    2005$6,805 +8.6%$297,700
    2004$6,265 +2.5%$297,700 +18.8%
    2003$6,110 +4.7%$250,500
    2002$5,834 +10.6%$250,500 +13.3%
    2001$5,277 +10.6%$221,100 +4.7%
    2000$4,771 $211,200

    Find assessor info on the county website

    Neighborhood: Lance

    Nearby schools

    GreatSchools rating
    Schools provided by the listing agent
    • Elementary: Whittier
    • Middle: Lance
    • High: Tremper
    • District: Kenosha

    Source: WIREX MLS. This data may not be complete. We recommend contacting the local school district to confirm school assignments for this home.

    Get a cash offer in 3 minutes
    Find out how much your home could sell for in as little as 3 minutes with a no-obligation cash offer.
    Estimated market value
    $588,700
    Get a cash offer in 3 minutes
    Find out how much your home could sell for in as little as 3 minutes with a no-obligation cash offer.
    Estimated market value
    $588,700