Skip main navigation
Closed
  • $361,000

    8200 Amanda Ln, Irvington, AL 36544

    4beds
    2,002sqft
    Single Family Residence
    Built in 2026
    -- sqft lot
    $362,100 Zestimate®
    $180/sqft
    $2,230 Estimated rent

    Home value

    $362,100

    $326,000 - $402,000

    $2,230/mo

    Zestimate® history
    Loading
    Loading...

    Owner options

    List your home for rent

    $2,230/mo

    Rent Zestimate®

    Find your next renter with Zillow Rental Manager. Plus, with online applications, you can quickly screen prospective tenants – for free.

    Learn more

    $2,230/mo

    Rent Zestimate®

    Refinance and save

    $2,118/mo

    Est. payment

    Refinancing to a lower rate could help reduce your monthly payments and save thousands over the life of the loan.

    See today's rates

    $2,118/mo

    Est. payment

    Explore your selling options

    Work with a Zillow partner agent

    Leverage their expertise and Zillow's premium Showcase listings to get your home seen by more buyers.

    Get started

    List with your own agent

    Get your home in front of millions of buyers by listing it on Zillow.

    Learn how to do it

    Sell it yourself

    Take full control of how buyers see your home on Zillow by listing For Sale by Owner (FSBO).

    List your home

    What's special

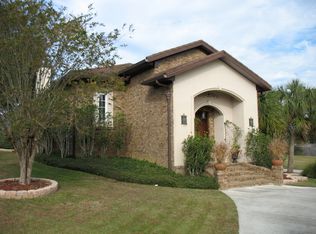
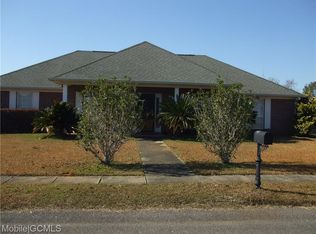
    USDA Eligible, BRAND NEW CUSTOM-BUILT GOLD FORTIFIED HOME! Welcome to the established Savannah Estates subdivision in Irvington, the perfect mix of city and country living! This Craftsman-Style 4 bedroom 2 full bathroom home sits on a half-acre lot and comes with a HUGE side-entry double-car GARAGE. Interior features include 10-foot ceilings, granite counters and LED recessed lighting throughout, luxury vinyl plank (LVP) flooring, electric fireplace in the family room, upscale stainless-steel kitchen appliances, a KITCHEN ISLAND overlooking the family room, LARGE walk-in pantry, Split-floor bedroom plan for privacy. The primary bedroom has an ensuite with a double vanity, separate shower, water closet, and an OVERSIZED master closet. Outside you have a spacious, covered back patio with fans, a BIG level back yard, 30-year architectural style shingles on the roof, a ridge vent for energy efficiency, a SEER-15 HVAC and the home will be built to GOLD Fortified® standards that adds durability and lowers homeowner's insurance! Ask us about our new builder warranty to get that peace of mind when buying new! Convenient location; close to the interstate, shopping, boat launches, downtown Mobile, Walmart and Amazon distribution centers, Austal, Ingalls, Airbus, multiple Airports, Amtrak substation, and some of Alabama's best restaurants. Some pictures / renderings are for illustration purposes, and could show finishes that may not be an exact match of the final buildout. Call your favorite REALTOR® for a private showing today. Buyer / buyer's agent to verify all information deemed important. Buyer to verify all information during due diligence.

    Zillow last checked:

    Listing updated:

    Listed by:

    Eric Coleman 251-518-9098,

    RE/MAX Realty Professionals

    Bought with:

    Ashleigh Watson, 114553

    Wellhouse Real Estate West, LLC

    Source: Baldwin Realtors,MLS#: 391422MLS Logo

    Facts & features

    Interior

    Bedrooms & bathrooms
    • Bedrooms: 4
    • Bathrooms: 2
    • Full bathrooms: 2
    Heating
    • Central
    Cooling
    • Heat Pump, Electric
    Appliances
    • Included: Disposal, Dishwasher
    Features
    • Ceiling Fan(s), High Ceilings, Termite Contract, Split Bedroom Plan
    • Flooring: Split Brick
    • Number of fireplaces: 1
    Interior area
    • Total interior livable area: 2,002 sqft

    Property

    Parking
    • Parking features: Attached, Double Garage, Side Entrance
    • Has garage: Yes
    Features
    • Stories: 1
    • Patio & porch: Patio, Rear Porch, Front Porch
    • Has view: Yes
    • View description: None/Not Applicable
    • Waterfront features: No Waterfront
    Lot
    • Features: Level, No Trees, Subdivision, Less Than 1 Acre
    Details
    • Parcel number: 3707360000060005
    • Special conditions: None

    Construction

    Type & style
    • Home type: SingleFamily
    • Architectural style: Single Story
    • Property subtype: Single Family Residence
    Materials
    • Roof: Dimensional,Composition Shingle
    Condition
    • Year built: 2026

    Utilities & green energy

    • Utilities for property: Other/See Remarks

    Community & HOA

    Community
    • Features: More Than Two Pets Allowed
    • Security: Smoke Detector(s)
    • Subdivision: Savannah Estates
    HOA
    • Has HOA: No
    Location
    • Region: Irvington

    Financial & listing details

    • Price per square foot: $180/sqft
    • Date on market: 2/6/2026
    • Ownership type: Whole Full

    Price history

    DateEventPrice
    5/22/2026Sold$361,000-0.1%$180/sqft
    Source: Baldwin Realtors #391422 Report a problem
    3/2/2026Pending sale$361,336$180/sqft
    Source: Baldwin Realtors #391422 Report a problem
    2/6/2026Listed for sale$361,336$180/sqft
    Source: GCMLS #7714889 Report a problem

    Public tax history

    Tax history is unavailable.

    Neighborhood: 36544

    Nearby schools

    GreatSchools rating
    Schools provided by the listing agent
    • Elementary: Saint Elmo Elementary
    • Middle: Peter F. Alba Middle
    • High: Alma Bryant

    Source: Baldwin Realtors. This data may not be complete. We recommend contacting the local school district to confirm school assignments for this home.

    Get a cash offer in 3 minutes
    Find out how much your home could sell for in as little as 3 minutes with a no-obligation cash offer.
    Estimated market value
    $362,100
    Get a cash offer in 3 minutes
    Find out how much your home could sell for in as little as 3 minutes with a no-obligation cash offer.
    Estimated market value
    $362,100