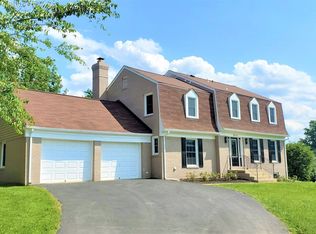
Rare opportunity to find your next home in the coveted Ridgeleigh community. Surrounded by park land, including Cabin John Creek, the Cabin John Stream Valley Trail and Buck Branch with no through, cherry tree lined streets, this neighborhood is it's own peaceful oasis. As you approach 8200 Buckspark Lane you will find the beautifully landscaped yard is the perfect setting for this stately Colonial home. As you enter the front door you are greeted with hardwood flooring throughout the main level. As you look to the left a large living room with a faux fireplace surrounded by built in cabinets with shelving and recessed lighting. To the right you will find the dining room complete with molding, chair rail and designer lighting, perfect for hosting family dinners or entertaining friends. The kitchen boasts tile flooring, stainless steel appliances and tons of cabinet and counter space. The eat in area offers a bay window so you can watch the birds while you enjoy your morning coffee plus there is the convenience of a true mudroom/ Laundry Room. The expansive family room is perfect place for movie night with a cozy stone surround fireplace. Step through the sliding door and out onto the Trex deck that overlooks an over sized Japanese Maple and walking trails, truly the best way to unwind after a long day. Upstairs you will find a generously sized primary suite with his and hers closets, and a tastefully renovated primary bath boasting a comfort height, dual vanity with stone counters, an oversized shower with a bench and designer touches plus extra storage! There are three additional bedrooms and a second renovated full bathroom. There is even a little nook space for reading or homework. The finished walk out basement gives you the fifth bedroom and third full bath, The wet bar and mini fridge make this a great entertaining space plus there are rooms for an at home office, work out room, craft room, the possibilities are endless! This location is a commuters dream as it is only 9 miles to the DC line and has easy access to 495 and 270. Did I mention the siding has been replaced, the HWH has been replaced with an 80 gallon energy efficient HP model and the roof was replaced in 2020- welcome home!
Sold for $1,358,500
$1,358,500
8200 Buckspark Ln W, Potomac, MD 20854
5beds
3,040sqft
Single Family Residence
Built in 1973
0.29 Acres Lot
$1,415,000 Zestimate®
$447/sqft
$5,398 Estimated rent
Home value
$1,415,000
$1.32M - $1.53M
$5,398/mo
Zestimate® history
Owner options
List your home for rent
$5,398/mo
Rent Zestimate®
Find your next renter with Zillow Rental Manager. Plus, with online applications, you can quickly screen prospective tenants – for free.
$5,398/mo
Rent Zestimate®
Refinance and save
$8,844/mo
Est. payment
Refinancing to a lower rate could help reduce your monthly payments and save thousands over the life of the loan.
$8,844/mo
Est. payment
Explore your selling options
Work with a Zillow partner agent
Leverage their expertise and Zillow's premium Showcase listings to get your home seen by more buyers.
Get startedList with your own agent
Get your home in front of millions of buyers by listing it on Zillow.
Learn how to do itSell it yourself
Take full control of how buyers see your home on Zillow by listing For Sale by Owner (FSBO).
List your homeWhat's special
Cozy stone surround fireplaceFinished walk out basementCherry tree lined streetsStately colonial homeBeautifully landscaped yardTrex deckHardwood flooring
Zillow last checked:
Listing updated:
Listed by:
Christine Sherman 301-518-4174,
Coldwell Banker Realty
Bought with:
Andrea Bayewitz, 0025264339
Compass
Source: Bright MLS,MLS#: MDMC2167138
Facts & features
Interior
Bedrooms & bathrooms
- Bedrooms: 5
- Bathrooms: 4
- Full bathrooms: 3
- 1/2 bathrooms: 1
- Main level bathrooms: 1
Basement
- Area: 1120
Heating
- Forced Air, Natural Gas
Cooling
- Central Air, Ceiling Fan(s), Electric
Appliances
- Included: Water Heater
Features
- Basement: Full,Walk-Out Access,Windows,Heated,Improved,Finished
- Number of fireplaces: 1
Interior area
- Total structure area: 3,360
- Total interior livable area: 3,040 sqft
- Finished area above ground: 2,240
- Finished area below ground: 800
Property
Parking
- Total spaces: 2
- Parking features: Garage Faces Front, Garage Door Opener, Attached, Driveway
- Attached garage spaces: 2
- Has uncovered spaces: Yes
Accessibility
- Accessibility features: None
Features
- Levels: Three
- Stories: 3
- Pool features: None
Lot
- Size: 0.29 Acres
Details
- Additional structures: Above Grade, Below Grade
- Parcel number: 161001555284
- Zoning: R200
- Special conditions: Standard
Construction
Type & style
- Home type: SingleFamily
- Architectural style: Colonial
- Property subtype: Single Family Residence
Materials
- Brick, Vinyl Siding
- Foundation: Brick/Mortar
Condition
- New construction: No
- Year built: 1973
Utilities & green energy
- Sewer: Public Sewer
- Water: Public
Community & HOA
Community
- Subdivision: Ridgeleigh
HOA
- Has HOA: Yes
- HOA fee: $644 annually
Location
- Region: Potomac
Financial & listing details
- Price per square foot: $447/sqft
- Tax assessed value: $943,933
- Annual tax amount: $11,314
- Date on market: 3/8/2025
- Listing agreement: Exclusive Agency
- Ownership: Fee Simple
Price history
| Date | Event | Price |
|---|---|---|
| 3/28/2025 | Sold | $1,358,500+13.2%$447/sqft |
Source:  Bright MLS #MDMC2167138 Report a problem Bright MLS #MDMC2167138 Report a problem | ||
| 3/14/2025 | Contingent | $1,200,000$395/sqft |
Source: Bright MLS #MDMC2167138 Report a problem | ||
| 3/8/2025 | Listed for sale | $1,200,000+9.1%$395/sqft |
Source: Bright MLS #MDMC2167138 Report a problem | ||
| 8/20/2021 | Sold | $1,100,000+27.9%$362/sqft |
Source: Public Record Report a problem | ||
| 10/11/2006 | Sold | $860,000$283/sqft |
Source: Public Record Report a problem | ||
Public tax history
| Year | Property taxes | Tax assessment |
|---|---|---|
| 2025 | $11,567 +6.4% | $1,018,400 +7.9% |
| 2024 | $10,867 +8.5% | $943,933 +8.6% |
| 2023 | $10,018 +14.2% | $869,467 +9.4% |
| 2022 | $8,773 +1.6% | $795,000 +1.5% |
| 2021 | $8,638 +1.4% | $783,533 +1.5% |
| 2020 | $8,517 +1.6% | $772,067 +1.5% |
| 2019 | $8,387 -0.2% | $760,600 |
| 2018 | $8,402 -2.5% | $760,600 |
| 2017 | $8,616 +7.8% | $760,600 -4.6% |
| 2016 | $7,995 | $797,200 +0.5% |
| 2015 | $7,995 | $793,000 +0.5% |
| 2014 | $7,995 | $788,800 +0.5% |
| 2013 | -- | $784,600 |
| 2012 | -- | $784,600 |
| 2011 | -- | $784,600 -5% |
| 2010 | -- | $825,510 +5.2% |
| 2009 | -- | $785,070 +5.4% |
| 2008 | -- | $744,630 +5.7% |
| 2007 | -- | $704,190 +12.4% |
| 2006 | -- | $626,412 +14.2% |
| 2005 | -- | $548,636 +16.5% |
| 2004 | -- | $470,860 |
| 2003 | -- | $470,860 +18.4% |
| 2002 | -- | $397,720 +10.1% |
| 2001 | -- | $361,150 |
Find assessor info on the county website
Neighborhood: 20854
Nearby homes
- $1,239,700-- bd2 ba2.6k sqft8204 W Buckspark Ln, Potomac, MD 20854Off Market
- $1,528,100-- bd5 ba4.1k sqft10012 Gainsborough Rd, Rockville, MD 20854Off Market
- $5,8004 bd4 ba3.4k sqft8156 E Buckspark Ln, Rockville, MD 20854For Rent
- $1,270,4004 bd3 ba3.4k sqft8156 Buckspark Ln E, Potomac, MD 20854Off Market
- $1,319,6005 bd3 ba3.1k sqft8208 W Buckspark Ln, Rockville, MD 20854Off Market
- $1,415,7005 bd3 ba3.1k sqft8201 W Buckspark Ln, Rockville, MD 20854Off Market
- $1,206,700-- bd2 ba2.6k sqft10013 Gainsborough Rd, Potomac, MD 20854Off Market
- $1,280,300-- bd2 ba2.6k sqft10008 Gainsborough Rd, Rockville, MD 20854Off Market
Nearby schools
GreatSchools rating
- 10/10Seven Locks Elementary SchoolGrades: K-5Distance: 0.7 mi
- 9/10Cabin John Middle SchoolGrades: 6-8Distance: 0.8 mi
- 9/10Winston Churchill High SchoolGrades: 9-12Distance: 1.5 mi
Schools provided by the listing agent
- District: Montgomery County Public Schools
Source: Bright MLS. This data may not be complete. We recommend contacting the local school district to confirm school assignments for this home.
Get a cash offer in 3 minutes
Find out how much your home could sell for in as little as 3 minutes with a no-obligation cash offer.
Estimated market value
$1,415,000
Get a cash offer in 3 minutes
Find out how much your home could sell for in as little as 3 minutes with a no-obligation cash offer.
Estimated market value
$1,415,000
- Maryland
- Montgomery County
- Potomac
- 20854
- 8200 Buckspark Ln W
Nearby cities
Nearby zip codes
Other Potomac Topics
