Welcome to your dream home! This beautiful completely remodeled 5bed/4bath, 3 car garage ranch-style residence is located in coveted Highpointe Estates Windsor CO! No expense spared on this beauty with over 3,000 sq. feet on the main level.Stunning backyard with newly extended patio backing directly onto serene green space & breathtaking mountain views. From the moment you step inside, you'll be captivated by the meticulous attention to detail & high-end finishes curated by a professional interior designer.As you enter, you are greeted by an expansive open floor plan that seamlessly blends comfort & elegance.The spacious great room features large windows that flood the space with natural light, offering picturesque views of the surrounding landscape.A cozy fireplace serves as the perfect focal point, ideal for both entertaining and quiet evenings at home.The gourmet kitchen is a chef's delight, featuring top-of-the-line S/S appliances, gas range, custom cabinetry, & an oversized island with stunning granite countertops.Amazing newly added walk in prep pantry w/additional serving area makes for optimal entertaining space.Retreat to the luxurious master suite, complete with a spa-like en-suite bathroom featuring a soaking tub, a walk-in shower & dual vanities and custom closet built ins.Additional bedrooms are generously sized all with en-suite bathrooms, perfect for family or guests.Stunning home office is generous in size & located centrally on the main level.New carpet throughout & newly completed finished basement will be sure to not disappoint. 2 additional bedrooms & gorgeous wet bar.The generous space affords great movie viewing nights or game time for everyone. The 3-car split garage, car lift is negotiable with home.With no expense spared in this stunning remodel, this property truly offers a rare combination of luxury, functionality, and style. Location is stellar and close to trails, pool! Seller will consider offers including concessions for Buyer needs.
Sold for $1,145,000
$1,145,000
8200 Cherry Blossom Dr, Windsor, CO 80550
5beds
5,352sqft
Single Family Residence
Built in 2014
0.33 Acres Lot
$1,168,600 Zestimate®
$214/sqft
$4,434 Estimated rent
Home value
$1,168,600
$1.11M - $1.24M
$4,434/mo
Zestimate® history
Owner options
List your home for rent
$4,434/mo
Rent Zestimate®
Find your next renter with Zillow Rental Manager. Plus, with online applications, you can quickly screen prospective tenants – for free.
$4,434/mo
Rent Zestimate®
Refinance and save
$5,337/mo
Est. payment
Refinancing to a lower rate could help reduce your monthly payments and save thousands over the life of the loan.
$5,337/mo
Est. payment
Explore your selling options
Work with a Zillow partner agent
Leverage their expertise and Zillow's premium Showcase listings to get your home seen by more buyers.
Get startedList with your own agent
Get your home in front of millions of buyers by listing it on Zillow.
Learn how to do itSell it yourself
Take full control of how buyers see your home on Zillow by listing For Sale by Owner (FSBO).
List your homeWhat's special
Zillow last checked:
Listing updated:
Listed by:
Kimberley Hattem 970-226-3990,
RE/MAX Alliance-FTC South
Bought with:
Kareen Kinzli Larsen, 40018369
RE/MAX Alliance-Wellington
Source: IRES as distributed by MLS GRID,MLS#: 1019397
Facts & features
Interior
Bedrooms & bathrooms
- Bedrooms: 5
- Bathrooms: 4
- Full bathrooms: 3
- 3/4 bathrooms: 1
- Main level bathrooms: 3
Rooms
- Room types: Media Room
Primary bedroom
- Description: Carpet
- Features: Full Primary Bath, Luxury Features Primary Bath, 5 Piece Primary Bath
- Level: Main
- Area: 238 Square Feet
- Dimensions: 14 x 17
Bedroom 2
- Description: Carpet
- Level: Main
- Area: 144 Square Feet
- Dimensions: 12 x 12
Bedroom 3
- Description: Carpet
- Level: Main
- Area: 120 Square Feet
- Dimensions: 10 x 12
Bedroom 4
- Description: Carpet
- Level: Basement
- Area: 228 Square Feet
- Dimensions: 12 x 19
Bedroom 5
- Description: Carpet
- Level: Basement
- Area: 169 Square Feet
- Dimensions: 13 x 13
Dining room
- Description: Wood
- Level: Main
- Area: 169 Square Feet
- Dimensions: 13 x 13
Family room
- Description: Luxury Vinyl
- Level: Basement
- Area: 512 Square Feet
- Dimensions: 16 x 32
Great room
- Description: Wood
- Level: Main
- Area: 306 Square Feet
- Dimensions: 18 x 17
Kitchen
- Description: Wood
- Level: Main
- Area: 372 Square Feet
- Dimensions: 12 x 31
Laundry
- Description: Luxury Vinyl
- Level: Main
- Area: 56 Square Feet
- Dimensions: 8 x 7
Recreation room
- Description: Luxury Vinyl
- Level: Basement
- Area: 221 Square Feet
- Dimensions: 13 x 17
Study
- Description: Wood
- Level: Main
- Area: 180 Square Feet
- Dimensions: 12 x 15
Heating
- Forced Air, 2 or more Heat Sources, Humidity Control, 2 or more H20 Heaters
Cooling
- Central Air, Ceiling Fan(s)
Appliances
- Included: Gas Range, Double Oven, Dishwasher, Refrigerator, Bar Fridge, Washer, Dryer, Microwave, Freezer, Disposal
- Laundry: Sink, Washer/Dryer Hookup
Features
- Eat-in Kitchen, Separate Dining Room, Cathedral Ceiling(s), Open Floorplan, Pantry, Walk-In Closet(s), Wet Bar, Kitchen Island, Two Primary Suites, High Ceilings, Split Bedroom Plan
- Flooring: Wood
- Windows: Window Coverings
- Basement: Full,Partially Finished,Crawl Space,Built-In Radon,Sump Pump
- Has fireplace: Yes
- Fireplace features: Circulating, Two or More, Gas, Gas Log, Family Room, Great Room
Interior area
- Total structure area: 3,061
- Total interior livable area: 5,352 sqft
- Finished area above ground: 3,061
Property
Parking
- Total spaces: 3
- Parking features: Garage Door Opener
- Attached garage spaces: 3
- Details: Attached
Accessibility
- Accessibility features: Level Lot, Level Drive, Low Carpet, Accessible Doors, Main Floor Bath, Accessible Bedroom, Stall Shower, Main Level Laundry
Features
- Levels: One
- Stories: 1
- Patio & porch: Patio
- Exterior features: Sprinkler System
- Fencing: Fenced,Wood
- Has view: Yes
- View description: Mountain(s), Hills
Lot
- Size: 0.33 Acres
- Features: Corner Lot, Evergreen Trees, Deciduous Trees, Native Plants, Level, Abuts Private Open Space, City Limits, Paved, Curbs, Gutters, Sidewalks, Street Light
Details
- Parcel number: R1638440
- Zoning: RES
- Special conditions: Private Owner
Construction
Type & style
- Home type: SingleFamily
- Architectural style: Contemporary
- Property subtype: Single Family Residence
Materials
- Frame, Stone, Composition
- Roof: Composition
Condition
- New construction: No
- Year built: 2014
Utilities & green energy
- Electric: PVREA
- Gas: XCEL
- Sewer: Public Sewer
- Water: City
- Utilities for property: Natural Gas Available, Electricity Available, Cable Available, Satellite Avail, High Speed Avail
Green energy
- Energy efficient items: Sun Space, Southern Exposure, Windows, High Efficiency Furnace, Thermostat
Community & HOA
Community
- Features: Clubhouse, Tennis Court(s), Pool, Park, Trail(s)
- Security: Fire Alarm, Security System
- Subdivision: Highpointe Estates
HOA
- Has HOA: No
- Services included: Common Amenities, Management
Location
- Region: Windsor
Financial & listing details
- Price per square foot: $214/sqft
- Tax assessed value: $998,300
- Annual tax amount: $7,395
- Date on market: 9/26/2024
- Listing terms: Cash,Conventional
- Exclusions: Seller's personal belongings. Cabinet and tool box in garage. Workbench in flex space. A lot of items and furniture can be negotiated outside of closing. Hydraulic car lift is negotiable
- Electric utility on property: Yes
- Road surface type: Asphalt
Price history
| Date | Event | Price |
|---|---|---|
| 12/9/2024 | Sold | $1,145,000-2.6%$214/sqft |
Source:  IRES as distributed by MLS GRID #1019397 Report a problem IRES as distributed by MLS GRID #1019397 Report a problem | ||
| 11/3/2024 | Pending sale | $1,175,000$220/sqft |
Source:  REcolorado as distributed by MLS GRID #IR1019397 Report a problem REcolorado as distributed by MLS GRID #IR1019397 Report a problem | ||
| 9/29/2024 | Listed for sale | $1,175,000+123.8%$220/sqft |
Source: IRES as distributed by MLS GRID #1019397 Report a problem | ||
| 6/24/2016 | Sold | $525,000+1%$98/sqft |
Source: IRES as distributed by MLS GRID #795706 Report a problem | ||
| 5/1/2014 | Sold | $519,950$97/sqft |
Source: Public Record Report a problem | ||
| 3/14/2014 | Price change | $519,950+4%$97/sqft |
Source: Century Communities Report a problem | ||
| 2/11/2014 | Price change | $499,950-4.8%$93/sqft |
Source: Century Communities Report a problem | ||
| 1/14/2014 | Listed for sale | $525,000+476.9%$98/sqft |
Source: The Group;, Inc. Real Estate #725583 Report a problem | ||
| 9/9/2012 | Listing removed | $91,000$17/sqft |
Source: Coldwell Banker Residential Brokerage - Devonshire North #649942 Report a problem | ||
| 8/19/2011 | Listed for sale | $91,000$17/sqft |
Source: Coldwell Banker Residential Brokerage - Fort Collins - Milestone #649942 Report a problem | ||
| 4/24/2011 | Listing removed | $91,000$17/sqft |
Source: Coldwell Banker Residential Brokerage #649942 Report a problem | ||
| 11/25/2010 | Listed for sale | $91,000$17/sqft |
Source: NRT Denver #649942 Report a problem | ||
Public tax history
| Year | Property taxes | Tax assessment |
|---|---|---|
| 2025 | $8,647 +14.2% | $62,394 +2.3% |
| 2024 | $7,573 +25.8% | $61,017 -1% |
| 2023 | $6,018 -1.7% | $61,609 +35.4% |
| 2022 | $6,119 +7.9% | $45,502 -2.8% |
| 2021 | $5,671 +1.1% | $46,811 +8% |
| 2020 | $5,612 +1% | $43,350 -12.6% |
| 2019 | $5,556 | $49,579 +18.7% |
| 2018 | $5,556 | $41,767 |
| 2017 | $5,556 +9.3% | $41,767 +7% |
| 2016 | $5,084 +9.1% | $39,036 0% |
| 2015 | $4,662 +490% | $39,040 +505.3% |
| 2014 | $790 | $6,450 -28% |
| 2013 | -- | $8,960 +25.7% |
| 2012 | -- | $7,130 +3.8% |
| 2011 | -- | $6,870 -44.1% |
| 2010 | -- | $12,300 -30.8% |
| 2009 | -- | $17,780 -12.9% |
| 2008 | -- | $20,420 |
| 2007 | -- | $20,420 +1423.9% |
| 2006 | -- | $1,340 |
Find assessor info on the county website
Neighborhood: 80550
Nearby homes
- $946,9000.282 Acres8210 Cherry Blossom Dr, Windsor, CO 80550Off Market
- $785,5003 bd-- ba3.6k sqft8230 Cherry Blossom Dr, Windsor, CO 80550Off Market
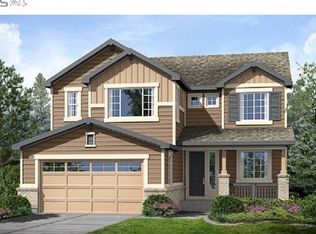
- $---- bd-- ba-- sqft5715 Stone Chase Dr, Windsor, CO 80550Off Market
- $807,5003 bd4 ba4.3k sqft8213 Cherry Blossom Dr, Windsor, CO 80550Sold

- $1,130,4005 bd4 ba5.1k sqft8090 Cherry Blossom Dr, Windsor, CO 80550Off Market
- $928,0003 bd3 ba4.1k sqft8233 Cherry Blossom Dr, Windsor, CO 80550Off Market
- $961,3002 bd2 ba2.6k sqft8250 Cherry Blossom Dr, Windsor, CO 80550Off Market
- $770,0004 bd4 ba3.6k sqft5716 Stone Chase Dr, Windsor, CO 80550Sold
Nearby schools
GreatSchools rating
- 5/10Riverview PK-8Grades: PK-8Distance: 4.6 mi
- 7/10Mountain View High SchoolGrades: 9-12Distance: 4.9 mi
Schools provided by the listing agent
- Elementary: Riverview PK-8
- Middle: Riverview PK-8
- High: Mountain View
Source: IRES as distributed by MLS GRID. This data may not be complete. We recommend contacting the local school district to confirm school assignments for this home.
Get a cash offer in 3 minutes
Find out how much your home could sell for in as little as 3 minutes with a no-obligation cash offer.
Estimated market value
$1,168,600
Get a cash offer in 3 minutes
Find out how much your home could sell for in as little as 3 minutes with a no-obligation cash offer.
Estimated market value
$1,168,600
- Colorado
- Larimer County
- Windsor
- 80550
- 8200 Cherry Blossom Dr
Nearby cities
Nearby zip codes
Other Windsor Topics
