Skip main navigation
Pending
  • $350,000

    8200 Clinton Ave S, Bloomington, MN 55420

    3beds
    1,200sqft
    : 
    $2,202/mo
    Get pre-qualified
    Single Family
    Built in 1949
    10,454 Square Feet Lot
    $349,700 Zestimate®
    $292/sqft
    $-- HOA

    What's special

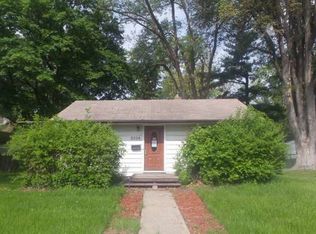
    Welcome to the closest thing to new construction in the heart of Bloomington. Completely rebuilt from the studs and thoughtfully redesigned, this exceptional home offers the style, quality, and the peace of mind of new construction without the wait. Every detail has been carefully considered, blending timeless design with modern functionality to create a home that feels both elevated and effortless. The bright, open main level is filled with natural light and features a floor plan designed for today's lifestyle. A beautifully appointed kitchen flows seamlessly into the living space, making everyday living and entertaining equally inviting. Throughout the home, you'll find all-new mechanical systems, and quality craftsmanship that make this property truly move in ready. The finished lower level expands your living space with a family room, an additional bedroom with eusuite, and 2 egress windows that create a bright, welcoming atmosphere. Step outside to your own private retreat. The fully fenced backyard offers ample space for entertaining, gardening, pets, or simply relaxing outdoors. A rare find in such a convenient location. With an oversized 1.5 stall garage, generous yard, and no association fees, you'll enjoy the freedom and comfort of single-family living at its finest. Located in the heart of Bloomington with easy access to parks, shopping, dining, and major commuting routes, this home offers the perfect balance of convenience and luxury. If you've been searching for a home that feels brand new without the premium price or construction timeline, this is the one. Simply move in, unpack, and enjoy everything this remarkable renovation has to offer.
    42 days
    |
    1,041
    |
    69
    |

    Zillow last checked:

    Listing updated:

    Listed by:

    Julie Hendrickson-Oss 612-203-3789,

    Hendrickson Homes Real Estate

    Source: NorthstarMLS as distributed by MLS GRID,MLS#: 7110748MLS Logo

      Facts & features

      Interior

      Bedrooms & bathrooms
      • Bedrooms: 3
      • Bathrooms: 2
      • Full bathrooms: 1
      • 3/4 bathrooms: 1
      Bedroom
      • Level: Main
      • Area: 110 Square Feet
      • Dimensions: 11x10
      Bedroom 2
      • Level: Main
      • Area: 80 Square Feet
      • Dimensions: 10x8
      Bedroom 3
      • Level: Lower
      • Area: 156 Square Feet
      • Dimensions: 13x12
      Family room
      • Level: Lower
      • Area: 285 Square Feet
      • Dimensions: 19x15
      Kitchen
      • Level: Main
      • Area: 160 Square Feet
      • Dimensions: 16x10
      Living room
      • Level: Main
      • Area: 160 Square Feet
      • Dimensions: 16x10
      Patio
      • Level: Main
      • Area: 192 Square Feet
      • Dimensions: 16x12
      Heating
      • Forced Air
      Cooling
      • Central Air
      Appliances
      • Included: Dishwasher, Dryer, Exhaust Fan, Range, Refrigerator, Tankless Water Heater, Wall Oven, Washer
      Features
      • Basement: Daylight,Egress Window(s),Finished,Full
      • Has fireplace: No
      Interior area
      • Total structure area: 1,200
      • Total interior livable area: 1,200 sqft
      • Finished area above ground: 600
      • Finished area below ground: 600

      Property

      Parking
      • Total spaces: 1
      • Parking features: Detached Garage, Asphalt
      • Garage spaces: 1
      • Details: Garage Dimensions (21x16)
      Accessibility
      • Accessibility features: None
      Features
      • Levels: One
      • Stories: 1
      • Patio & porch: Patio
      • Fencing: Chain Link,Vinyl
      Lot
      • Size: 10,454 Square Feet
      • Dimensions: 82 x 124
      Details
      • Foundation area: 600
      • Parcel number: 0302724410102
      • Zoning description: Residential-Single Family

      Construction

      Type & style
      • Home type: SingleFamily
      • Property subtype: Single Family
      Materials
      • Block, Frame
      • Roof: Age 8 Years or Less,Asphalt
      Condition
      • New construction: No
      • Year built: 1949

      Utilities & green energy

      • Gas: Natural Gas
      • Sewer: City Sewer/Connected
      • Water: City Water/Connected

      Community & HOA

      Community
      • Subdivision: Quams Add
      HOA
      • Has HOA: No
      Location
      • Region: Bloomington

      Financial & listing details

      • Price per square foot: $292/sqft
      • Tax assessed value: $230,600
      • Annual tax amount: $2,873
      • Date on market: 7/16/2026
      • Cumulative days on market: 36 days

        Estimated market value

        $349,700

        $332,000 - $367,000

        $2,281/mo

        Price history

        DateEventPrice
        8/12/2026Pending sale$350,000$292/sqft
        Source: NorthstarMLS as distributed by MLS GRID #7110748 Report a problem
        7/23/2026Listed for sale$350,000+59.1%$292/sqft
        Source: NorthstarMLS as distributed by MLS GRID #7110748 Report a problem
        10/14/2022Sold$220,000-3.9%$183/sqft
        Source: NorthstarMLS as distributed by MLS GRID #6255496 Report a problem
        9/18/2022Pending sale$229,000$191/sqft
        Source: NorthstarMLS as distributed by MLS GRID #6255496 Report a problem
        9/7/2022Price change$229,000-2.6%$191/sqft
        Source: NorthstarMLS as distributed by MLS GRID #6255496 Report a problem
        8/31/2022Listed for sale$235,000+56.7%$196/sqft
        Source: NorthstarMLS as distributed by MLS GRID #6255496 Report a problem
        8/23/2022Sold$150,000$125/sqft
        Source: Public Record Report a problem

        Public tax history

        YearProperty taxesTax assessment
        2025$2,614 +5.4%$230,600 +2.4%
        2024$2,481 +3.6%$225,300 +1.5%
        2023$2,395 +6.8%$222,000 +1%
        2022$2,242 +4.9%$219,800 +13.9%
        2021$2,138 +6.8%$193,000 +3.4%
        2020$2,002 -6.3%$186,700 +8.2%
        2019$2,138 +6.8%$172,600 +6.7%
        2018$2,002 +4.6%$161,700 +10.9%
        2017$1,915 +13.4%$145,800 +8.5%
        2016$1,689 +5.2%$134,400 +2.3%
        2015$1,606 -1.2%$131,400 +12.2%
        2014$1,625 -3.2%$117,100 -4.3%
        2013$1,678 -5.9%$122,300 -9.2%
        2012$1,783 -7.1%$134,700 -7.4%
        2011$1,919 -0.4%$145,500 -7.1%
        2010$1,927 -2.3%$156,600 -8.5%
        2009$1,971 +13%$171,200 +9.6%
        2006$1,745 +10.4%$156,200 +14.9%
        2005$1,580 +32.4%$135,900 +15%
        2004$1,194 +17.6%$118,200 +11.9%
        2002$1,016 -34.5%$105,600
        2001$1,549 --
        Find assessor info on the county website

        Monthly payment

        Est. payment

        Payment breakdown

        Explore the cost of this home by adjusting the details. Changes won't be saved.
        All calculations are estimates and provided by Zillow, Inc. for informational purposes only. Actual amounts may vary.
        HOA fees may include property taxes on listings classified as Co-Ops. Contact the listing agent and/or owner for fee details.
        See how much you could borrow to make a competitive offer.

        Climate risks

        Neighborhood: 55420

        Getting around

        51 / 100
        Somewhat Walkable
        49 / 100
        Somewhat Bikeable

        Nearby schools

        GreatSchools rating

        A local agent can set up tours, give advice and negotiate with sellers.

        Browse local experts

        Similar homes