Beautifully maintained 3 bedroom, 2.5 bath townhome with a 1 car garage located in a true hidden gem of a community! This well-cared-for home shows pride of ownership throughout and offers a comfortable, functional layout perfect for everyday living or an easy low-maintenance lifestyle. Spacious bedrooms, clean and inviting interiors, and move-in ready condition make this a wonderful opportunity for a new owner. Nestled in a charming community with long-term homeowners and a welcoming feel, this is an opportunity you won’t want to miss in this sought-after area!
Active under contract
$345,000
8200 Diamond Star Ct, Las Vegas, NV 89145
3beds
1,534sqft
:
Get pre-qualified$2,365/mo
Townhouse
Built in 1995
1,742 Square Feet Lot
$-- Zestimate®
$225/sqft
$165/mo HOA
What's special
- 50 days |
- 214 |
- 16 |
Zillow last checked:
Listing updated:
Listed by:
GiNie' W. Harris S.0048471 702-368-1850,
Rossum Realty Unlimited
Source: LVR,MLS#: 2786392 Originating MLS: Greater Las Vegas Association of Realtors Inc
Originating MLS: Greater Las Vegas Association of Realtors IncFacts & features
Interior
Bedrooms & bathrooms
- Bedrooms: 3
- Bathrooms: 3
- Full bathrooms: 2
- 1/2 bathrooms: 1
Primary bedroom
- Description: Upstairs,Walk-In Closet(s)
- Dimensions: 15x12
Bedroom 2
- Description: Closet
- Dimensions: 11x10
Bedroom 3
- Description: Closet
- Dimensions: 11x10
Kitchen
- Description: Breakfast Bar/Counter,Pantry
Heating
- Central, Gas
Cooling
- Central Air, Electric
Appliances
- Included: Dryer, Dishwasher, Disposal, Gas Range, Refrigerator, Washer
- Laundry: Gas Dryer Hookup, Main Level, Laundry Room
Features
- Ceiling Fan(s), Window Treatments
- Flooring: Carpet, Tile
- Windows: Plantation Shutters
- Number of fireplaces: 1
- Fireplace features: Gas, Living Room
Interior area
- Total structure area: 1,534
- Total interior livable area: 1,534 sqft
Video & virtual tour
Property
Parking
- Total spaces: 1
- Parking features: Attached, Garage, Garage Door Opener, Guest, Inside Entrance, Private
- Attached garage spaces: 1
Features
- Stories: 2
- Exterior features: Courtyard
- Pool features: Fenced, Pool/Spa Combo, Community
- Has spa: Yes
- Spa features: In Ground
- Fencing: Block,Front Yard,Wrought Iron
- Has view: Yes
- View description: None
Lot
- Size: 1,742 Square Feet
- Features: Desert Landscaping, Landscaped, < 1/4 Acre
Details
- Parcel number: 13828411006
- Zoning description: Multi-Family
- Horse amenities: None
Construction
Type & style
- Home type: Townhouse
- Architectural style: Two Story
- Property subtype: Townhouse
- Attached to another structure: Yes
Materials
- Roof: Tile
Condition
- Resale
- Year built: 1995
Utilities & green energy
- Electric: Photovoltaics None
- Sewer: Public Sewer
- Water: Public
- Utilities for property: Cable Available
Community & HOA
Community
- Features: Pool
- Subdivision: Starfire Estate
HOA
- Has HOA: Yes
- Amenities included: Park, Pool, Spa/Hot Tub
- Services included: Maintenance Grounds, Recreation Facilities
- HOA fee: $165 monthly
- HOA name: Starfire Estates
- HOA phone: 702-362-0318
Location
- Region: Las Vegas
Financial & listing details
- Price per square foot: $225/sqft
- Tax assessed value: $214,874
- Annual tax amount: $1,249
- Date on market: 6/3/2026
- Listing agreement: Exclusive Right To Sell
- Listing terms: Cash,Conventional,FHA,VA Loan
- Ownership: Townhouse
Estimated market value
Not available
Estimated sales range
Not available
Not available
Price history
| Date | Event | Price |
|---|---|---|
| 7/16/2026 | Contingent | $345,000$225/sqft |
Source:  LVR #2786392 Report a problem LVR #2786392 Report a problem | ||
| 6/3/2026 | Listed for sale | $345,000+263.2%$225/sqft |
Source: LVR #2786392 Report a problem | ||
| 8/31/1994 | Sold | $95,000$62/sqft |
Source: Public Record Report a problem | ||
Public tax history
| Year | Property taxes | Tax assessment |
|---|---|---|
| 2026 | $1,252 +3% | $75,206 -2.8% |
| 2025 | $1,215 +3% | $77,351 +15.3% |
| 2024 | $1,180 +3% | $67,103 +8.4% |
| 2023 | $1,146 +3% | $61,896 +18% |
| 2022 | $1,113 +3.1% | $52,473 -1.7% |
| 2021 | $1,080 +3.1% | $53,374 +4.4% |
| 2020 | $1,048 +3% | $51,124 +11.6% |
| 2019 | $1,017 +5.7% | $45,814 |
| 2018 | $963 | $45,814 +4% |
| 2017 | $963 | $44,052 +10.4% |
| 2016 | $963 +3.3% | $39,917 +24.2% |
| 2015 | $931 | $32,143 +9.1% |
| 2014 | $931 | $29,451 |
| 2013 | -- | $29,451 +13.4% |
| 2012 | -- | $25,964 -22.5% |
| 2011 | -- | $33,509 +11.8% |
| 2010 | -- | $29,964 -34.3% |
| 2009 | -- | $45,639 |
| 2008 | -- | $45,639 -40.9% |
| 2007 | -- | $77,167 +6.5% |
| 2006 | -- | $72,476 +44.7% |
| 2005 | -- | $50,099 +20.6% |
| 2004 | -- | $41,528 +3.4% |
| 2003 | -- | $40,170 +10.1% |
| 2002 | -- | $36,480 +6.4% |
| 2001 | -- | $34,280 |
Find assessor info on the county website
Monthly payment
Est. payment
Payment breakdown
Explore the cost of this home by adjusting the details. Changes won't be saved.Climate risks
Neighborhood: Angel Park Lindell
Nearby schools
GreatSchools rating
- 5/10Walter Jacobson Elementary SchoolGrades: PK-5Distance: 0.9 mi
- 6/10Walter Johnson Junior High SchoolGrades: 6-8Distance: 0.8 mi
- 8/10Palo Verde High SchoolGrades: 9-12Distance: 3.3 mi
Schools provided by the listing agent
- Elementary: Jacobson, Walter E.,Jacobson, Walter E.
- Middle: Johnson Walter
- High: Palo Verde
Source: LVR. This data may not be complete. We recommend contacting the local school district to confirm school assignments for this home.
- $324,9003 bd3 ba1.5k sqft8201 Belle Star Ct, Las Vegas, NV 89145Off Market

- $333,4003 bd2 ba1.5k sqft8201 Belle Star Ct #0, Las Vegas, NV 89145Off Market
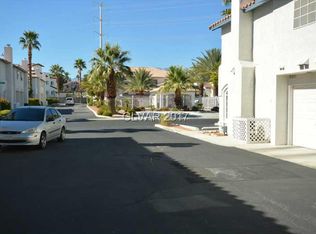
- $324,0003 bd2 ba1.5k sqft8204 Diamond Star Ct, Las Vegas, NV 89145Off Market
- $308,2003 bd2 ba1.5k sqft8205 Belle Star Ct, Las Vegas, NV 89145Off Market

- $311,1003 bd3 ba1.4k sqft8201 Diamond Star Ct, Las Vegas, NV 89145Off Market
- $300,5003 bd2 ba1.4k sqft8205 Diamond Star Ct, Las Vegas, NV 89145Off Market
- $316,5003 bd3 ba1.4k sqft8200 Belle Star Ct, Las Vegas, NV 89145Off Market
- $322,7003 bd3 ba1.4k sqft8200 Belle Star Ct UNIT NA, Las Vegas, NV 89145Off Market
A local agent can set up tours, give advice and negotiate with sellers.
Similar homes
- $335,0003 bd2 ba1.3k sqft101 Breezy Tree Ct Unit 203, Las Vegas, NV 89145For Sale
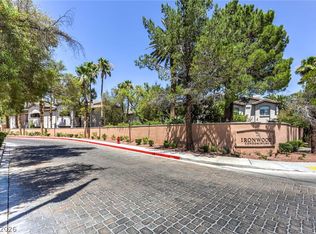 MLS ID #2796659, Cintia Ayala, Simply Vegas. LVR
 - $349,9003 bd2 ba1.4k sqft9413 Mount Cash Ave Unit 103, Las Vegas, NV 89129For Sale
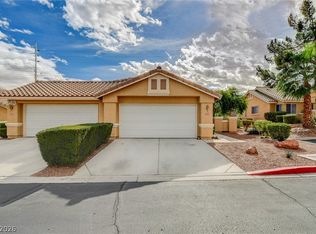 MLS ID #2778197, Jeffrey Davis, Brokers Only, LLC. LVR
 - $335,0002 bd2 ba1.1k sqft9052 Gemstone Dr, Las Vegas, NV 89134For Sale
 MLS ID #2796407, Eric S. Bumgardner, eXp Realty. LVR
 - $349,9003 bd2 ba1.4k sqft6521 Sierra Diablo Ave, Las Vegas, NV 89130For Sale
 MLS ID #2792899, Aaron Taylor, eXp Realty. LVR
 - $269,0003 bd2 ba1.2k sqft7905 Lago Vista Ln Unit 203, Las Vegas, NV 89145For SaleMLS ID #2785507, Yesenia Taylor, Signature Real Estate Group. LVR
- $270,0003 bd2 ba1.2k sqft8452 Boseck Dr Unit 287, Las Vegas, NV 89145For SaleMLS ID #2798660, Jacob W. Keck, Vegas Grand Realty & Property. LVR
- $365,0002 bd2 ba1.6k sqft3747 Toroweap Ridge St, Las Vegas, NV 89147For SaleMLS ID #2793968, Michele Kubiak, BHHS Nevada Properties. LVR
- $312,9002 bd2 ba1k sqft10627 Mission Lakes Ave, Las Vegas, NV 89134For SaleMLS ID #2800932, Elizabeth Hoover, ERA Brokers Consolidated. LVR
- $327,0002 bd3 ba1.4k sqft9346 Horizon Vista Ln, Las Vegas, NV 89117For SaleMLS ID #2752998, Esther A. Lucibello, Elite Realty. LVR
- $314,9003 bd3 ba1.5k sqft9116 Alpine Grove Ave Unit 103, Las Vegas, NV 89149For SaleMLS ID #2798124, Paul Plotnick, Centurion Management Services. LVR
- $325,0002 bd3 ba1.4k sqft6437 Sundown Heights Ave, Las Vegas, NV 89130For SaleMLS ID #2794137, Jim Wicklund, Simply Vegas. LVR
- $330,0003 bd3 ba1.3k sqft9564 Belle Fountain Ave, Las Vegas, NV 89123For SaleMLS ID #2786711, Nicole J. Clark, Simply Vegas. LVR
- $325,0003 bd3 ba1.4k sqft3360 Moon Eclipse St, North Las Vegas, NV 89032For SaleMLS ID #2793190, Julie Youngblood, Keller Williams Realty Las Veg. LVR
- $299,0002 bd2 ba1.2k sqft3975 N Hualapai Way Unit 147, Las Vegas, NV 89129For SaleMLS ID #2801987, Richard D. Moss, RE/MAX CENTRAL. LVR
- $379,9002 bd2 ba1.4k sqft10621 Pedal Point Pl Unit 103, Las Vegas, NV 89144For SaleMLS ID #2789710, Christina Yeakel, Realty ONE Group, Inc. LVR
- $425,0002 bd2 ba1.3k sqft9537 Eagle Valley Dr, Las Vegas, NV 89134For SaleMLS ID #2784583, Deborah Primack, BHHS Nevada Properties. LVR
- $378,0003 bd3 ba1.5k sqft7813 Territorial St, Las Vegas, NV 89149For SaleMLS ID #2789265, Kareem Brown, Blue Diamond Realty LLC. LVR
- $299,0003 bd2 ba1.3k sqft5334 Runningbrook Rd, Las Vegas, NV 89120For SaleMLS ID #2799296, Shelly D. Walters, Wardley Real Estate. LVR
- $355,0003 bd3 ba1.5k sqft6744 Lavender Lilly Ln Unit 3, North Las Vegas, NV 89084For SaleMLS ID #2763653, Veronica Martinez, Rooftop Realty. LVR
- $222,8882 bd2 ba964 sqft101 Luna Way APT 136, Las Vegas, NV 89145For SaleMLS ID #2776421, Karen Smith, LIFE Realty District. LVR
