Discover the space, comfort, and flexibility you've been searching for in this impressive 5-bedroom, 2.5-bath Colonial offering 4,479 square feet of living space. Designed for both everyday living and entertaining, the main level welcomes you with generously sized formal living and dining rooms, a spacious family room, and a well-appointed kitchen that flows seamlessly into a sunny breakfast nook. Just off the kitchen, a screened porch with an adjoining deck creates the perfect setting for relaxing with a morning coffee, enjoying the outdoors, or gathering with friends and family while seamlessly extending your living and entertaining space. A versatile main-level bedroom provides an ideal space for a home office, guest room, or study, while a convenient laundry room and pantry add everyday functionality.
Upstairs, retreat to the expansive primary suite featuring a walk-in closet and a private en-suite bath designed for comfort and convenience. Three additional well-proportioned bedrooms offer flexibility for family, guests, hobbies, or work-from-home needs and are served by a full hall bath. The thoughtful upper-level layout provides the perfect balance of privacy and togetherness, with plenty of room for everyone to spread out and make themselves at home.
The unfinished lower level offers endless possibilities to create the recreation room, home gym, theater, workshop, or additional living space you've always envisioned, while still providing abundant storage.
Ideally located in Montgomery Village, this home offers convenient access to a variety of shopping, dining, and everyday conveniences, including Montgomery Village Center, Rio Lakefront, Downtown Crown, and numerous grocery and retail destinations. Commuters will appreciate the easy access to Montgomery Village Avenue, MD-355, I-270, and the Shady Grove Metro Station, connecting you to major employment centers throughout Montgomery County, Bethesda, Rockville, and Washington, D.C. Washington Dulles International Airport is approximately 21 miles away, with convenient access to Reagan National and BWI airports for regional and international travel.
With its generous floor plan, flexible living spaces, and exceptional location, this home presents a wonderful opportunity to create lasting memories for years to come. Schedule your tour today!
Sold for $683,884
$683,884
8200 Dry Ridge Rd, Montgomery Village, MD 20886
5beds
3,066sqft
Single Family Residence
Built in 1991
9,900 Square Feet Lot
$683,800 Zestimate®
$223/sqft
$3,926 Estimated rent
Home value
$683,800
$636,000 - $739,000
$3,926/mo
Zestimate® history
Owner options
List your home for rent
$3,926/mo
Rent Zestimate®
Find your next renter with Zillow Rental Manager. Plus, with online applications, you can quickly screen prospective tenants – for free.
$3,926/mo
Rent Zestimate®
Refinance and save
$4,707/mo
Est. payment
Refinancing to a lower rate could help reduce your monthly payments and save thousands over the life of the loan.
$4,707/mo
Est. payment
Explore your selling options
Work with a Zillow partner agent
Leverage their expertise and Zillow's premium Showcase listings to get your home seen by more buyers.
Get startedList with your own agent
Get your home in front of millions of buyers by listing it on Zillow.
Learn how to do itSell it yourself
Take full control of how buyers see your home on Zillow by listing For Sale by Owner (FSBO).
List your homeWhat's special
Walk-in closetVersatile main-level bedroomPrivate en-suite bathSunny breakfast nookSpacious family roomWell-appointed kitchenExpansive primary suite
Zillow last checked:
Listing updated:
Listed by:
Saad Jamil 703-508-1860,
Samson Properties,
Listing Team: Jamil Brothers Realty Group, Co-Listing Agent: Arslan Jamil 571-242-0301,
Samson Properties
Bought with:
Rebecca Stogdill
The Agency DC
Source: Bright MLS,MLS#: MDMC2238666
Facts & features
Interior
Bedrooms & bathrooms
- Bedrooms: 5
- Bathrooms: 3
- Full bathrooms: 2
- 1/2 bathrooms: 1
- Main level bathrooms: 1
- Main level bedrooms: 1
Rooms
- Room types: Living Room, Dining Room, Primary Bedroom, Bedroom 2, Bedroom 3, Bedroom 4, Kitchen, Family Room, Basement, Foyer, Breakfast Room, Laundry, Utility Room, Primary Bathroom, Full Bath, Half Bath
Primary bedroom
- Level: Upper
Bedroom 2
- Level: Upper
Bedroom 3
- Level: Upper
Bedroom 4
- Level: Upper
Primary bathroom
- Level: Upper
Basement
- Features: Basement - Unfinished
- Level: Lower
Breakfast room
- Level: Main
Dining room
- Level: Main
Family room
- Level: Main
Foyer
- Level: Main
Other
- Level: Upper
Half bath
- Level: Main
Kitchen
- Level: Main
Laundry
- Level: Main
Living room
- Level: Main
Screened porch
- Level: Main
Utility room
- Level: Lower
Heating
- Central, Natural Gas
Cooling
- Ceiling Fan(s), Central Air, Electric
Appliances
- Included: Microwave, Cooktop, Refrigerator, Dishwasher, Dryer, Washer, Gas Water Heater
- Laundry: Main Level, Laundry Room
Features
- Bathroom - Walk-In Shower, Soaking Tub, Breakfast Area, Dining Area, Primary Bath(s), Walk-In Closet(s), Ceiling Fan(s), Eat-in Kitchen, Kitchen Island, Bathroom - Tub Shower, Combination Kitchen/Living, 9'+ Ceilings
- Flooring: Ceramic Tile, Hardwood, Carpet, Wood
- Windows: Window Treatments
- Basement: Unfinished,Full,Interior Entry,Exterior Entry,Rear Entrance,Shelving,Space For Rooms,Sump Pump,Walk-Out Access,Windows
- Has fireplace: No
Interior area
- Total structure area: 4,479
- Total interior livable area: 3,066 sqft
- Finished area above ground: 3,066
- Finished area below ground: 0
Property
Parking
- Total spaces: 2
- Parking features: Garage Faces Front, Attached, Driveway
- Attached garage spaces: 2
- Has uncovered spaces: Yes
Accessibility
- Accessibility features: Accessible Entrance
Features
- Levels: Three
- Stories: 3
- Patio & porch: Deck, Porch, Screened Porch
- Pool features: Community
- Fencing: Full
- Has view: Yes
- View description: Trees/Woods
Lot
- Size: 9,900 Square Feet
- Features: Backs to Trees, Front Yard, Private, Rear Yard, SideYard(s)
Details
- Additional structures: Above Grade, Below Grade
- Parcel number: 160102702686
- Zoning: R200
- Zoning description: RESI
- Special conditions: Standard
Construction
Type & style
- Home type: SingleFamily
- Architectural style: Colonial
- Property subtype: Single Family Residence
Materials
- Frame
- Foundation: Slab
- Roof: Composition,Shingle
Condition
- Very Good
- New construction: No
- Year built: 1991
Details
- Builder model: Standard Unit
Utilities & green energy
- Sewer: Public Sewer
- Water: Public
Community & HOA
Community
- Subdivision: Ashford
HOA
- Has HOA: Yes
- Amenities included: Baseball Field, Basketball Court, Bike Trail, Clubhouse, Common Grounds, Community Center, Lake, Library, Meeting Room, Picnic Area, Pool, Tennis Court(s)
- Services included: Recreation Facility, Pool(s), Road Maintenance, Snow Removal, Trash, Common Area Maintenance, Management
- HOA fee: $400 quarterly
Location
- Region: Montgomery Village
Financial & listing details
- Price per square foot: $223/sqft
- Tax assessed value: $663,800
- Annual tax amount: $7,675
- Date on market: 7/15/2026
- Listing agreement: Exclusive Right To Sell
- Listing terms: Cash,Contract,Conventional,FHA,VA Loan,VHDA
- Ownership: Fee Simple
Price history
| Date | Event | Price |
|---|---|---|
| 8/20/2026 | Sold | $683,884+6.9%$223/sqft |
Source:  Bright MLS #MDMC2238666 Report a problem Bright MLS #MDMC2238666 Report a problem | ||
| 7/22/2026 | Pending sale | $640,000$209/sqft |
Source: Bright MLS #MDMC2238666 Report a problem | ||
| 7/20/2026 | Listing removed | $640,000$209/sqft |
Source: Bright MLS #MDMC2238666 Report a problem | ||
| 7/15/2026 | Listed for sale | $640,000$209/sqft |
Source: Bright MLS #MDMC2238666 Report a problem | ||
Public tax history
| Year | Property taxes | Tax assessment |
|---|---|---|
| 2025 | $7,675 +15.6% | $620,233 +7.6% |
| 2024 | $6,639 +8.1% | $576,667 +8.2% |
| 2023 | $6,142 +5.8% | $533,100 +1.3% |
| 2022 | $5,804 +1.5% | $526,000 +1.4% |
| 2021 | $5,721 +1.3% | $518,900 +1.4% |
| 2020 | $5,646 +0% | $511,800 |
| 2019 | $5,644 -0.2% | $511,800 |
| 2018 | $5,654 -4% | $511,800 -1.3% |
| 2017 | $5,891 +9.3% | $518,400 +2.1% |
| 2016 | $5,390 | $507,633 +2.2% |
| 2015 | $5,390 | $496,867 +2.2% |
| 2014 | $5,390 | $486,100 +0% |
| 2013 | -- | $486,037 +0% |
| 2012 | -- | $485,973 +0% |
| 2011 | -- | $485,910 |
| 2010 | -- | $485,910 |
| 2009 | -- | $485,910 -22.3% |
| 2008 | -- | $625,240 +14.4% |
| 2007 | -- | $546,470 +16.8% |
| 2006 | -- | $467,700 +20.3% |
| 2005 | -- | $388,930 +8.7% |
| 2004 | -- | $357,870 |
| 2003 | -- | $357,870 +21% |
| 2002 | -- | $295,750 |
| 2001 | -- | $295,750 |
Find assessor info on the county website
Neighborhood: 20886
Nearby homes
- $814,9004 bd4 ba4.2k sqft8204 Dry Ridge Rd, Montgomery Village, MD 20886Off Market
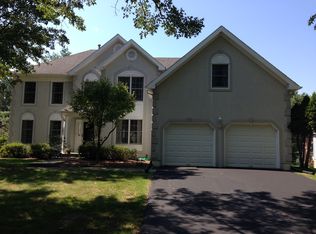
- $10-- bd-- ba-- sqft8206 Dry Ridge Rd, Montgomery Village, MD 20886Off Market
- $838,2005 bd5 ba4k sqft8301 Giantstep Pl, Montgomery Village, MD 20886Off Market
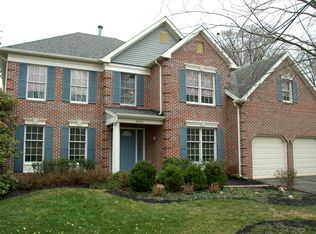
- $742,9004 bd3 ba4.3k sqft8201 Dry Ridge Rd, Gaithersburg, MD 20886Off Market
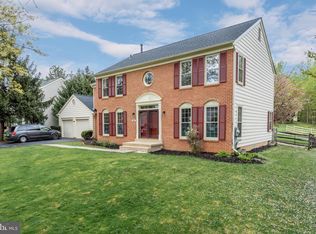
- $779,0004 bd3 ba4.6k sqft8208 Dry Ridge Rd, Gaithersburg, MD 20886Off Market
- $744,1004 bd2 ba2.8k sqft8300 Giantstep Pl, Montgomery Village, MD 20886Off Market
- $744,600-- bd2 ba3.1k sqft8307 Giantstep Pl, Montgomery Village, MD 20886Off Market
- $872,7005 bd5 ba4.5k sqft8205 Dry Ridge Rd, Montgomery Village, MD 20886Off Market
Nearby schools
GreatSchools rating
- 5/10Goshen Elementary SchoolGrades: PK-5Distance: 0.9 mi
- 5/10Forest Oak Middle SchoolGrades: 6-8Distance: 2.2 mi
- 3/10Gaithersburg High SchoolGrades: 9-12Distance: 3.7 mi
Schools provided by the listing agent
- Elementary: Goshen
- Middle: Forest Oak
- High: Gaithersburg
- District: Montgomery County Public Schools
Source: Bright MLS. This data may not be complete. We recommend contacting the local school district to confirm school assignments for this home.
Get a cash offer in 3 minutes
Find out how much your home could sell for in as little as 3 minutes with a no-obligation cash offer.
Estimated market value
$683,800
Get a cash offer in 3 minutes
Find out how much your home could sell for in as little as 3 minutes with a no-obligation cash offer.
Estimated market value
$683,800
- Maryland
- Montgomery County
- Montgomery Village
- 20886
- 8200 Dry Ridge Rd
Nearby cities
Nearby zip codes
Other Montgomery Village Topics
- Apartments for Rent in 20886
- Houses for Sale in 20886
- Houses for Rent in 20886
- 20886 Real Estate
- Montgomery Village Condos
- Houses for Sale in Montgomery Village
- Newest Listings in Montgomery Village
- Montgomery Village Home Values
- Montgomery Village Real Estate Agents
- Montgomery Village Refinance
- Montgomery Village Mortgage Rates
