Skip main navigation
Pending
$255,000

8200 E 189th Ter, Belton, MO 64012

2beds
1,164sqft
: 
Loading
Get pre-qualified
Single Family Residence
Built in 1992
4,312 Square Feet Lot
$-- Zestimate®
$219/sqft
$269/mo HOA

What's special

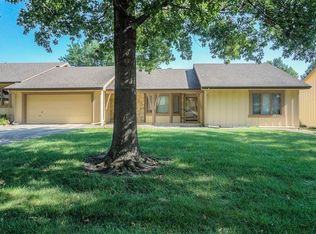
Lovely front porchVinyl replacement windowsUpdated kitchen and bathrooms
Welcome home to this beautifully updated 2-bedroom, 2-bath ranch in a maintenance-provided 50+ private community with active community events. Nestled in scenic Cass County just outside the city limits of Belton, you'll enjoy lower property taxes while remaining just minutes from shopping, dining, and everyday conveniences in Belton. Designed with accessibility in mind, the home features a wheelchair-accessible main entry and bedroom doorways, along with durable luxury vinyl plank flooring throughout. Plus, there is not a single step anywhere in or out of the home! Pride of ownership is evident in the many thoughtful updates, including vinyl replacement windows, updated kitchen and bathrooms, and K-Guard covered gutters for low-maintenance living. The 2-car garage is generously oversized with an added enclosed storage room at the front to solve all your storage needs. Check out the floorplan photo for all dimensions. Lovely front porch and back patio with fenced back yard all prime for sitting and taking it easy! Enjoy the perfect combination of comfort, convenience, and peaceful country surroundings in this move-in-ready home.
36 days
|
94
|
1
|

Zillow last checked:

Listing updated:

Listed by:

Scott Johnson 816-585-8668,

ReeceNichols - Lees Summit

Source: Heartland MLS as distributed by MLS GRID,MLS#: 2625518MLS Logo

    Facts & features

    Interior

    Bedrooms & bathrooms
    • Bedrooms: 2
    • Bathrooms: 2
    • Full bathrooms: 2
    Primary bedroom
    • Features: Ceiling Fan(s), Luxury Vinyl
    • Level: First
    Bedroom 2
    • Features: Ceiling Fan(s), Luxury Vinyl
    • Level: First
    Primary bathroom
    • Features: Ceramic Tiles
    • Level: First
    Bathroom 1
    • Features: Ceramic Tiles
    • Level: First
    Dining room
    • Features: Luxury Vinyl
    • Level: First
    Kitchen
    • Features: Luxury Vinyl
    • Level: First
    Living room
    • Features: Ceiling Fan(s), Luxury Vinyl
    • Level: First
    • Area: 256 Square Feet
    • Dimensions: 16 x 16
    Heating
    • Baseboard, Zoned
    Cooling
    • Electric
    Appliances
    • Included: Dishwasher, Disposal, Exhaust Fan, Stainless Steel Appliance(s)
    • Laundry: In Hall, Laundry Closet
    Features
    • Ceiling Fan(s), Pantry
    • Flooring: Luxury Vinyl
    • Doors: Storm Door(s)
    • Windows: Thermal Windows
    • Basement: Slab
    • Has fireplace: No
    Interior area
    • Total structure area: 1,164
    • Total interior livable area: 1,164 sqft
    • Finished area above ground: 1,164
    • Finished area below ground: 0
    Video & virtual tour

    Property

    Parking
    • Total spaces: 2
    • Parking features: Attached, Garage Door Opener, Garage Faces Front
    • Attached garage spaces: 2
    Accessibility
    • Accessibility features: Accessible Full Bath, Accessible Bedroom, Accessible Central Living Area, Accessible Common Area, Accessible Doors, Accessible Entrance, Accessible Hallway(s), Accessible Kitchen
    Features
    • Patio & porch: Porch
    Lot
    • Size: 4,312 Square Feet
    • Dimensions: 48 x 90
    • Features: Corner Lot
    Details
    • Parcel number: 2178175

    Construction

    Type & style
    • Home type: SingleFamily
    • Architectural style: Traditional
    • Property subtype: Single Family Residence
    Materials
    • Board & Batten Siding, Stone Trim
    • Roof: Composition
    Condition
    • Year built: 1992

    Utilities & green energy

    • Sewer: Private Sewer
    • Water: Private Meter

    Community & HOA

    Community
    • Security: Smoke Detector(s)
    • Senior community: Yes
    • Subdivision: Pickering Place
    HOA
    • Has HOA: Yes
    • Amenities included: Clubhouse, Other
    • Services included: Maintenance Grounds, Snow Removal, Trash, Water
    • HOA fee: $269 monthly
    • HOA name: Pickering Place
    Location
    • Region: Belton

    Financial & listing details

    • Price per square foot: $219/sqft
    • Tax assessed value: $110,630
    • Annual tax amount: $1,301
    • Date on market: 6/11/2026
    • Listing terms: Cash,Conventional,FHA,VA Loan
    • Ownership: Private

      Estimated market value

      Not available

      Estimated sales range

      Not available

      Not available

      Price history

      DateEventPrice
      6/19/2026Pending sale$255,000$219/sqft
      Source: Heartland MLS as distributed by MLS GRID #2625518 Report a problem
      6/11/2026Listed for sale$255,000+85.5%$219/sqft
      Source: Heartland MLS as distributed by MLS GRID #2625518 Report a problem
      3/5/2018Sold--
      Source: Heartland MLS as distributed by MLS GRID #2083950 Report a problem
      1/8/2018Pending sale$137,500$118/sqft
      Source: ReeceNichols Cedar Tree Square #2083950 Report a problem
      12/21/2017Listed for sale$137,500$118/sqft
      Source: ReeceNichols Cedar Tree Square #2083950 Report a problem
      8/24/2017Sold--
      Source: Public Record Report a problem
      6/20/2017Listed for sale--
      Source: Auction.com Report a problem

      Public tax history

      YearProperty taxesTax assessment
      2025$1,301 +0%$21,020 +11.8%
      2024$1,301 +0.1%$18,800
      2023$1,299 +11.2%$18,800 +11.6%
      2022$1,168 0%$16,840
      2021$1,168 $16,840 +3.5%
      2020-- $16,270
      2019-- $16,270 +4.2%
      2018$1,100 $15,620
      2017$1,100 +3.8%$15,620 -1%
      2016$1,060 $15,780
      2015$1,060 -0.1%$15,780
      2014$1,061 $15,780
      2013$1,061 $15,780 -6.7%
      2011-- $16,910 -5.6%
      2010-- $17,910
      2009-- $17,910
      Find assessor info on the county website

      Monthly payment

      Est. payment

      Payment breakdown

      Explore the cost of this home by adjusting the details. Changes won't be saved.
      All calculations are estimates and provided by Zillow, Inc. for informational purposes only. Actual amounts may vary.
      HOA fees may include property taxes on listings classified as Co-Ops. Contact the listing agent and/or owner for fee details.
      Mortgage interest rates are dependent on a number of factors, including credit score, down payment, and repayment length. Interest rate data provided by Zillow Group Marketplace, Inc. as of 1/1/1970 from various mortgage lenders with which we have lead or other similar arrangements; the Estimated Payment is an average of those rates.
      See how much you could borrow to make a competitive offer.

      Climate risks

      Neighborhood: 64012

      Getting around

      0 / 100
      Car-Dependent
      25 / 100
      Somewhat Bikeable

      Nearby schools

      GreatSchools rating

      A local agent can set up tours, give advice and negotiate with sellers.

      A local lender can help you make sure your offer is ready when you are.

      Browse local experts

      Similar homes