Welcome to this beautifully updated 2-bed, 2-bath condo in the sought-after Tapestry Flats community in Lowry. Offering 1,024 square feet of comfortable living space, this second-floor unit blends modern updates with everyday functionality in one of Denver’s most convenient locations. Close to Anschutz Medical Campus and Denver Downtown.
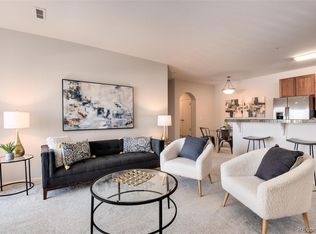
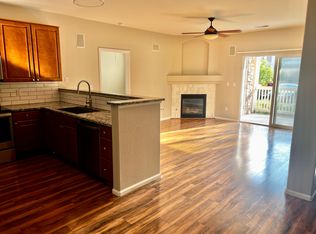
Step inside to discover brand-new flooring and fresh paint throughout. The open-concept layout features a spacious living and dining area that flows seamlessly into a well-appointed kitchen — perfect for entertaining or relaxing at home.
The primary suite includes an en-suite bath and generous closet space, while the second bedroom and full bathroom offer flexibility for family, guests, roommates, or a home office setup.
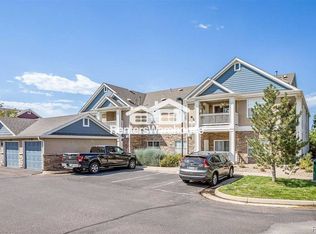
Enjoy the added convenience of a private detached garage, plus an additional unassigned parking space.
Key Features:
- Brand New AC
- Brand New window in guest bed installed by HOA insurance
- Extra Storage room off balcony.
- Fireplace has just been serviced and certified.
- In-unit laundry
- Brand New Range
- Brand New Microwave
- Move-in ready, no need rent back after closing.
Close to parks, trails, shopping, dining & public transportation - Montclair Rec Center just across the road. Many attractions nearby such as Wings Over the Rockies Air & Space Museum, Ice Arena, Lowry Bear Garden.....etc
Whether you’re a first-time buyer, investor, or looking to downsize, this move-in-ready condo checks all the boxes. Schedule your private showing today and experience all that Tapestry Flats has to offer!
Sold for $368,000
$368,000
8200 E 8th Avenue Bldg 7 #203, Denver, CO 80230
2beds
1,024sqft
Condominium
Built in 2005
-- sqft lot
$-- Zestimate®
$359/sqft
$2,316 Estimated rent
Home value
Not available
Estimated sales range
Not available
$2,316/mo
Zestimate® history
Owner options
List your home for rent
$2,316/mo
Rent Zestimate®
Find your next renter with Zillow Rental Manager. Plus, with online applications, you can quickly screen prospective tenants – for free.
$2,316/mo
Rent Zestimate®
Refinance and save
$2,542/mo
Est. payment
Refinancing to a lower rate could help reduce your monthly payments and save thousands over the life of the loan.
$2,542/mo
Est. payment
Explore your selling options
Work with a Zillow partner agent
Leverage their expertise and Zillow's premium Showcase listings to get your home seen by more buyers.
Get startedList with your own agent
Get your home in front of millions of buyers by listing it on Zillow.
Learn how to do itSell it yourself
Take full control of how buyers see your home on Zillow by listing For Sale by Owner (FSBO).
List your homeWhat's special
Primary suiteFresh paintBrand-new flooringIn-unit laundryGenerous closet spaceEn-suite bathWell-appointed kitchen
Zillow last checked:
Listing updated:
Listed by:
Barry Chan 720-206-4708 barryc223@gmail.com,
Brokers Guild Homes
Bought with:
Danaka Rogers, 100109288
eXp Realty, LLC
Source: REcolorado as distributed by MLS GRID,MLS#: 7736507
Facts & features
Interior
Bedrooms & bathrooms
- Bedrooms: 2
- Bathrooms: 2
- Full bathrooms: 2
- Main level bathrooms: 2
- Main level bedrooms: 2
Bedroom
- Features: Primary Suite
- Level: Main
Bedroom
- Features: Primary Suite
- Level: Main
Bedroom
- Level: Main
Bathroom
- Features: En Suite Bathroom
- Level: Main
Bathroom
- Level: Main
Dining room
- Level: Main
Kitchen
- Level: Main
Laundry
- Level: Main
Living room
- Level: Main
Heating
- Forced Air
Cooling
- Central Air
Appliances
- Included: Dishwasher, Disposal, Dryer, Gas Water Heater, Microwave, Range, Refrigerator
- Laundry: In Unit, Laundry Closet
Features
- Ceiling Fan(s), High Ceilings
- Flooring: Vinyl
- Windows: Double Pane Windows
- Has basement: No
- Number of fireplaces: 1
- Fireplace features: Family Room
- Common walls with other units/homes: End Unit,No One Above
Interior area
- Total structure area: 1,024
- Total interior livable area: 1,024 sqft
- Finished area above ground: 1,024
Property
Parking
- Total spaces: 2
- Parking features: Garage
- Garage spaces: 1
- Details: Off Street Spaces: 1
Features
- Levels: One
- Stories: 1
- Entry location: Stairs
- Patio & porch: Covered
- Exterior features: Balcony
- Has view: Yes
- View description: City
Details
- Parcel number: 604403050
- Zoning: R-2-A
- Special conditions: Standard
Construction
Type & style
- Home type: Condo
- Property subtype: Condominium
- Attached to another structure: Yes
Materials
- Frame
Condition
- Updated/Remodeled
- Year built: 2005
Utilities & green energy
- Electric: 110V, 220 Volts
- Sewer: Public Sewer
- Water: Public
- Utilities for property: Electricity Connected, Natural Gas Connected
Community & HOA
Community
- Security: Carbon Monoxide Detector(s), Smoke Detector(s)
- Subdivision: Lowry
HOA
- Has HOA: Yes
- Services included: Insurance, Irrigation, Maintenance Grounds, Maintenance Structure, Sewer, Trash, Water
- HOA fee: $391 monthly
- HOA name: Tapestry Flats
- HOA phone: 303-260-7177
- Second HOA fee: $30 monthly
- Second HOA name: Lowry Community Master Assoc.
- Second HOA phone: 303-420-4433
Location
- Region: Denver
Financial & listing details
- Price per square foot: $359/sqft
- Tax assessed value: $305,600
- Annual tax amount: $1,716
- Date on market: 9/22/2025
- Listing terms: Cash,Conventional,FHA,VA Loan
- Exclusions: Seller's Personal Property.
- Ownership: Individual
- Electric utility on property: Yes
- Road surface type: Paved
Price history
| Date | Event | Price |
|---|---|---|
| 10/17/2025 | Sold | $368,000$359/sqft |
Source:  REcolorado as distributed by MLS GRID #7736507 Report a problem REcolorado as distributed by MLS GRID #7736507 Report a problem | ||
| 9/30/2025 | Pending sale | $368,000$359/sqft |
Source: REcolorado as distributed by MLS GRID #7736507 Report a problem | ||
| 9/22/2025 | Listed for sale | $368,000+85.4%$359/sqft |
Source: REcolorado as distributed by MLS GRID #7736507 Report a problem | ||
| 9/18/2017 | Listing removed | $1,550$2/sqft |
Source: Zillow Rental Network Report a problem | ||
| 8/24/2017 | Price change | $1,550-2.8%$2/sqft |
Source: All Pro Realty Report a problem | ||
| 8/12/2017 | Price change | $1,595-8.9%$2/sqft |
Source: All Pro Realty Report a problem | ||
| 7/26/2017 | Listed for rent | $1,750$2/sqft |
Source: Zillow Rental Manager Report a problem | ||
| 4/5/2013 | Sold | $198,500+1.8%$194/sqft |
Source: Agent Provided Report a problem | ||
| 2/19/2011 | Listing removed | $194,900$190/sqft |
Source: Kentwood Companies #936305 Report a problem | ||
| 12/5/2010 | Listed for sale | $194,900-0.1%$190/sqft |
Source: Kentwood Companies #936305 Report a problem | ||
| 8/1/2010 | Listing removed | $195,000$190/sqft |
Source: Kentwood Companies #888732 Report a problem | ||
| 5/23/2010 | Price change | $195,000-2%$190/sqft |
Source: Kentwood Companies #888732 Report a problem | ||
| 4/16/2010 | Price change | $199,000-2.9%$194/sqft |
Source: Kentwood Companies #874873 Report a problem | ||
| 1/23/2010 | Listed for sale | $205,000$200/sqft |
Source: The Kentwood Company at Cherry Creek LLC #838239 Report a problem | ||
Public tax history
| Year | Property taxes | Tax assessment |
|---|---|---|
| 2019 | $1,471 | $22,003 +15.7% |
| 2018 | $1,471 +0.3% | $19,010 |
| 2017 | $1,466 +9.2% | $19,010 +10.7% |
| 2016 | $1,342 +22.7% | $17,180 |
| 2015 | $1,094 0% | $17,180 +30.4% |
| 2014 | $1,094 -12.1% | $13,170 |
| 2013 | $1,245 | $13,170 |
Find assessor info on the county website
Neighborhood: Lowry Field
Nearby homes
- $411,5002 bd2 ba1k sqft8200 E 8th Ave APT 4102, Denver, CO 80230Sold
- $319,0002 bd2 ba1k sqft8200 E 8th Ave APT 1101, Denver, CO 80230Off Market
- $312,4002 bd2 ba995 sqft8200 E 8th Ave APT 2201, Denver, CO 80230Off Market
- $303,8002 bd2 ba1k sqft8200 E 8th Ave APT 2204, Denver, CO 80230Off Market
- $307,5002 bd2 ba1k sqft8200 E 8th Ave APT 5104, Denver, CO 80230Off Market
- $352,8002 bd2 ba1k sqft8200 E 8th Ave APT 5202, Denver, CO 80230Off Market
- $307,9002 bd2 ba1k sqft8200 E 8th Ave APT 6102, Denver, CO 80230Off Market
- $338,8002 bd2 ba1k sqft8200 E 8th Ave APT 7102, Denver, CO 80230Off Market
Nearby schools
GreatSchools rating
- 4/10Lowry Elementary SchoolGrades: PK-5Distance: 1 mi
- 3/10Hill Campus Of Arts And SciencesGrades: 6-8Distance: 2.2 mi
- 5/10George Washington High SchoolGrades: 9-12Distance: 1.9 mi
Schools provided by the listing agent
- Elementary: Lowry
- Middle: Hill
- High: George Washington
- District: Denver 1
Source: REcolorado as distributed by MLS GRID. This data may not be complete. We recommend contacting the local school district to confirm school assignments for this home.


Get pre-qualified for a loan
At Zillow Home Loans, we can pre-qualify you in as little as 5 minutes with no impact to your credit score.An equal housing lender. NMLS #10287.
- Colorado
- Denver County
- Denver
- 80230
- Lowry Field
- 8200 E 8th Avenue Bldg 7 Unit 203
Nearby cities
Nearby neighborhoods
Nearby zip codes
Other Denver Topics
