This beautiful & spacious tri-level home is located on a quiet large cul-de-sac lot. The formal living room features a cozy wood burning fireplace, while the formal dining room is perfect for entertaining. The updated eat-in kitchen boasts 42” cabinets, crown molding, granite countertops, a pantry & overlooks the large family room. You’ll love the primary bedroom which includes a private bath with a walk-in closet & step-in shower. The second level is finished off with 3 additional bedrooms & another full bath. This home is beautifully landscaped, with a fenced rear yard, large storage shed & patio providing plenty of space for entertaining & barbecues. There is a 2-car attached garage with plenty of space for storage. With 2247 square feet of living space, you’ll have enough space for you, family & friends. This well-maintained home features new windows (March 2024), new toilets (2023), HVAC system (2015), dishwasher (2023), and refrigerator (2020). This home is perfect for anyone looking for comfort & style in a peaceful neighborhood setting. Don’t wait schedule your tour today. Wood burning fireplace & chimney is believed operational, however they are not warranted.
Sold for $269,900
$269,900
8200 Elmway Dr, Dayton, OH 45415
4beds
2,247sqft
Single Family Residence
Built in 1974
0.3 Acres Lot
$294,200 Zestimate®
$120/sqft
$2,379 Estimated rent
Home value
$294,200
$279,000 - $309,000
$2,379/mo
Zestimate® history
Owner options
List your home for rent
$2,379/mo
Rent Zestimate®
Find your next renter with Zillow Rental Manager. Plus, with online applications, you can quickly screen prospective tenants – for free.
$2,379/mo
Rent Zestimate®
Refinance and save
$1,860/mo
Est. payment
Refinancing to a lower rate could help reduce your monthly payments and save thousands over the life of the loan.
$1,860/mo
Est. payment
Explore your selling options
Work with a Zillow partner agent
Leverage their expertise and Zillow's premium Showcase listings to get your home seen by more buyers.
Get startedList with your own agent
Get your home in front of millions of buyers by listing it on Zillow.
Learn how to do itSell it yourself
Take full control of how buyers see your home on Zillow by listing For Sale by Owner (FSBO).
List your homeWhat's special
Zillow last checked:
Listing updated:
Listed by:
Julie Suitts (937)848-6255,
Keller Williams Advisors Rlty
Bought with:
Casey Hartman, 2018003102
Glasshouse Realty Group
Source: DABR MLS,MLS#: 908045 Originating MLS: Dayton Area Board of REALTORS
Originating MLS: Dayton Area Board of REALTORSFacts & features
Interior
Bedrooms & bathrooms
- Bedrooms: 4
- Bathrooms: 3
- Full bathrooms: 2
- 1/2 bathrooms: 1
Primary bedroom
- Level: Second
- Dimensions: 16 x 13
Bedroom
- Level: Second
- Dimensions: 14 x 11
Bedroom
- Level: Second
- Dimensions: 12 x 10
Bedroom
- Level: Second
- Dimensions: 12 x 10
Breakfast room nook
- Level: Main
- Dimensions: 12 x 8
Dining room
- Level: Main
- Dimensions: 12 x 10
Entry foyer
- Level: Main
- Dimensions: 12 x 6
Family room
- Level: Lower
- Dimensions: 20 x 13
Kitchen
- Level: Main
- Dimensions: 12 x 10
Living room
- Level: Main
- Dimensions: 18 x 14
Utility room
- Level: Lower
- Dimensions: 7 x 5
Heating
- Electric, Forced Air
Cooling
- Central Air
Appliances
- Included: Dryer, Dishwasher, Disposal, Microwave, Range, Refrigerator, Washer, Electric Water Heater
Features
- Ceiling Fan(s), Granite Counters, High Speed Internet, Kitchen/Family Room Combo, Pantry, Remodeled, Walk-In Closet(s)
- Windows: Double Pane Windows, Insulated Windows, Vinyl, Wood Frames
- Basement: Other
- Number of fireplaces: 1
- Fireplace features: One, Wood Burning
Interior area
- Total structure area: 2,247
- Total interior livable area: 2,247 sqft
Property
Parking
- Total spaces: 2
- Parking features: Attached, Garage, Two Car Garage, Garage Door Opener, Storage
- Attached garage spaces: 2
Features
- Levels: Three Or More,Multi/Split
- Patio & porch: Patio
- Exterior features: Fence, Patio, Storage
Lot
- Size: 0.3 Acres
Details
- Additional structures: Shed(s)
- Parcel number: M60250070008
- Zoning: Residential
- Zoning description: Residential
Construction
Type & style
- Home type: SingleFamily
- Property subtype: Single Family Residence
Materials
- Brick, Vinyl Siding
Condition
- Year built: 1974
Utilities & green energy
- Sewer: Storm Sewer
- Water: Public
- Utilities for property: Sewer Available, Water Available, Cable Available
Community & HOA
Community
- Security: Smoke Detector(s)
- Subdivision: Elmway Estates
HOA
- Has HOA: No
Location
- Region: Dayton
Financial & listing details
- Price per square foot: $120/sqft
- Tax assessed value: $194,190
- Annual tax amount: $4,280
- Date on market: 4/1/2024
- Date available: 04/04/2024
- Listing terms: Conventional,FHA,VA Loan
Price history
| Date | Event | Price |
|---|---|---|
| 5/7/2024 | Sold | $269,900$120/sqft |
Source:  DABR MLS #908045 Report a problem DABR MLS #908045 Report a problem | ||
| 4/9/2024 | Pending sale | $269,900$120/sqft |
Source: DABR MLS #908045 Report a problem | ||
| 4/4/2024 | Price change | $269,900+80.1%$120/sqft |
Source: DABR MLS #908045 Report a problem | ||
| 9/15/2015 | Price change | $149,900-6.3%$67/sqft |
Source: Coldwell Banker West Shell - Anderson East Regional #1459308 Report a problem | ||
| 7/23/2015 | Listed for sale | $159,900+19.4%$71/sqft |
Source: Coldwell Banker West Shell - Anderson East Regional #1459308 Report a problem | ||
| 12/19/2000 | Sold | $133,900$60/sqft |
Source: Public Record Report a problem | ||
Public tax history
| Year | Property taxes | Tax assessment |
|---|---|---|
| 2025 | $4,280 +5.7% | $67,960 |
| 2024 | $4,051 +3.2% | $67,960 |
| 2023 | $3,926 +12.5% | $67,960 +47% |
| 2022 | $3,489 -4.9% | $46,240 |
| 2021 | $3,668 +0.1% | $46,240 |
| 2020 | $3,666 +1.3% | $46,240 +12.6% |
| 2019 | $3,617 -0.2% | $41,070 |
| 2018 | $3,626 +0.6% | $41,070 |
| 2017 | $3,603 +10.6% | $41,070 +7.7% |
| 2016 | $3,258 +7.4% | $38,130 |
| 2015 | $3,034 +1.3% | $38,130 |
| 2014 | $2,994 | $38,130 |
Find assessor info on the county website
Neighborhood: 45415
Nearby homes
- $313,6004 bd3 ba2.4k sqft8210 Elmway Dr, Dayton, OH 45415Off Market
- $305,6004 bd4 ba2.1k sqft8201 Elmway Dr, Dayton, OH 45415Off Market
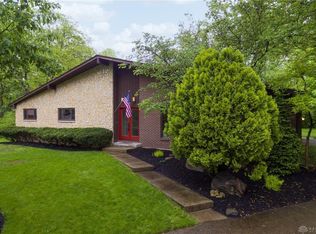
- $198,8003 bd2 ba882 sqft307 Hacker Rd, Dayton, OH 45415Off Market
- $280,6004 bd3 ba2.5k sqft8211 Elmway Dr, Dayton, OH 45415Off Market
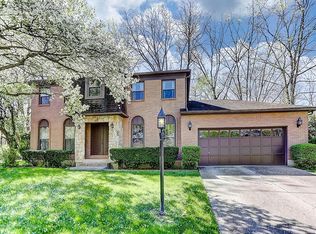
- $209,6003 bd1 ba1.5k sqft138 Thelma Ave, Dayton, OH 45415Off Market
- $184,2003 bd2 ba1.2k sqft144 Thelma Ave, Dayton, OH 45415Off Market
- $316,4004 bd3 ba3k sqft8240 Elmway Dr, Dayton, OH 45415Off Market
- $156,5002 bd3 ba2k sqft305 Hacker Rd, Dayton, OH 45415Off Market
Nearby schools
GreatSchools rating
- 6/10Northwood Elementary SchoolGrades: 2-7Distance: 0.7 mi
- 8/10Northmont High SchoolGrades: 7-12Distance: 4.7 mi
- NAKleptz Early Childhood Learning CenterGrades: PK-1Distance: 3.9 mi
Schools provided by the listing agent
- District: Northmont
Source: DABR MLS. This data may not be complete. We recommend contacting the local school district to confirm school assignments for this home.


Get pre-qualified for a loan
At Zillow Home Loans, we can pre-qualify you in as little as 5 minutes with no impact to your credit score.An equal housing lender. NMLS #10287.
- Ohio
- Montgomery County
- Clayton
- 45415
- 8200 Elmway Dr
Nearby cities
Nearby zip codes
Other Clayton Topics
