Don’t miss this rare opportunity to own a home where all the major updates are already done—so you can move in and enjoy years of worry-free living! Step into luxury with this beautifully updated two-story home in the heart of Keller ISD! A striking new pivot iron entrance door sets the tone for the elegance inside. From the new roof and gutters (2024) to the recently upgraded AC units, paint, countertops, hardware, carpet, lighting, and so much more, this home is move-in ready with modern sophistication at every turn. A seamless blend of indoor and outdoor living awaits with floor-to-ceiling sliding glass doors that open from the spacious living room to the covered back patio—perfect for entertaining! Inside, you'll find built-in cabinets, a cozy stone fireplace, and decorative lighting, creating a warm yet refined ambiance. The chef’s kitchen boasts an island, stainless steel appliances, a pantry, stylish modern hardware, and bay windows and functional built-ins in the breakfast room. The primary suite is a true retreat with a stunning tray ceiling, a cozy sitting area, and spa-like bathroom featuring separate vanities, dual sinks, a shower-tub combo, and a generous walk-in closet. Upstairs, enjoy endless fun in the media room and game room, perfect for movie nights and gatherings. Step outside to your private backyard oasis, where the new outdoor pergola and sparkling swimming pool (with a recently upgraded pump) invite you to relax and unwind. With so many upgrades and thoughtful details, this home is a rare gem you don’t want to miss! Schedule your showing today! See full list of Upgrades & Improvements in TransactionDesk.
Sold
Street View
Price Unknown
8200 Fenwick Dr, North Richland Hills, TX 76182
4beds
3,650sqft
Single Family Residence
Built in 2000
10,802 Square Feet Lot
$765,200 Zestimate®
$--/sqft
$4,707 Estimated rent
Home value
$765,200
$712,000 - $826,000
$4,707/mo
Zestimate® history
Owner options
List your home for rent
$4,707/mo
Rent Zestimate®
Find your next renter with Zillow Rental Manager. Plus, with online applications, you can quickly screen prospective tenants – for free.
$4,707/mo
Rent Zestimate®
Refinance and save
$200/mo
Est. payment
Refinancing to a lower rate could help reduce your monthly payments and save thousands over the life of the loan.
$200/mo
Est. payment
Explore your selling options
Work with a Zillow partner agent
Leverage their expertise and Zillow's premium Showcase listings to get your home seen by more buyers.
Get startedList with your own agent
Get your home in front of millions of buyers by listing it on Zillow.
Learn how to do itSell it yourself
Take full control of how buyers see your home on Zillow by listing For Sale by Owner (FSBO).
List your homeWhat's special
Sparkling swimming poolCozy stone fireplaceModern sophisticationPrivate backyard oasisOutdoor pergolaStainless steel appliancesBay windows
Zillow last checked:
Listing updated:
Listed by:
Elsa Kackley 0631385 817-600-5375,
Keller Williams Realty 817-329-8850
Bought with:
Terra Wood, 0650520
All City
Source: NTREIS,MLS#: 21087306
Facts & features
Interior
Bedrooms & bathrooms
- Bedrooms: 4
- Bathrooms: 3
- Full bathrooms: 3
Primary bedroom
- Features: Ceiling Fan(s), Sitting Area in Primary
- Level: First
- Dimensions: 12 x 10
Bedroom
- Features: Ceiling Fan(s)
- Level: First
- Dimensions: 11 x 14
Bedroom
- Features: Ceiling Fan(s)
- Level: Second
- Dimensions: 12 x 13
Bedroom
- Features: Ceiling Fan(s)
- Level: Second
- Dimensions: 12 x 13
Primary bathroom
- Features: Dual Sinks, Double Vanity, En Suite Bathroom, Separate Shower
- Level: First
- Dimensions: 1 x 1
Breakfast room nook
- Features: Built-in Features
- Level: First
- Dimensions: 12 x 8
Dining room
- Level: First
- Dimensions: 12 x 10
Game room
- Features: Ceiling Fan(s)
- Level: Second
- Dimensions: 1 x 1
Kitchen
- Features: Eat-in Kitchen, Kitchen Island, Pantry
- Level: First
- Dimensions: 17 x 15
Living room
- Features: Built-in Features, Ceiling Fan(s), Fireplace
- Level: First
- Dimensions: 17 x 15
Media room
- Features: Ceiling Fan(s)
- Level: Second
- Dimensions: 1 x 1
Sunroom
- Features: Ceiling Fan(s)
- Level: First
- Dimensions: 1 x 1
Utility room
- Features: Built-in Features, Utility Sink
- Level: First
- Dimensions: 12 x 6
Heating
- Central, Natural Gas
Cooling
- Central Air, Ceiling Fan(s), Electric
Appliances
- Included: Dishwasher, Disposal, Microwave
Features
- Built-in Features, Decorative/Designer Lighting Fixtures, Double Vanity, Eat-in Kitchen, Kitchen Island, Pantry, Vaulted Ceiling(s)
- Flooring: Carpet, Tile, Wood
- Has basement: No
- Number of fireplaces: 1
- Fireplace features: Living Room, Stone
Interior area
- Total interior livable area: 3,650 sqft
Property
Parking
- Total spaces: 3
- Parking features: Garage
- Attached garage spaces: 3
Features
- Levels: Two
- Stories: 2
- Pool features: In Ground, Pool
Lot
- Size: 10,802 Square Feet
- Features: Corner Lot
Details
- Parcel number: 07177216
Construction
Type & style
- Home type: SingleFamily
- Architectural style: Detached
- Property subtype: Single Family Residence
Materials
- Brick
- Foundation: Slab
- Roof: Composition
Condition
- Year built: 2000
Utilities & green energy
- Sewer: Public Sewer
- Water: Public
- Utilities for property: Sewer Available, Water Available
Community & HOA
Community
- Security: Smoke Detector(s)
- Subdivision: Thornbridge East Add
HOA
- Has HOA: Yes
- Services included: Association Management
- HOA fee: $200 annually
- HOA name: Proper Home Management
- HOA phone: 214-378-1112
Location
- Region: North Richland Hills
Financial & listing details
- Tax assessed value: $779,862
- Annual tax amount: $15,358
- Date on market: 10/16/2025
- Cumulative days on market: 4 days
- Listing terms: Cash,Conventional,FHA,VA Loan
- Exclusions: Sound equipment and projector in media room, all TVs, kitchen refrigerator.
Price history
| Date | Event | Price |
|---|---|---|
| 11/19/2025 | Sold | -- |
Source: NTREIS #21087306 Report a problem | ||
| 10/24/2025 | Pending sale | $780,000$214/sqft |
Source: NTREIS #21087306 Report a problem | ||
| 10/22/2025 | Contingent | $780,000$214/sqft |
Source: NTREIS #21087306 Report a problem | ||
| 10/16/2025 | Listed for sale | $780,000+0.6%$214/sqft |
Source: NTREIS #21087306 Report a problem | ||
| 8/27/2025 | Listing removed | $775,000$212/sqft |
Source: NTREIS #20983481 Report a problem | ||
| 8/13/2025 | Price change | $775,000-2.9%$212/sqft |
Source: NTREIS #20983481 Report a problem | ||
| 7/23/2025 | Price change | $798,500-0.1%$219/sqft |
Source: NTREIS #20983481 Report a problem | ||
| 7/16/2025 | Price change | $799,000-0.1%$219/sqft |
Source: NTREIS #20983481 Report a problem | ||
| 6/27/2025 | Listed for sale | $800,000-2.3%$219/sqft |
Source: NTREIS #20983481 Report a problem | ||
| 6/27/2025 | Listing removed | $819,000$224/sqft |
Source: NTREIS #20856622 Report a problem | ||
| 6/13/2025 | Pending sale | $819,000$224/sqft |
Source: NTREIS #20856622 Report a problem | ||
| 6/10/2025 | Contingent | $819,000$224/sqft |
Source: NTREIS #20856622 Report a problem | ||
| 6/5/2025 | Listed for sale | $819,000$224/sqft |
Source: NTREIS #20856622 Report a problem | ||
| 6/4/2025 | Contingent | $819,000$224/sqft |
Source: NTREIS #20856622 Report a problem | ||
| 5/7/2025 | Price change | $819,000-2.4%$224/sqft |
Source: NTREIS #20856622 Report a problem | ||
| 4/16/2025 | Price change | $839,000-1.3%$230/sqft |
Source: NTREIS #20856622 Report a problem | ||
| 3/12/2025 | Listed for sale | $850,000+73.8%$233/sqft |
Source: NTREIS #20856622 Report a problem | ||
| 7/21/2017 | Listing removed | $489,000$134/sqft |
Source: Rock Solid Realty #13556598 Report a problem | ||
| 5/25/2017 | Pending sale | $489,000$134/sqft |
Source: Rock Solid Realty #13556598 Report a problem | ||
| 5/8/2017 | Price change | $489,000-2.2%$134/sqft |
Source: Rock Solid Realty #13556598 Report a problem | ||
| 3/31/2017 | Listed for sale | $499,900$137/sqft |
Source: Rock Solid Realty #13556598 Report a problem | ||
| 3/16/2017 | Pending sale | $499,900$137/sqft |
Source: Clyde Day #13556598 Report a problem | ||
| 3/14/2017 | Price change | $499,900-2.9%$137/sqft |
Source: Clyde Day #13556598 Report a problem | ||
| 1/27/2017 | Listed for sale | $515,000+27.2%$141/sqft |
Source: Clyde Day #13528025 Report a problem | ||
| 11/11/2014 | Sold | -- |
Source: Public Record Report a problem | ||
| 9/24/2014 | Listed for sale | $405,000$111/sqft |
Source: National Agent Network #12152286 Report a problem | ||
| 6/12/2007 | Sold | -- |
Source: Public Record Report a problem | ||
Public tax history
| Year | Property taxes | Tax assessment |
|---|---|---|
| 2025 | $13,108 +1% | $779,862 |
| 2024 | $12,981 +7.4% | $779,862 +7.8% |
| 2023 | $12,083 -11.3% | $723,199 +14.9% |
| 2022 | $13,622 +3.1% | $629,252 +11.5% |
| 2021 | $13,206 +7.7% | $564,409 +10.7% |
| 2020 | $12,262 -0.4% | $510,000 |
| 2019 | $12,312 -0.1% | $510,000 +4.5% |
| 2018 | $12,321 -0.9% | $488,075 +6.8% |
| 2017 | $12,427 +4.8% | $457,141 +6.3% |
| 2016 | $11,859 +19.8% | $430,182 +14.7% |
| 2015 | $9,899 | $375,200 |
| 2014 | $9,899 | $375,200 +8% |
| 2013 | -- | $347,500 +1% |
| 2012 | -- | $344,100 |
| 2011 | -- | $344,100 -2.4% |
| 2010 | -- | $352,600 -1.8% |
| 2009 | -- | $359,200 +4.1% |
| 2008 | -- | $345,200 |
| 2007 | -- | $345,200 +7.8% |
| 2006 | -- | $320,100 |
| 2005 | -- | $320,100 |
| 2004 | -- | $320,100 |
| 2003 | -- | $320,100 +2.2% |
| 2002 | -- | $313,300 +2.5% |
| 2001 | -- | $305,700 |
Find assessor info on the county website
Neighborhood: Thornbridge Estates
Nearby homes
- $595,4004 bd3 ba2.8k sqft8204 Fenwick Dr, North Richland Hills, TX 76182Off Market
- $574,0003 bd2 ba2.4k sqft8201 Edgemont Ct, North Richland Hills, TX 76182Off Market
- $518,5004 bd3 ba2.5k sqft8205 Edgemont Ct, North Richland Hills, TX 76182Off Market
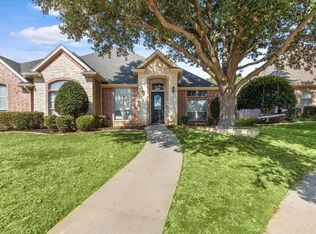
- $576,4003 bd2 ba2.4k sqft9116 Edgemont Dr, North Richland Hills, TX 76182Off Market
- $715,2004 bd3 ba3.7k sqft9112 Edgemont Dr, North Richland Hills, TX 76182Off Market
- $580,2004 bd3 ba2.6k sqft8208 Fenwick Dr, North Richland Hills, TX 76182Off Market
- $--4 bd3 ba2.6k sqft8201 Fenwick Dr, North Richland Hills, TX 76182Sold
- $--5 bd3 ba2.7k sqft9120 Edgemont Dr, North Richland Hills, TX 76182Sold
Nearby schools
GreatSchools rating
- 9/10Liberty Elementary SchoolGrades: PK-4Distance: 0.5 mi
- 8/10Keller Middle SchoolGrades: 7-8Distance: 4.1 mi
- 8/10Keller High SchoolGrades: 9-12Distance: 3.9 mi
Schools provided by the listing agent
- Elementary: Liberty
- Middle: Indian Springs
- High: Keller
- District: Keller ISD
Source: NTREIS. This data may not be complete. We recommend contacting the local school district to confirm school assignments for this home.
Get a cash offer in 3 minutes
Find out how much your home could sell for in as little as 3 minutes with a no-obligation cash offer.
Estimated market value
$765,200
Get a cash offer in 3 minutes
Find out how much your home could sell for in as little as 3 minutes with a no-obligation cash offer.
Estimated market value
$765,200
Nearby cities
Nearby neighborhoods
Nearby zip codes
Other North Richland Hills Topics
- Apartments for Rent in 76182
- Houses for Sale in 76182
- Houses for Rent in 76182
- 76182 Real Estate
- North Richland Hills Condos
- Houses for Sale in North Richland Hills
- Newest Listings in North Richland Hills
- North Richland Hills Home Values
- North Richland Hills Real Estate Agents
- North Richland Hills Refinance
- North Richland Hills Mortgage Rates
