Skip main navigation
Sold for $475,000
  • $475,000

    8200 Finchleigh St, Laurel, MD 20724

    4beds
    2,234sqft
    Townhouse
    Built in 1998
    2,184 Square Feet Lot
    $480,700 Zestimate®
    $213/sqft
    $3,202 Estimated rent

    Home value

    $480,700

    $447,000 - $514,000

    $3,202/mo

    Zestimate® history
    Loading
    Loading...

    Owner options

    List your home for rent

    $3,202/mo

    Rent Zestimate®

    Find your next renter with Zillow Rental Manager. Plus, with online applications, you can quickly screen prospective tenants – for free.

    Learn more

    $3,202/mo

    Rent Zestimate®

    Refinance and save

    $2,948/mo

    Est. payment

    Refinancing to a lower rate could help reduce your monthly payments and save thousands over the life of the loan.

    See today's rates

    $2,948/mo

    Est. payment

    Explore your selling options

    Work with a Zillow partner agent

    Leverage their expertise and Zillow's premium Showcase listings to get your home seen by more buyers.

    Get started

    List with your own agent

    Get your home in front of millions of buyers by listing it on Zillow.

    Learn how to do it

    Sell it yourself

    Take full control of how buyers see your home on Zillow by listing For Sale by Owner (FSBO).

    List your home

    What's special

    Finished basementWalk-in closetQuiet and serene yardStone front townhomeAccess to the backyardSpacious deckStainless steel refrigerator
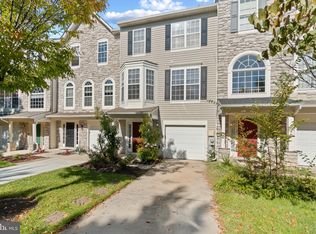
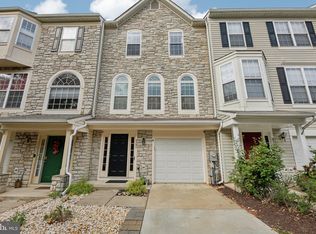

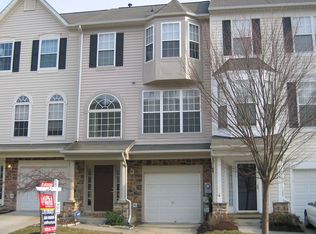
    Welcome to this end-unit stone front townhome in the Russett Green E. Community! The top level features the primary suite with a full bathroom, walk-in closet, 2 additional bedrooms and hall bathroom. The main level offers a great family gathering place; separate dining room; powder room; and, kitchen with marble countertops, stainless steel refrigerator, eating area leading to the spacious deck which could be perfect for outdoor relaxation and entertaining. The lower level offers walk-in accessibility from the front door and 1-car garage. Has a finished basement with an additional room, laundry area, a full bathroom and access to the backyard, where you can enjoy a quiet and serene yard throughout the year. The community amenities include a club house, pools, BBQ pits, tennis courts, volleyball courts, walking trails, nearby bird preservation. Close to shopping, public transportation, commuter access, and local attractions. Sellers are wiling to offer $10,000.00 closing assistance, with full offer price. So bring in the offers.

    Zillow last checked:

    Listing updated:

    Listed by:

    Joe Allo 240-370-4050,

    Samson Properties,

    Co-Listing Agent: Carl E Harper 301-442-7677,

    Samson Properties

    Bought with:

    Allen Stanton, 589462

    RE/MAX Executive

    Source: Bright MLS,MLS#: MDAA2111838MLS Logo

    Facts & features

    Interior

    Bedrooms & bathrooms
    • Bedrooms: 4
    • Bathrooms: 4
    • Full bathrooms: 3
    • 1/2 bathrooms: 1
    • Main level bathrooms: 1
    • Main level bedrooms: 1
    Primary bedroom
    • Features: Cathedral/Vaulted Ceiling, Ceiling Fan(s), Countertop(s) - Solid Surface, Double Sink, Flooring - Carpet, Primary Bedroom - Dressing Area, Primary Bedroom - Sitting Area, Soaking Tub, Walk-In Closet(s)
    • Level: Upper
    Bedroom 2
    • Features: Flooring - Carpet
    • Level: Upper
    Bedroom 3
    • Features: Ceiling Fan(s), Flooring - Carpet
    • Level: Upper
    Primary bathroom
    • Features: Countertop(s) - Solid Surface, Double Sink, Flooring - Tile/Brick, Soaking Tub
    • Level: Upper
    Bathroom 1
    • Features: Countertop(s) - Solid Surface, Flooring - Tile/Brick
    • Level: Main
    Bathroom 2
    • Features: Countertop(s) - Solid Surface, Flooring - Tile/Brick
    • Level: Upper
    Bathroom 3
    • Features: Countertop(s) - Solid Surface, Flooring - Tile/Brick
    • Level: Upper
    Dining room
    • Features: Balcony Access, Breakfast Room, Dining Area, Flooring - Carpet, Living/Dining Room Combo
    • Level: Upper
    Family room
    • Features: Basement - Finished, Flooring - Laminated
    • Level: Main
    Foyer
    • Features: Flooring - HardWood
    • Level: Main
    Great room
    • Features: Breakfast Room, Dining Area, Flooring - Carpet, Chair Rail, Crown Molding, Living/Dining Room Combo
    • Level: Upper
    Kitchen
    • Features: Balcony Access, Breakfast Nook, Built-in Features, Chair Rail, Granite Counters, Crown Molding, Dining Area, Flooring - HardWood, Kitchen - Country, Eat-in Kitchen, Pantry, Window Treatments
    • Level: Upper
    Living room
    • Features: Flooring - Carpet, Crown Molding, Chair Rail
    • Level: Upper
    Other
    • Level: Main
    Recreation room
    • Features: Flooring - Laminated
    • Level: Main
    Utility room
    • Level: Main
    Heating
    • Forced Air, Natural Gas Available
    Cooling
    • Central Air, Ceiling Fan(s), Natural Gas
    Appliances
    • Included: Microwave, Dishwasher, Disposal, Dryer, Exhaust Fan, Oven/Range - Gas, Refrigerator, Stainless Steel Appliance(s), Washer, Water Heater, Electric Water Heater
    • Laundry: Dryer In Unit, Has Laundry, Hookup, Washer In Unit
    Features
    • Attic, Built-in Features, Ceiling Fan(s), Chair Railings, Combination Dining/Living, Crown Molding, Dining Area, Family Room Off Kitchen, Open Floorplan, Kitchen - Country, Eat-in Kitchen, Kitchen - Table Space, Pantry, Primary Bath(s), Recessed Lighting, Soaking Tub, Bathroom - Tub Shower, Upgraded Countertops, Walk-In Closet(s), Other, 2 Story Ceilings, 9'+ Ceilings, Dry Wall, Vaulted Ceiling(s)
    • Flooring: Hardwood, Carpet, Ceramic Tile, Vinyl, Wood
    • Doors: Insulated, Six Panel, Sliding Glass
    • Windows: Atrium, Bay/Bow, Energy Efficient, Insulated Windows, Screens, Sliding
    • Basement: Full,Connecting Stairway,Front Entrance,Finished,Heated,Improved,Interior Entry,Exterior Entry,Rear Entrance,Space For Rooms,Walk-Out Access,Windows,Other
    • Number of fireplaces: 1
    • Fireplace features: Glass Doors, Gas/Propane, Mantel(s), Screen
    Interior area
    • Total structure area: 2,234
    • Total interior livable area: 2,234 sqft
    • Finished area above ground: 2,234
    • Finished area below ground: 0

    Property

    Parking
    • Total spaces: 1
    • Parking features: Storage, Covered, Garage Faces Front, Garage Door Opener, Inside Entrance, Other, Concrete, Free, Driveway, Paved, Secured, Surface, Attached, Off Street, On Street
    • Attached garage spaces: 1
    • Has uncovered spaces: Yes
    Accessibility
    • Accessibility features: None
    Features
    • Levels: Three
    • Stories: 3
    • Patio & porch: Deck, Patio
    • Exterior features: Bump-outs, Lighting, Play Area, Sidewalks, Street Lights, Other
    • Pool features: None
    • Fencing: Panel,Wood,Partial
    • Has view: Yes
    • View description: Garden, Scenic Vista
    Lot
    • Size: 2,184 sqft
    • Features: Backs - Open Common Area, Backs to Trees, Corner Lot, Cul-De-Sac, Front Yard, Landscaped, Level, No Thru Street, Private, Rear Yard, SideYard(s), Corner Lot/Unit
    Details
    • Additional structures: Above Grade, Below Grade
    • Parcel number: 020467590097460
    • Zoning: R15
    • Special conditions: Standard

    Construction

    Type & style
    • Home type: Townhouse
    • Architectural style: Colonial
    • Property subtype: Townhouse
    Materials
    • Stone, Vinyl Siding
    • Foundation: Concrete Perimeter
    • Roof: Shingle
    Condition
    • Very Good
    • New construction: No
    • Year built: 1998

    Utilities & green energy

    • Electric: 220 Volts
    • Sewer: Public Sewer
    • Water: Public
    • Utilities for property: Cable Available, Underground Utilities

    Community & neighborhood

    Security
    • Security features: Carbon Monoxide Detector(s), Electric Alarm, Fire Alarm, Main Entrance Lock, Smoke Detector(s), Fire Sprinkler System
    Location
    • Region: Laurel
    • Subdivision: River Village At Russett

    HOA & financial

    HOA
    • Has HOA: Yes
    • HOA fee: $97 monthly
    • Amenities included: Common Grounds, Jogging Path, Bike Trail
    • Services included: Common Area Maintenance, Management, Other
    • Association name: FIRST SERVICE RESIDENTIAL

    Other

    Other facts
    • Listing agreement: Exclusive Right To Sell
    • Listing terms: Cash,FHA,VA Loan,Conventional
    • Ownership: Fee Simple
    • Road surface type: Black Top

    Price history

    DateEventPrice
    8/8/2025Sold$475,000-1%$213/sqft
    Source: Bright MLS #MDAA2111838 Report a problem
    7/23/2025Contingent$480,000$215/sqft
    Source: Bright MLS #MDAA2111838 Report a problem
    7/10/2025Price change$480,000-1%$215/sqft
    Source: Bright MLS #MDAA2111838 Report a problem
    6/12/2025Listed for sale$485,000+26%$217/sqft
    Source: Bright MLS #MDAA2111838 Report a problem
    3/15/2021Sold$385,000$172/sqft
    Source: Public Record Report a problem
    12/8/2020Pending sale$385,000$172/sqft
    Source: RE/MAX 100 #MDAA450872 Report a problem
    11/18/2020Price change$385,000+5.5%$172/sqft
    Source: RE/MAX 100 #MDAA450872 Report a problem
    11/5/2020Pending sale$365,000$163/sqft
    Source: RE/MAX 100 #MDAA450872 Report a problem
    10/27/2020Listed for sale$365,000-3.9%$163/sqft
    Source: RE/MAX 100 #MDAA450872 Report a problem
    2/5/2015Listing removed$2,200$1/sqft
    Source: Keller Williams Realty Centre #AA8500504 Report a problem
    11/12/2014Listed for rent$2,200-8.3%$1/sqft
    Source: Keller Williams Realty Centre #AA8500504 Report a problem
    12/18/2013Listing removed$2,400$1/sqft
    Source: REIBlackBook Report a problem
    12/3/2013Listed for rent$2,400$1/sqft
    Source: REIBlackBook Report a problem
    9/4/2013Listing removed$2,400$1/sqft
    Source: REIBlackBook Report a problem
    8/27/2013Listed for rent$2,400$1/sqft
    Source: REIBlackBook Report a problem
    9/10/2007Sold$380,000+52%$170/sqft
    Source: Public Record Report a problem
    5/2/2003Sold$250,000+35.4%$112/sqft
    Source: Public Record Report a problem
    10/27/1998Sold$184,687$83/sqft
    Source: Public Record Report a problem

    Public tax history

    YearProperty taxesTax assessment
    2025$4,802 +15.3%$398,200 +4.7%
    2024$4,163 +5.3%$380,200 +5%
    2023$3,955 +10%$362,200 +5.2%
    2022$3,597 +1.6%$344,200 +1.6%
    2021$3,540 +1.5%$338,733 +1.6%
    2020$3,486 +1.6%$333,267 +1.7%
    2019$3,432 +6.2%$327,800 +2.8%
    2018$3,232 +2.4%$318,767 +2.9%
    2017$3,157 $309,733 +3%
    2016-- $300,700
    2015-- $300,700
    2014-- $300,700 -0.2%
    2013-- $301,300
    2012-- $301,300
    2011-- $301,300 -18%
    2010-- $367,370 +9%
    2009-- $337,102 +9.9%
    2008-- $306,836 +10.9%
    2007-- $276,570 +11.6%
    2006-- $247,876 +13.1%
    2005-- $219,183 +15.1%
    2004-- $190,490 +3.7%
    2003-- $183,636 +3.9%
    2002-- $176,783 +4%
    2001-- $169,930

    Find assessor info on the county website

    Neighborhood: 20724

    Nearby schools

    GreatSchools rating
    Schools provided by the listing agent
    • District: Anne Arundel County Public Schools

    Source: Bright MLS. This data may not be complete. We recommend contacting the local school district to confirm school assignments for this home.

    Get a cash offer in 3 minutes
    Find out how much your home could sell for in as little as 3 minutes with a no-obligation cash offer.
    Estimated market value
    $480,700
    Get a cash offer in 3 minutes
    Find out how much your home could sell for in as little as 3 minutes with a no-obligation cash offer.
    Estimated market value
    $480,700