Skip main navigation
Sold for $835,000
  • $835,000

    8200 Gemstone Ct, Orlando, FL 32836

    5beds
    3,264sqft
    Single Family Residence
    Built in 1996
    0.26 Acres Lot
    $901,500 Zestimate®
    $256/sqft
    $4,729 Estimated rent

    Home value

    $901,500

    $856,000 - $956,000

    $4,729/mo

    Zestimate® history
    Loading
    Loading...

    Owner options

    List your home for rent

    $4,729/mo

    Rent Zestimate®

    Find your next renter with Zillow Rental Manager. Plus, with online applications, you can quickly screen prospective tenants – for free.

    Learn more

    $4,729/mo

    Rent Zestimate®

    Refinance and save

    $5,974/mo

    Est. payment

    Refinancing to a lower rate could help reduce your monthly payments and save thousands over the life of the loan.

    See today's rates

    $5,974/mo

    Est. payment

    Explore your selling options

    Work with a Zillow partner agent

    Leverage their expertise and Zillow's premium Showcase listings to get your home seen by more buyers.

    Get started

    List with your own agent

    Get your home in front of millions of buyers by listing it on Zillow.

    Learn how to do it

    Sell it yourself

    Take full control of how buyers see your home on Zillow by listing For Sale by Owner (FSBO).

    List your home

    What's special

    Screened-in poolMinutes away from shoppingLavish restaurantsRare floor planLots of natural lightNew hot water heaterNew roof
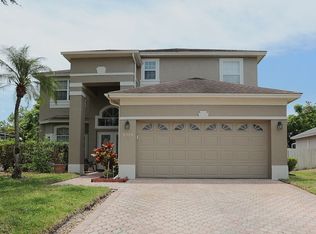
    Back on the market, one buyers loss is another buyers luck! Home was appraised, inspected and surveyed! Unique opportunity to purchase a large RENOVATED POOL home with a NEW master bathroom, NEW flooring, NEW Roof, NEW Pipes and NEW Hot Water Heater. This beautiful home is on a large corner lot and will impress with a GRAND WINDING STAIRCASE as soon you enter the home. Located in the sought after, upscale Dr. Phillips area. A stone's throw away from an impressive billion dollar master development O-Town West with lavish restaurants and a 5-star luxury TAO hotel. You don't want to miss this rare 5BR 4BA home with a Den/office/media/ fitness room. You will fall in love with this rare floor plan with lots of natural light and a DOWNSTAIRS MASTER SUITE with a large double walk-in closet . This home features a 3 car garage, a large, screened-in pool and a spacious fenced back yard, perfect for entertaining and family time. This home is walking distance to Dr. Phillips Community Park and minutes away from shopping, dining and entertainment!

    Zillow last checked:

    Listing updated:

    Listed by:

    Petra Bukalo PA 407-484-0685,

    FLORIDA REALTY INVESTMENTS 407-207-2220

    Bought with:

    Matthew Saunders, 3203911

    CORCORAN PREMIER REALTY

    Source: Stellar MLS,MLS#: O6147331MLS LogoOriginating MLS: Orlando Regional

    Facts & features

    Interior

    Bedrooms & bathrooms
    • Bedrooms: 5
    • Bathrooms: 4
    • Full bathrooms: 4
    Rooms
    • Room types: Den/Library/Office
    Primary bedroom
    • Features: Ceiling Fan(s), En Suite Bathroom
    • Level: First
    • Dimensions: 17.7x21
    Bedroom 2
    • Level: Second
    • Dimensions: 17.9x12.7
    Bedroom 3
    • Level: Second
    • Dimensions: 13x12.1
    Bedroom 4
    • Level: Second
    • Dimensions: 14.7x11.7
    Bedroom 5
    • Level: Second
    • Dimensions: 14.4x10.1
    Primary bathroom
    • Features: Dual Sinks, En Suite Bathroom, Tub with Separate Shower Stall
    • Level: First
    • Dimensions: 14.2x13.4
    Den
    • Level: First
    Dining room
    • Level: First
    Family room
    • Level: First
    • Dimensions: 15.2x23.3
    Kitchen
    • Level: First
    • Dimensions: 15.6x11.9
    Living room
    • Level: First
    Heating
    • Electric
    Cooling
    • Central Air
    Appliances
    • Included: Oven, Cooktop, Dishwasher, Disposal, Dryer, Exhaust Fan, Microwave, Refrigerator, Washer
    • Laundry: Inside
    Features
    • Ceiling Fan(s)
    • Flooring: Carpet, Luxury Vinyl, Porcelain Tile
    • Doors: Sliding Doors
    • Has fireplace: No
    Interior area
    • Total structure area: 3,954
    • Total interior livable area: 3,264 sqft

    Property

    Parking
    • Total spaces: 3
    • Parking features: Garage Door Opener
    • Attached garage spaces: 3
    Features
    • Levels: Two
    • Stories: 2
    • Patio & porch: Deck, Screened
    • Exterior features: Irrigation System, Lighting, Rain Gutters
    • Has private pool: Yes
    • Pool features: In Ground, Outside Bath Access, Salt Water, Screen Enclosure
    • Fencing: Wood
    Lot
    • Size: 0.26 Acres
    • Features: Corner Lot, Landscaped, Sidewalk
    • Residential vegetation: Trees/Landscaped
    Details
    • Parcel number: 102428203501960
    • Zoning: RSTD R-1
    • Special conditions: None

    Construction

    Type & style
    • Home type: SingleFamily
    • Property subtype: Single Family Residence
    Materials
    • Block, Stucco
    • Foundation: Slab
    • Roof: Shingle
    Condition
    • New construction: No
    • Year built: 1996

    Utilities & green energy

    • Sewer: Public Sewer
    • Water: None
    • Utilities for property: BB/HS Internet Available, Cable Connected, Electricity Connected, Sewer Connected, Water Connected

    Community & HOA

    Community
    • Pet fee: $0 monthly
    • Subdivision: DIAMOND COVE
    HOA
    • Has HOA: Yes
    • HOA fee: $54 monthly
    • HOA name: Karl@swpmcfl.com
    • HOA phone: 407-656-1081
    Location
    • Region: Orlando

    Financial & listing details

    • Price per square foot: $256/sqft
    • Tax assessed value: $657,930
    • Annual tax amount: $8,987
    • Date on market: 10/5/2023
    • Cumulative days on market: 15 days
    • Ownership: Fee Simple
    • Total actual rent: 0
    • Electric utility on property: Yes
    • Road surface type: Paved, Asphalt

    Price history

    DateEventPrice
    1/31/2024Sold$835,000$256/sqft
    Source: Stellar MLS #O6147331 Report a problem
    1/2/2024Pending sale$835,000$256/sqft
    Source: Stellar MLS #O6147331 Report a problem
    12/22/2023Price change$835,000+1.2%$256/sqft
    Source: Stellar MLS #O6147331 Report a problem
    10/11/2023Pending sale$825,000$253/sqft
    Source: Stellar MLS #O6147331 Report a problem
    10/6/2023Listed for sale$825,000+8.6%$253/sqft
    Source: Stellar MLS #O6147331 Report a problem
    12/7/2022Sold$760,000-4.9%$233/sqft
    Source: Public Record Report a problem
    11/22/2022Pending sale$799,000$245/sqft
    Source: Stellar MLS #O6064095 Report a problem
    11/21/2022Price change$799,000-3.2%$245/sqft
    Source: Stellar MLS #O6064095 Report a problem
    11/10/2022Listed for sale$825,000+3.3%$253/sqft
    Source: Stellar MLS #O6064095 Report a problem
    10/28/2022Listing removed--
    Source: Stellar MLS #O6064095 Report a problem
    10/18/2022Pending sale$799,000$245/sqft
    Source: Stellar MLS #O6064095 Report a problem
    10/14/2022Listed for sale$799,000$245/sqft
    Source: Stellar MLS #O6064095 Report a problem
    10/11/2022Pending sale$799,000$245/sqft
    Source: Stellar MLS #O6064095 Report a problem
    10/6/2022Listed for sale$799,000+77.6%$245/sqft
    Source: Stellar MLS #O6064095 Report a problem
    11/19/2018Sold$449,900$138/sqft
    Source: Public Record Report a problem
    9/28/2018Price change$449,900+1.1%$138/sqft
    Source: PREFERRED REAL ESTATE BROKERS #O5727620 Report a problem
    9/7/2018Price change$444,900-1.1%$136/sqft
    Source: PREFERRED REAL ESTATE BROKERS #O5727620 Report a problem
    8/15/2018Listed for sale$450,000+69.8%$138/sqft
    Source: PREFERRED REAL ESTATE BROKERS #O5727620 Report a problem
    8/19/1998Sold$265,000+20%$81/sqft
    Source: Public Record Report a problem
    5/24/1996Sold$220,900$68/sqft
    Source: Public Record Report a problem

    Public tax history

    YearProperty taxesTax assessment
    2024$11,124 +17.4%$657,930 +6.3%
    2023$9,472 +82.3%$619,168 +79.1%
    2022$5,195 +1.4%$345,720 +3%
    2021$5,122 +0.7%$335,650 +1.4%
    2020$5,087 -25.4%$331,016 -16.1%
    2019$6,819 +33.5%$394,668 +21.5%
    2018$5,107 $324,791 -14.6%
    2017$5,107 +1.5%$380,362 +2.1%
    2016$5,033 +0.5%$372,366 +2.5%
    2015$5,009 -2.7%$363,265 +12.4%
    2014$5,149 +0.9%$323,285 +6.9%
    2013$5,105 +3.4%$302,428 +1.7%
    2012$4,936 +1.7%$297,355 -2.6%
    2011$4,853 +4.4%$305,178 -8.5%
    2010$4,647 $333,553 -8.3%
    2009-- $363,924 -23.3%
    2008$4,301 -0.9%$474,411 -4.3%
    2007$4,342 -6%$495,632 +10.7%
    2006$4,618 +0.7%$447,697 +44.1%
    2005$4,586 +4.4%$310,621 +8.1%
    2004$4,390 +0.2%$287,327 +6.4%
    2003$4,380 +2.9%$269,931 +6.6%
    2002$4,257 -0.9%$253,185 +6.9%
    2001$4,294 +2.5%$236,814 +1.7%
    2000$4,190 $232,967
    Find assessor info on the county website

    Neighborhood: 32836

    Nearby schools

    GreatSchools rating
    Schools provided by the listing agent
    • Elementary: Sand Lake Elem
    • Middle: Southwest Middle
    • High: Lake Buena Vista High School

    Source: Stellar MLS. This data may not be complete. We recommend contacting the local school district to confirm school assignments for this home.

    Get a cash offer in 3 minutes
    Find out how much your home could sell for in as little as 3 minutes with a no-obligation cash offer.
    Estimated market value
    $901,500
    Get a cash offer in 3 minutes
    Find out how much your home could sell for in as little as 3 minutes with a no-obligation cash offer.
    Estimated market value
    $901,500