Skip main navigation
Sold for $685,000
  • $685,000

    8200 Glamis Ct, Chesterfield, VA 23838

    6beds
    4,398sqft
    Single Family Residence
    Built in 2005
    4.88 Acres Lot
    $688,200 Zestimate®
    $156/sqft
    $4,424 Estimated rent

    Home value

    $688,200

    $654,000 - $729,000

    $4,424/mo

    Zestimate® history
    Loading
    Loading...

    Owner options

    List your home for rent

    $4,424/mo

    Rent Zestimate®

    Find your next renter with Zillow Rental Manager. Plus, with online applications, you can quickly screen prospective tenants – for free.

    Learn more

    $4,424/mo

    Rent Zestimate®

    Refinance and save

    $4,553/mo

    Est. payment

    Refinancing to a lower rate could help reduce your monthly payments and save thousands over the life of the loan.

    See today's rates

    $4,553/mo

    Est. payment

    Explore your selling options

    Work with a Zillow partner agent

    Leverage their expertise and Zillow's premium Showcase listings to get your home seen by more buyers.

    Get started

    List with your own agent

    Get your home in front of millions of buyers by listing it on Zillow.

    Learn how to do it

    Sell it yourself

    Take full control of how buyers see your home on Zillow by listing For Sale by Owner (FSBO).

    List your home

    What's special

    Family roomStriking outdoor stone fireplaceTwo-car garagePaved drivewayPatio areaGranite countertopsRecessed lighting
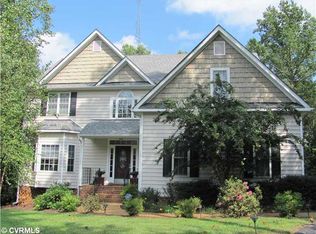
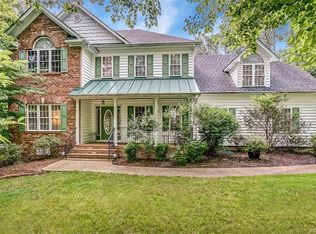
    Welcome to Glamis Court—tucked away at the end of a quiet cul-de-sac in the highly sought-after Highlands community, this home offers the perfect balance of space, privacy, and everyday functionality on nearly five acres. Set on a wooded 4.8-acre lot, the setting alone makes an impression. A paved driveway leads to the home’s two-car garage, while the backyard is designed for both relaxation and entertaining—featuring a spacious deck, patio area, and a striking outdoor stone fireplace that creates a natural gathering space year-round. Inside, the first floor is anchored by hardwood flooring throughout and filled with natural light from large picture windows. The layout flows seamlessly, with an open-concept kitchen, breakfast area, and family room that makes everyday living and hosting feel effortless. The kitchen is well-appointed with granite countertops, stainless steel appliances, recessed lighting, and ample workspace. Upstairs, you’ll find a spacious primary suite with an en suite bath, along with additional bedrooms offering flexibility for family, guests, or work-from-home needs. With six total bedrooms and four and a half baths across 4,398 square feet, there is no shortage of space to spread out. The second level is comfortably finished with carpeting, and both the roof and upper-level HVAC have been updated within the last 10 years, offering added peace of mind. Located in The Highlands, residents enjoy access to golf, pool, tennis, walking trails, and a vibrant community setting—all while being conveniently positioned near Route 288, Hull Street, and the growing Midlothian corridor for shopping, dining, and everyday conveniences. This is a rare opportunity to enjoy privacy, space, and community—all in one place.

    Zillow last checked:

    Listing updated:

    Listed by:

    Matt Cullather membership@therealbrokerage.com,

    Real Broker LLC

    Bought with:

    Tommy Sibiga, 0225208246

    Hometown Realty

    Source: CVRMLS,MLS#: 2606515MLS LogoOriginating MLS: Central Virginia Regional MLS

    Facts & features

    Interior

    Bedrooms & bathrooms
    • Bedrooms: 6
    • Bathrooms: 5
    • Full bathrooms: 4
    • 1/2 bathrooms: 1
    Other
    • Description: Tub & Shower
    • Level: Second
    Other
    • Description: Tub & Shower
    • Level: Third
    Half bath
    • Level: First
    Heating
    • Electric, Heat Pump, Zoned
    Cooling
    • Central Air, Electric, Zoned
    Appliances
    • Included: Electric Water Heater
    Features
    • Breakfast Area, Ceiling Fan(s), Granite Counters, Garden Tub/Roman Tub, High Ceilings, Kitchen Island, Bath in Primary Bedroom, Track Lighting, Walk-In Closet(s)
    • Basement: Crawl Space
    • Attic: Walk-In
    • Number of fireplaces: 1
    • Fireplace features: Gas
    Interior area
    • Total interior livable area: 4,398 sqft
    • Finished area above ground: 4,398
    • Finished area below ground: 0

    Property

    Parking
    • Total spaces: 2
    • Parking features: Attached, Direct Access, Driveway, Garage, Paved
    • Attached garage spaces: 2
    • Has uncovered spaces: Yes
    Features
    • Levels: Three Or More
    • Stories: 3
    • Patio & porch: Deck, Porch
    • Exterior features: Deck, Porch, Paved Driveway
    • Pool features: Community, Pool
    • Fencing: None
    Lot
    • Size: 4.88 Acres
    Details
    • Parcel number: 769648945300000
    • Zoning description: R25

    Construction

    Type & style
    • Home type: SingleFamily
    • Architectural style: Two Story
    • Property subtype: Single Family Residence
    Materials
    • Brick, Drywall, Frame, Vinyl Siding
    • Roof: Composition,Shingle
    Condition
    • Resale
    • New construction: No
    • Year built: 2005

    Utilities & green energy

    • Sewer: Septic Tank
    • Water: Public

    Community & neighborhood

    Location
    • Region: Chesterfield
    • Subdivision: The Highlands

    HOA & financial

    HOA
    • Has HOA: Yes
    • HOA fee: $523 annually
    • Services included: Association Management, Common Areas

    Other

    Other facts
    • Ownership: Individuals
    • Ownership type: Sole Proprietor

    Price history

    DateEventPrice
    6/2/2026Sold$685,000$156/sqft
    Source: CVRMLS #2606515 Report a problem
    4/14/2026Pending sale$685,000$156/sqft
    Source: CVRMLS #2606515 Report a problem
    4/9/2026Price change$685,000-1.4%$156/sqft
    Source: CVRMLS #2606515 Report a problem
    3/17/2026Listed for sale$695,000+18%$158/sqft
    Source: CVRMLS #2606515 Report a problem
    9/30/2022Sold$589,000$134/sqft
    Source: CVRMLS #2222351 Report a problem
    8/15/2022Pending sale$589,000$134/sqft
    Source: CVRMLS #2222351 Report a problem
    8/9/2022Listed for sale$589,000+35.4%$134/sqft
    Source: CVRMLS #2222351 Report a problem
    10/9/2019Listing removed$435,000$99/sqft
    Source: First Choice Realty #1910915 Report a problem
    7/12/2019Price change$435,000-1.1%$99/sqft
    Source: First Choice Realty #1910915 Report a problem
    6/27/2019Price change$440,000-1.1%$100/sqft
    Source: First Choice Realty #1910915 Report a problem
    5/4/2019Price change$445,000-1.3%$101/sqft
    Source: First Choice Realty #1910915 Report a problem
    4/8/2019Listed for sale$450,999+9.5%$103/sqft
    Source: First Choice Realty #1910915 Report a problem
    9/27/2005Sold$411,859$94/sqft
    Source: Public Record Report a problem

    Public tax history

    YearProperty taxesTax assessment
    2025$5,463 +4.7%$613,800 +5.9%
    2024$5,218 +6.6%$579,800 +7.8%
    2023$4,896 +9.7%$538,000 +11%
    2022$4,461 +5.6%$484,900 +9.1%
    2021$4,223 +5.1%$444,500 +5.1%
    2020$4,017 +0.9%$422,800 +0.9%
    2019$3,981 +0.7%$419,100 +1.3%
    2018$3,954 +2.2%$413,600 +0.5%
    2017$3,870 $411,600 +2.1%
    2016$3,870 +2%$403,100 +2%
    2015$3,794 +1.1%$395,200 +1.1%
    2014$3,754 $391,000 +1.8%
    2013-- $384,200 -0.8%
    2012-- $387,200 -2.1%
    2011-- $395,600 -3.3%
    2010-- $409,200 -4.8%
    2009-- $429,800 -4.1%
    2008-- $448,400 +7%
    2007-- $419,000 +460.2%
    2005-- $74,800
    2004-- $74,800
    2003-- --

    Find assessor info on the county website

    Neighborhood: 23838

    Nearby schools

    GreatSchools rating
    Schools provided by the listing agent
    • Elementary: Gates
    • Middle: Matoaca
    • High: Matoaca

    Source: CVRMLS. This data may not be complete. We recommend contacting the local school district to confirm school assignments for this home.

    Get a cash offer in 3 minutes
    Find out how much your home could sell for in as little as 3 minutes with a no-obligation cash offer.
    Estimated market value
    $688,200
    Get a cash offer in 3 minutes
    Find out how much your home could sell for in as little as 3 minutes with a no-obligation cash offer.
    Estimated market value
    $688,200