Skip main navigation
Off market
  • $627,900

    8200 Grayhawk Ct, Brandywine, MD 20613

    4beds
    3,976sqft
    SingleFamily
    Built in 2004
    10,802 Square Feet Lot
    $627,900 Zestimate®
    $158/sqft
    $4,092 Estimated rent

    Home value

    $627,900

    $597,000 - $659,000

    $4,092/mo

    Zestimate® history
    Loading
    Loading...

    Owner options

    List your home for rent

    $4,092/mo

    Rent Zestimate®

    Find your next renter with Zillow Rental Manager. Plus, with online applications, you can quickly screen prospective tenants – for free.

    Learn more

    $4,092/mo

    Rent Zestimate®

    Refinance and save

    $3,907/mo

    Est. payment

    Refinancing to a lower rate could help reduce your monthly payments and save thousands over the life of the loan.

    See today's rates

    $3,907/mo

    Est. payment

    Explore your selling options

    Work with a Zillow partner agent

    Leverage their expertise and Zillow's premium Showcase listings to get your home seen by more buyers.

    Get started

    List with your own agent

    Get your home in front of millions of buyers by listing it on Zillow.

    Learn how to do it

    Sell it yourself

    Take full control of how buyers see your home on Zillow by listing For Sale by Owner (FSBO).

    List your home

    What's special

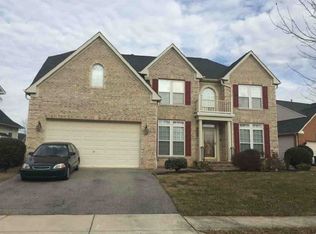
    Beautifully appointed brick-front Colonial rests on a luscious corner lot with underground irrigation system, a large paver-patio, expansive deck with screened-in gazebo surrounded by a lovely vinyl rod-iron style fence. This meticulously maintained 3 level home features: 4 bedrooms, 3.5 baths and a 2 car garage. The main level includes a two-story foyer, laundry room, large kitchen with a desk, pantry, island and bar area, a light-filled morning/sun room, formal living and dining room and a spacious family room w fireplace. The upper level is graced with a Master Suite w vaulted ceilings, sitting area, large walk-in closet and En Suite bath that includes double sinks, a soaking tub, separate stand up shower and privacy toilet. There are 3 additional bedrooms and a full bath on the upper level. On the lower level, enjoy the spacious walk out basement that is sure to meet all of your entertainment needs, a full bath and tons of storage space. This home is sure to please, move-in-ready and priced to sell. More pics coming soon. ALL OFFERS TO BE RECEIVED BY NOON 05/18/2020.

    This property is off market, which means it's not currently listed for sale or rent on Zillow. This may be different from what's available on other websites or public sources.
    Facts & features

    Interior

    Bedrooms & bathrooms
    • Bedrooms: 4
    • Bathrooms: 4
    • Full bathrooms: 3
    • 1/2 bathrooms: 1
    Heating
    • Forced air
    Cooling
    • Central
    Appliances
    • Included: Dishwasher, Dryer, Garbage disposal, Microwave
    Features
    • Ceiling Fan(s), Kitchen Island, Window Treatments, Pantry, Recessed Lighting, Walk-In Closet(s), Dining Area, Eat-in Kitchen, Soaking Tub, Carpet, Wood Floors, Bar, Sprinkler System, Formal/Separate Dining Room, Master Bath(s), Breakfast Area, Family Room Off Kitchen, Combination Kitchen/Living, Stall Shower, Tub Shower
    • Flooring: Hardwood
    • Basement: Partially finished
    • Has fireplace: Yes
    Interior area
    • Total interior livable area: 3,976 sqft
    • Finished area below ground: 1200

    Property

    Parking
    • Total spaces: 2
    • Parking features: Garage - Attached
    Features
    • Exterior features: Other
    Lot
    • Size: 10,802 sqft
    Details
    • Parcel number: 113488889
    • Special conditions: Standard

    Construction

    Type & style
    • Home type: SingleFamily
    • Architectural style: Conventional
    Materials
    • Frame
    • Roof: Shake / Shingle
    Condition
    • Year built: 2004

    Community & neighborhood

    Location
    • Region: Brandywine

    HOA & financial

    HOA
    • Has HOA: Yes
    • HOA fee: $33 monthly

    Other

    Other facts
    • Heating: Forced Air
    • Appliances: Dishwasher, Disposal, Built-in Microwave, Exhaust Fan, Dryer, Oven/Range - Gas
    • AssociationYN: true
    • FireplaceYN: true
    • InteriorFeatures: Ceiling Fan(s), Kitchen Island, Window Treatments, Pantry, Recessed Lighting, Walk-In Closet(s), Dining Area, Eat-in Kitchen, Soaking Tub, Carpet, Wood Floors, Bar, Sprinkler System, Formal/Separate Dining Room, Master Bath(s), Breakfast Area, Family Room Off Kitchen, Combination Kitchen/Living, Stall Shower, Tub Shower
    • GarageYN: true
    • AttachedGarageYN: true
    • HeatingYN: true
    • CoolingYN: true
    • StructureType: Detached
    • ConstructionMaterials: Other
    • StoriesTotal: 3
    • ArchitecturalStyle: Colonial
    • SpecialListingConditions: Standard
    • ParkingFeatures: Driveway, On Street, Attached Garage, Garage Faces Front
    • CoveredSpaces: 2
    • Cooling: Central Air
    • BelowGradeFinishedArea: 1200
    • Basement: Y
    • MlsStatus: Active

    Price history

    DateEventPrice
    8/26/2020Sold$454,281$114/sqft
    Source: Public Record Report a problem
    5/29/2020Price change$454,281+3.2%$114/sqft
    Source: Keller Williams Select Realtors #MDPG567780 Report a problem
    5/15/2020Listed for sale$440,000$111/sqft
    Source: Keller Williams Select Realtors #MDPG567780 Report a problem

    Public tax history

    YearProperty taxesTax assessment
    2025$400 -93.2%$586,100 +11.2%
    2024$5,858 +12.7%$526,833 +12.7%
    2023$5,199 +14.5%$467,567 +14.5%
    2022$4,540 +4.8%$408,300 +4.8%
    2021$4,332 +5.1%$389,533 +5.1%
    2020$4,123 -18.9%$370,767 +8.4%
    2019$5,082 $341,967
    2018$5,082 +3%$341,967 +3%
    2017$4,933 -1.1%$331,933 +3.1%
    2016$4,988 $321,900
    2015$4,988 $321,900
    2014$4,988 $321,900 -0.7%
    2013-- $324,300
    2012-- $324,300
    2011-- $324,300 -39.7%
    2010-- $537,950 +14.4%
    2009-- $470,292 +16.8%
    2008-- $402,636 +20.2%
    2007-- $334,980 +0.2%
    2006-- $334,236 +0.2%
    2005-- $333,493 +2820.3%
    2004-- $11,420
    2003-- $11,420

    Find assessor info on the county website

    Neighborhood: 20613

    Nearby schools

    GreatSchools rating
    Schools provided by the listing agent
    • Elementary: BRANDYWINE
    • Middle: GWYNN PARK
    • High: GWYNN PARK
    • District: PRINCE GEORGE'S COUNTY PUBLIC SCHOOLS

    Source: The MLS. This data may not be complete. We recommend contacting the local school district to confirm school assignments for this home.

    Get a cash offer in 3 minutes
    Find out how much your home could sell for in as little as 3 minutes with a no-obligation cash offer.
    Estimated market value
    $627,900
    Get a cash offer in 3 minutes
    Find out how much your home could sell for in as little as 3 minutes with a no-obligation cash offer.
    Estimated market value
    $627,900