Skip main navigation
Off market
  • Price Unknown

    8200 Greenhill Way, Sunbury, OH 43074

    4beds
    3,303sqft
    Single Family Residence
    Built in 2026
    -- sqft lot
    $-- Zestimate®
    $--/sqft
    $-- Estimated rent

    Home value

    Not available

    Estimated sales range

    Not available

    Not available

    Zestimate® history
    Loading
    Loading...

    Owner options

    List your home for rent

    Find your next renter with Zillow Rental Manager. Plus, with online applications, you can quickly screen prospective tenants – for free.

    Learn more
    Refinance and save

    Refinancing to a lower rate could help reduce your monthly payments and save thousands over the life of the loan.

    See today's rates

    Explore your selling options

    Work with a Zillow partner agent

    Leverage their expertise and Zillow's premium Showcase listings to get your home seen by more buyers.

    Get started

    List with your own agent

    Get your home in front of millions of buyers by listing it on Zillow.

    Learn how to do it

    Sell it yourself

    Take full control of how buyers see your home on Zillow by listing For Sale by Owner (FSBO).

    List your home

    What's special

    Charming curb appealCovered front porchSpacious mud roomPowder room

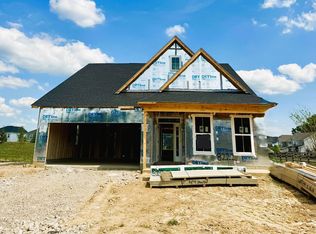
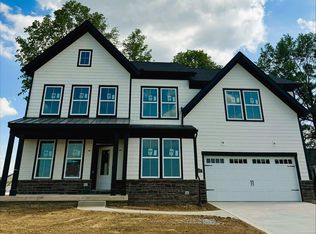
    Welcome to the Vanderbilt, a brand new 2-story floorplan by M/I Homes. This home comes with 4 bedrooms, a 2-story great room, a loft, and plenty of options to make this house your home. Starting with the exterior, the curb appeal is very important in any home; all of our elevations have charming curb appeal to match your style, like the traditional, farmhouse, and craftsman. Walk inside from the covered front porch and notice the elongated foyer with the ceiling soaring to the second floor. Off to the side is a flex space that makes for a perfect formal dining room, home office, and homework station. Directly across from this entertaining space are a powder room and coat closet for visiting guests. Behind this space is the mud room; choose a barn door to hide this space from guests. Place your coats in the closet in this spacious mud room after walking in from the 3-car tandem garage. This tandem garage gives plenty of room for a lawnmower, tools, or even a third car. Choose to add storage cubbies for a place to drop your bags after a long day. As you journey to the rear of the home, see the enormous great room with ceilings soaring to the second story and plenty of windows to brighten the whole room. Add a charming side fireplace to warm this room up during the cold Ohio seasons. Notice how the great room flows into the kitchen for an ideal entertaining space. This large kitchen allows for many cooks to be involved! There are a plethora of cabinets in ...

    This property is off market, which means it's not currently listed for sale or rent on Zillow. This may be different from what's available on other websites or public sources.

    Zillow last checked:

    Listing updated:

    Source: M/I HomesMLS Logo

    Facts & features

    Interior

    Bedrooms & bathrooms
    • Bedrooms: 4
    • Bathrooms: 3
    • Full bathrooms: 2
    • 1/2 bathrooms: 1
    Interior area
    • Total interior livable area: 3,303 sqft

    Property

    Parking
    • Total spaces: 3
    • Parking features: Garage
    • Garage spaces: 3
    Features
    • Levels: 2.0
    • Stories: 2

    Construction

    Type & style
    • Home type: SingleFamily
    • Property subtype: Single Family Residence
    Condition
    • New Construction,Under Construction
    • New construction: Yes
    • Year built: 2026
    Details
    • Builder name: M/I Homes

    Community & HOA

    Community
    • Subdivision: Ivy Wood at Northstar
    Location
    • Region: Sunbury

    Financial & listing details

    • Date on market: 7/28/2026

    Price history

    Price history is unavailable.

    Public tax history

    Tax history is unavailable.

    Neighborhood: 43074

    Nearby schools

    GreatSchools rating
    Schools provided by the MLS
    • District: Big Walnut Local

    Source: M/I Homes. This data may not be complete. We recommend contacting the local school district to confirm school assignments for this home.