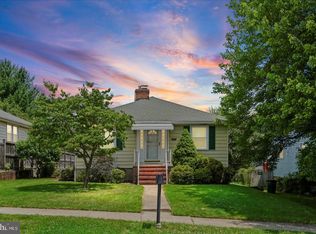
Beautifully Maintained 3-Bedroom Rancher with Expansive Backyard. Welcome to this charming Parkville home, lovingly cared for by only two owners since it was built. Featuring three bedrooms, this home offers a warm and inviting layout with hardwood floors throughout, complemented by durable LVP flooring in the kitchen and family room. One of the standout features is the huge backyard, backing to open fields, providing a peaceful, private setting with plenty of room for outdoor entertaining, recreation or gardening. A carport and ample off-street parking add convenience for homeowners and guests alike. Ideally located with easy access to I-95 and I-695, making commuting a breeze. You'll also be close to parks, restaurants, shopping, and schools, putting everyday amenities and recreation just minutes from home. A wonderful opportunity to own a well-cared-for home in a desirable Parkville location—schedule your showing today!
Pending
Price cut: $14.1K (9/14)
$324,900
8200 Harris Ave, Baltimore, MD 21234
3beds
2,179sqft
Single Family Residence
Built in 1956
10,205 Square Feet Lot
$325,200 Zestimate®
$149/sqft
$-- HOA
What's special
Peaceful private settingHardwood floors throughoutAmple off-street parking
- 53 days
- 468
- 31
Likely to sell faster than
Zillow last checked:
Listing updated:
Listed by:
Linda Braerman 410-830-0261,
Cummings & Co. Realtors 410-823-0033,
Listing Team: The Effy Group
Source: Bright MLS,MLS#: MDBC2173090
Facts & features
Interior
Bedrooms & bathrooms
- Bedrooms: 3
- Bathrooms: 1
- Full bathrooms: 1
- Main level bathrooms: 1
- Main level bedrooms: 3
Basement
- Area: 1453
Heating
- Forced Air, Baseboard, Natural Gas
Cooling
- Central Air, Other, Electric
Appliances
- Included: Dryer, Exhaust Fan, Extra Refrigerator/Freezer, Ice Maker, Microwave, Oven/Range - Gas, Refrigerator, Washer, Water Heater, Gas Water Heater
Features
- Ceiling Fan(s), Combination Dining/Living, Dining Area, Entry Level Bedroom, Floor Plan - Traditional, Upgraded Countertops
- Flooring: Hardwood, Luxury Vinyl, Ceramic Tile, Wood
- Basement: Unfinished
- Has fireplace: No
Interior area
- Total structure area: 2,906
- Total interior livable area: 2,179 sqft
- Finished area above ground: 1,453
- Finished area below ground: 726
Property
Parking
- Total spaces: 4
- Parking features: Attached Carport, Driveway, Off Street, On Street
- Carport spaces: 1
- Uncovered spaces: 3
Accessibility
- Accessibility features: None
Features
- Levels: One
- Stories: 1
- Pool features: None
Lot
- Size: 10,205 Square Feet
- Dimensions: 1.00 x
Details
- Additional structures: Above Grade, Below Grade
- Parcel number: 04090911770860
- Zoning: RESIDENTIAL
- Special conditions: Standard
Construction
Type & style
- Home type: SingleFamily
- Architectural style: Ranch/Rambler
- Property subtype: Single Family Residence
Materials
- Aluminum Siding, Brick
- Foundation: Block
- Roof: Architectural Shingle
Condition
- New construction: No
- Year built: 1956
Utilities & green energy
- Sewer: Public Sewer
- Water: Public
Community & HOA
Community
- Subdivision: Kings Ridge
HOA
- Has HOA: No
Location
- Region: Baltimore
Financial & listing details
- Price per square foot: $149/sqft
- Tax assessed value: $258,067
- Annual tax amount: $3,053
- Date on market: 8/17/2026
- Listing agreement: Exclusive Right To Sell
- Listing terms: Conventional,FHA,VA Loan,Cash
- Ownership: Fee Simple
Estimated market value
$325,200
$309,000 - $341,000
$2,602/mo
Price history
| Date | Event | Price |
|---|---|---|
| 10/6/2026 | Pending sale | $324,900$149/sqft |
Source:  Bright MLS #MDBC2173090 Report a problem Bright MLS #MDBC2173090 Report a problem | ||
| 10/6/2026 | Listed for sale | $324,900$149/sqft |
Source: Bright MLS #MDBC2173090 Report a problem | ||
| 9/21/2026 | Pending sale | $324,900$149/sqft |
Source: Bright MLS #MDBC2173090 Report a problem | ||
| 9/14/2026 | Price change | $324,900-4.2%$149/sqft |
Source: Bright MLS #MDBC2173090 Report a problem | ||
| 8/17/2026 | Listed for sale | $339,000+32.9%$156/sqft |
Source: Bright MLS #MDBC2173090 Report a problem | ||
| 4/8/2022 | Sold | $255,000$117/sqft |
Source: Bright MLS #MDBC2029182 Report a problem | ||
| 3/13/2022 | Pending sale | $255,000+13.3%$117/sqft |
Source: Bright MLS #MDBC2029182 Report a problem | ||
| 3/8/2022 | Listed for sale | $225,000$103/sqft |
Source: Bright MLS #MDBC2029182 Report a problem | ||
Public tax history
| Year | Property taxes | Tax assessment |
|---|---|---|
| 2026 | $3,728 +6.2% | $258,067 +2.4% |
| 2025 | $3,510 +25.9% | $251,900 +9.5% |
| 2024 | $2,787 +10.5% | $229,967 +10.5% |
| 2023 | $2,521 +11.8% | $208,033 +11.8% |
| 2022 | $2,256 +2.4% | $186,100 +2.4% |
| 2021 | $2,202 +2.5% | $181,667 +2.5% |
| 2020 | $2,148 +2.6% | $177,233 +2.6% |
| 2019 | $2,094 +0.7% | $172,800 +0.7% |
| 2018 | $2,080 +0.7% | $171,600 +0.7% |
| 2017 | $2,065 -1.8% | $170,400 +0.7% |
| 2016 | $2,103 | $169,200 |
| 2015 | $2,103 | $169,200 |
| 2014 | $2,103 | $169,200 -9.5% |
| 2013 | -- | $186,900 |
| 2012 | -- | $186,900 |
| 2011 | -- | $186,900 -24% |
| 2010 | -- | $245,950 +14.7% |
| 2009 | -- | $214,466 +17.2% |
| 2008 | -- | $182,983 +20.8% |
| 2007 | -- | $151,500 +9.8% |
| 2006 | -- | $137,926 +10.9% |
| 2005 | -- | $124,353 +12.3% |
| 2004 | -- | $110,780 +1.8% |
| 2003 | -- | $108,770 +1.9% |
| 2002 | -- | $106,760 +1.9% |
| 2001 | -- | $104,750 |
Find assessor info on the county website
Monthly payment
Est. payment
Payment breakdown
Explore the cost of this home by adjusting the details. Changes won't be saved.Climate risks
Neighborhood: 21234
Nearby schools
Schools provided by the listing agent
- District: Baltimore County Public Schools
Source: Bright MLS. This data may not be complete. We recommend contacting the local school district to confirm school assignments for this home.
Similar homes
- $319,9003 bd2 ba1.8k sqft2716 Maple Ave, Parkville, MD 21234For Sale

 MLS ID #MDBC2177460, Brendan Butler, Cummings & Co. Realtors. Bright MLS
 - $324,9004 bd2 ba2.1k sqft2614 Matthews Dr, Baltimore, MD 21234For Sale
 MLS ID #MDBC2177668, PETE WONG, LPT Realty, LLC. Bright MLS
 - $350,0003 bd1 ba1.6k sqft2917 Chenoak Ave, Baltimore, MD 21234For Sale
 MLS ID #MDBC2175958, PETE WONG, LPT Realty, LLC. Bright MLS
 - $368,9994 bd2 ba1.8k sqft9405 Thornewood Ct, Baltimore, MD 21234For Sale
 MLS ID #MDBC2167986, DIPENDRA BHATTARAI, Ghimire Homes. Bright MLS
 - $350,0003 bd2 ba1.5k sqft10 Melanie Ct, Baltimore, MD 21234For SaleMLS ID #MDBC2175420, Laura Snyder, American Premier Realty, LLC. Bright MLS
- $440,0003 bd2 ba1.9k sqft8802 Littlewood Rd, Baltimore, MD 21234For SaleMLS ID #MDBC2173616, Michele Reid, Cummings & Co. Realtors. Bright MLS
- $394,5004 bd3 ba1.9k sqft9409 Flagstone Dr, Baltimore, MD 21234For SaleMLS ID #MDBC2157066, Nicholas Feudale, Keller Williams Keystone Realty. Bright MLS
- $359,9003 bd3 ba2k sqft6 Carriage Walk Ct, Baltimore, MD 21234For SaleMLS ID #MDBC2163926, Nicole Pulianas, Long & Foster Real Estate, Inc.. Bright MLS
- $294,9993 bd2 ba1.2k sqft4107 Martin Ave, Baltimore, MD 21236For SaleMLS ID #MDBC2176344, Kenneth Coleman, Cummings & Co. Realtors. Bright MLS
- $344,9904 bd2 ba1.8k sqft4525 Fitch Ave, Baltimore, MD 21236For SaleMLS ID #MDBC2173534, Fitzy Fitzpatrick, EXP Realty, LLC. Bright MLS
- $327,5004 bd2 ba2.1k sqft21 Liberty Pkwy, Baltimore, MD 21222For SaleMLS ID #MDBC2177562, Kathy Banaszewski, Real Estate Professionals, Inc.. Bright MLS
- $360,0003 bd3 ba2.2k sqft4 Peachtree Ct, Baltimore, MD 21208For SaleMLS ID #MDBC2176268, Erika Walker, Realty ONE Group Excellence. Bright MLS
- $334,9994 bd2 ba2.2k sqft26 Compass Rd, Baltimore, MD 21220For SaleMLS ID #MDBC2175382, Julie Schreiber, American Premier Realty, LLC. Bright MLS
- $315,0004 bd2 ba1.9k sqft108 13th Ave, Baltimore, MD 21225For SaleMLS ID #MDAA2158366, Gayle Roberts, HSA Real Estate Group, INC. Bright MLS
- $365,0003 bd3 ba1.2k sqft8603 Delegge Rd, Rosedale, MD 21237For SaleMLS ID #MDBC2173540, Michael Nugent, Corner House Realty. Bright MLS
- $425,0004 bd3 ba2.5k sqft1612 Weyburn Rd, Baltimore, MD 21237For SaleMLS ID #MDBC2177316, Lou Chirgott, Core Maryland Real Estate LLC. Bright MLS
- $377,5453 bd2 ba1.3k sqft1522 Brian Rd, Baltimore, MD 21237For SaleMLS ID #MDBC2175676, Darrin Sprouse, Kelly and Co Realty, LLC. Bright MLS
- $464,9004 bd2 ba1.6k sqft9711 Magledt Rd, Parkville, MD 21234For SaleMLS ID #MDBC2167390, Daniel Perticone, Perticone Properties, Inc.. Bright MLS
- $310,0003 bd2 ba1.7k sqft42 Sandstone Ct, Baltimore, MD 21236For SaleMLS ID #MDBC2171234, Jennifer Bayne, Long & Foster Real Estate, Inc.. Bright MLS
- $379,9005 bd2 ba1.7k sqft5127 McFaul Rd, Baltimore, MD 21206For SaleMLS ID #MDBC2174304, David Pridgen, Jr., Realty ONE Group Excellence. Bright MLS
