Fantastic Value for this better than New home! This one has it all! MUST SEE to fully appreciate the details. Welcome to Howard Trail — a fully reimagined luxury residence offering nearly 5,000 finished square feet on 1.62 private acres, ideally located close to top schools, shopping, and conveniences. Completely renovated from top to bottom, this better-than-new home delivers exceptional quality, sophisticated design, and thoughtful upgrades throughout. Designed to impress while remaining highly functional, the home features 5 bedrooms and 4.5 baths, including a luxurious primary suite with hardwood flooring, a custom walk-in closet, spa-inspired bath with soaking tub, oversized tiled shower with glass enclosure, and a private laundry area. A second laundry space serves the main living level for added convenience. The heart of the home is the stunning chef’s kitchen, showcasing custom cabinetry with crown molding, granite countertops, premium appliances, LED and under-cabinet lighting, and an extraordinary butler’s pantry—perfect for entertaining at scale. An additional full second kitchen in the lower level elevates the home’s versatility, ideal for guests, multi-generational living, or curated entertaining experiences. Elegant living spaces are enhanced by custom lighting, hardwood flooring, a statement stone fireplace, and refined built-ins. A private office with custom shelving provides an ideal work-from-home retreat. The fully finished lower level offers expansive living space, a full Kitchen, new carpeting, a beautifully renovated bathroom, and walk-in shower. Every bathroom has been thoughtfully redesigned with custom tile work, stone countertops, upgraded vanities, fixtures, and designer lighting. Behind the scenes, major system upgrades include Ultra high efficiency variable-speed HVAC systems, 2 new 50 gallon water heaters, updated water lines, sump pump with alarm, sewer ejector pump, and a fully inspected septic system—offering modern efficiency and long-term peace of mind. The exterior is equally impressive, featuring refreshed landscaping, cleaned wooded surroundings, updated deck with new boards, outdoor lighting, and exceptional parking capacity for 10+ vehicles. A freshly painted 3-car garage, oversized shed, and expanded concrete parking pad complete this remarkable offering. This is a rare opportunity to own a meticulously 100 percent renovated estate-style home where luxury, comfort, and craftsmanship converge. Truly a MUST-SEE for the discerning buyer
Sold for $875,000
$875,000
8200 Howard Trl, Fredericksburg, VA 22407
6beds
4,965sqft
Single Family Residence
Built in 2002
1.62 Acres Lot
$875,100 Zestimate®
$176/sqft
$4,657 Estimated rent
Home value
$875,100
$814,000 - $936,000
$4,657/mo
Zestimate® history
Owner options
List your home for rent
$4,657/mo
Rent Zestimate®
Find your next renter with Zillow Rental Manager. Plus, with online applications, you can quickly screen prospective tenants – for free.
$4,657/mo
Rent Zestimate®
Refinance and save
$5,086/mo
Est. payment
Refinancing to a lower rate could help reduce your monthly payments and save thousands over the life of the loan.
$5,086/mo
Est. payment
Explore your selling options
Work with a Zillow partner agent
Leverage their expertise and Zillow's premium Showcase listings to get your home seen by more buyers.
Get startedList with your own agent
Get your home in front of millions of buyers by listing it on Zillow.
Learn how to do itSell it yourself
Take full control of how buyers see your home on Zillow by listing For Sale by Owner (FSBO).
List your homeWhat's special
Zillow last checked:
Listing updated:
Listed by:
Mari Kelly 703-862-8532,
Long & Foster Real Estate, Inc.
Bought with:
Kathy Holster, 0225223896
CENTURY 21 New Millennium
Source: Bright MLS,MLS#: VASP2034580
Facts & features
Interior
Bedrooms & bathrooms
- Bedrooms: 6
- Bathrooms: 5
- Full bathrooms: 4
- 1/2 bathrooms: 1
- Main level bathrooms: 2
- Main level bedrooms: 1
Basement
- Description: Percent Finished: 100.0
- Area: 1728
Heating
- Heat Pump, Electric
Cooling
- Ceiling Fan(s), Central Air, Electric
Appliances
- Included: Disposal, Dryer, Oven/Range - Electric, Range Hood, Refrigerator, Microwave, Built-In Range, Exhaust Fan, Extra Refrigerator/Freezer, Stainless Steel Appliance(s), Washer, Water Heater, Water Treat System, Electric Water Heater
- Laundry: Has Laundry
Features
- Ceiling Fan(s), Eat-in Kitchen, Store/Office, Soaking Tub, Bar, 2nd Kitchen, Air Filter System, Bathroom - Stall Shower, Bathroom - Walk-In Shower, Breakfast Area, Built-in Features, Butlers Pantry, Combination Dining/Living, Entry Level Bedroom, Kitchen - Gourmet, Kitchen Island, Pantry, Recessed Lighting, Upgraded Countertops, Walk-In Closet(s), Other
- Flooring: Carpet, Hardwood, Engineered Wood, Wood
- Basement: Interior Entry,Windows,Workshop,Partially Finished
- Number of fireplaces: 1
- Fireplace features: Glass Doors
Interior area
- Total structure area: 4,965
- Total interior livable area: 4,965 sqft
- Finished area above ground: 3,237
- Finished area below ground: 1,728
Property
Parking
- Total spaces: 3
- Parking features: Garage Door Opener, Asphalt, Attached
- Attached garage spaces: 3
- Has uncovered spaces: Yes
Accessibility
- Accessibility features: None
Features
- Levels: Three
- Stories: 3
- Patio & porch: Deck, Porch
- Exterior features: Lighting, Other
- Pool features: None
Lot
- Size: 1.62 Acres
- Features: Backs to Trees
Details
- Additional structures: Above Grade, Below Grade
- Parcel number: 11D14A
- Zoning: RU
- Special conditions: Standard
Construction
Type & style
- Home type: SingleFamily
- Architectural style: Cape Cod
- Property subtype: Single Family Residence
Materials
- Vinyl Siding
- Foundation: Permanent
Condition
- Excellent
- New construction: No
- Year built: 2002
- Major remodel year: 2025
Utilities & green energy
- Sewer: On Site Septic
- Water: Well
Community & HOA
Community
- Subdivision: Wandering Run
HOA
- Has HOA: No
Location
- Region: Fredericksburg
Financial & listing details
- Price per square foot: $176/sqft
- Tax assessed value: $677,200
- Annual tax amount: $4,973
- Date on market: 1/13/2026
- Listing agreement: Exclusive Right To Sell
- Listing terms: Cash,FHA,VA Loan,Other,Conventional
- Ownership: Fee Simple
Price history
| Date | Event | Price |
|---|---|---|
| 2/27/2026 | Sold | $875,000-2.8%$176/sqft |
Source:  Bright MLS #VASP2034580 Report a problem Bright MLS #VASP2034580 Report a problem | ||
| 2/9/2026 | Contingent | $899,999$181/sqft |
Source: Bright MLS #VASP2034580 Report a problem | ||
| 1/20/2026 | Listed for sale | $899,999+80%$181/sqft |
Source: Bright MLS #VASP2034580 Report a problem | ||
| 8/12/2024 | Sold | $500,000-7.4%$101/sqft |
Source: Bright MLS #VASP2023452 Report a problem | ||
| 7/19/2024 | Contingent | $540,000$109/sqft |
Source: Bright MLS #VASP2023452 Report a problem | ||
| 7/18/2024 | Listed for sale | $540,000$109/sqft |
Source: Bright MLS #VASP2023452 Report a problem | ||
| 7/11/2024 | Contingent | $540,000$109/sqft |
Source: Bright MLS #VASP2023452 Report a problem | ||
| 7/9/2024 | Price change | $540,000-5.3%$109/sqft |
Source: Bright MLS #VASP2023452 Report a problem | ||
| 5/29/2024 | Price change | $570,000-4.2%$115/sqft |
Source: Bright MLS #VASP2023452 Report a problem | ||
| 4/29/2024 | Price change | $595,000-2.5%$120/sqft |
Source: Bright MLS #VASP2023452 Report a problem | ||
| 4/6/2024 | Price change | $610,000-6.2%$123/sqft |
Source: Bright MLS #VASP2023452 Report a problem | ||
| 4/1/2024 | Listed for sale | $650,000+1344.4%$131/sqft |
Source: Bright MLS #VASP2023452 Report a problem | ||
| 7/24/2001 | Sold | $45,000+56.3%$9/sqft |
Source: Public Record Report a problem | ||
| 10/5/2000 | Sold | $28,800$6/sqft |
Source: Public Record Report a problem | ||
Public tax history
| Year | Property taxes | Tax assessment |
|---|---|---|
| 2025 | $4,973 | $677,200 |
| 2024 | $4,973 +15.9% | $677,200 +21.8% |
| 2023 | $4,291 +39% | $556,000 +32.9% |
| 2022 | $3,087 +3.4% | $418,400 +13.4% |
| 2021 | $2,985 | $368,800 |
| 2020 | $2,985 +1.1% | $368,800 +5.9% |
| 2019 | $2,951 +1.7% | $348,300 |
| 2018 | $2,901 +2.5% | $348,300 +4.6% |
| 2017 | $2,830 | $332,900 |
| 2016 | -- | $332,900 +6.2% |
| 2015 | -- | $313,400 |
| 2014 | -- | $313,400 +17.8% |
| 2013 | -- | $266,100 |
| 2012 | -- | $266,100 -17.8% |
| 2011 | -- | $323,800 |
| 2010 | -- | $323,800 -16.3% |
| 2009 | -- | $386,700 -5.5% |
| 2007 | $2,538 | $409,300 |
| 2006 | $2,538 +6.1% | $409,300 +52.3% |
| 2005 | $2,391 +3.5% | $268,700 |
| 2004 | $2,311 +17.1% | $268,700 +37.5% |
| 2003 | $1,974 | $195,400 |
Find assessor info on the county website
Neighborhood: 22407
Nearby homes
- $543,7004 bd3 ba2k sqft8206 Howard Trl, Fredericksburg, VA 22407Off Market
- $562,0004 bd4 ba3.2k sqft8205 Howard Trl, Fredericksburg, VA 22407Sold
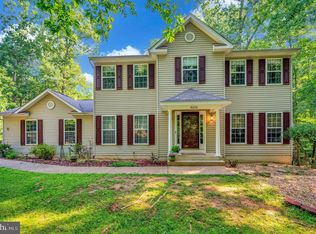
- $435,4003 bd3 ba1.9k sqft8201 Howard Trl, Fredericksburg, VA 22407Off Market
- $586,9003 bd2 ba2k sqft8300 River Rd, Fredericksburg, VA 22407Off Market
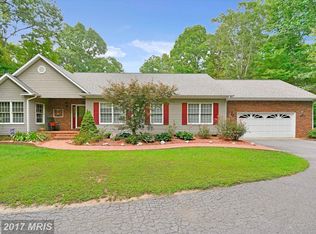
- $438,6003 bd2 ba1.6k sqft2006 Nine Mile Run Dr, Fredericksburg, VA 22407Off Market
- $4,000-- bd-- ba-- sqft8208 Howard Trl, Fredericksburg, VA 22407Off Market
- $463,3005 bd3 ba2.2k sqft8225 River Rd, Fredericksburg, VA 22407Off Market
- $468,6004 bd3 ba2k sqft8207 Howard Trl, Fredericksburg, VA 22407Off Market
Nearby schools
GreatSchools rating
- 8/10Chancellor Elementary SchoolGrades: PK-5Distance: 2.4 mi
- 3/10Chancellor Middle SchoolGrades: 6-8Distance: 4.4 mi
- 6/10Riverbend High SchoolGrades: 9-12Distance: 2.7 mi
Schools provided by the listing agent
- District: Spotsylvania County Public Schools
Source: Bright MLS. This data may not be complete. We recommend contacting the local school district to confirm school assignments for this home.
Get a cash offer in 3 minutes
Find out how much your home could sell for in as little as 3 minutes with a no-obligation cash offer.
Estimated market value
$875,100
Get a cash offer in 3 minutes
Find out how much your home could sell for in as little as 3 minutes with a no-obligation cash offer.
Estimated market value
$875,100
- Virginia
- Spotsylvania County
- Fredericksburg
- 22407
- 8200 Howard Trl
Nearby cities
Nearby neighborhoods
Nearby zip codes
Other Fredericksburg Topics
