Located in the sought after Glenkirk Estates, this beautiful 4-bedroom, 3.5-bath Beazer Homes Chelsea II model is positioned on a premium level corner lot and delivers plenty of well-designed living space blending modern luxury and comfortable everyday living. Lovingly maintained by the original owners who also took great care to make the exterior low maintenance by adding PVC trim and a premium Trex deck with PVC railings. Inside, rich hardwood flooring, an open floor plan with high ceilings, decorative moldings, fresh on trend neutral paint, chic upgraded lighting, and an abundance of windows are just some of the features that make this home special. ****** An open two-story foyer welcomes you, to the right, a library with a soaring cathedral ceiling and bay window makes a perfect home office. As you walk through the formal living room, elegant dining room, family room and kitchen, you will find a modern floor plan designed for both entertaining and serene relaxation. The kitchen is equipped with 42-inch wood cabinetry, gleaming granite counters, and modern black appliances. A center island with bar seating and a planning desk provide additional working surface, while the adjoining breakfast room is ideal for daily dining. The family room invites you to relax in front of the cozy gas fireplace, or step outside the French style door to the Trex deck and lush backyard, perfect for gatherings and simple relaxation. A powder room rounds out the main level. ****** Hardwood floors continue upstairs to the landing overlooking the foyer below. The light filled primary suite boasts a dramatic cathedral ceiling with lighted ceiling fan, walls of windows, room for a sitting area and walk-in closet. The ensuite bath with a cathedral ceiling features a dual sink vanity, water closet, sumptuous soaking tub, and glass enclosed shower. Three additional generously sized bedrooms share easy access to the hall bath with a dual sink vanity and tub/shower, while a laundry room with cabinets and utility sink on this level eases the daily task. The finished walk-up lower level features a spacious multipurpose recreation room with separate areas for games, media, and exercise and has French doors opening to wide walk-up to the backyard. A 3rd full bath adds convenience, while two unfinished areas provide loads of storage space and room to expand and finish to meet the demands of your lifestyle. ****** Minutes to Interstate 66, HOV lots make this a commuter's dream. A short drive also brings you dozens of shopping & dining options as well as a multiplex cinema, Lowes, Wegmans & nearby wineries/breweries. The HOA is only $340 quarterly and offers amenities such as a community center, outdoor pool and lush common grounds, walking trails and more. Glenkirk Estates offers a picturesque suburban lifestyle while being surrounded by nearby parks and nature. Come see all this wonderful stylish home in a spectacular location has to offer!
Sold for $815,000
$815,000
8200 Kerfoot Dr, Gainesville, VA 20155
4beds
3,225sqft
Single Family Residence
Built in 2004
10,589 Square Feet Lot
$815,100 Zestimate®
$253/sqft
$4,036 Estimated rent
Home value
$815,100
$758,000 - $872,000
$4,036/mo
Zestimate® history
Owner options
List your home for rent
$4,036/mo
Rent Zestimate®
Find your next renter with Zillow Rental Manager. Plus, with online applications, you can quickly screen prospective tenants – for free.
$4,036/mo
Rent Zestimate®
Refinance and save
$5,340/mo
Est. payment
Refinancing to a lower rate could help reduce your monthly payments and save thousands over the life of the loan.
$5,340/mo
Est. payment
Explore your selling options
Work with a Zillow partner agent
Leverage their expertise and Zillow's premium Showcase listings to get your home seen by more buyers.
Get startedList with your own agent
Get your home in front of millions of buyers by listing it on Zillow.
Learn how to do itSell it yourself
Take full control of how buyers see your home on Zillow by listing For Sale by Owner (FSBO).
List your homeWhat's special
Family roomAbundance of windowsOpen two-story foyerGleaming granite countersPremium level corner lotRich hardwood flooringHardwood floors continue upstairs
Zillow last checked:
Listing updated:
Listed by:
Jennifer Young 703-956-5128,
Keller Williams Realty
Bought with:
Madhu KC, 0225250059
Samson Properties
Source: Bright MLS,MLS#: VAPW2112588
Facts & features
Interior
Bedrooms & bathrooms
- Bedrooms: 4
- Bathrooms: 4
- Full bathrooms: 3
- 1/2 bathrooms: 1
- Main level bathrooms: 1
Rooms
- Room types: Living Room, Dining Room, Primary Bedroom, Bedroom 2, Bedroom 3, Bedroom 4, Kitchen, Game Room, Family Room, Library, Foyer, Breakfast Room, Laundry, Recreation Room, Storage Room, Utility Room, Primary Bathroom, Full Bath, Half Bath
Primary bedroom
- Features: Attached Bathroom, Cathedral/Vaulted Ceiling, Flooring - Carpet, Primary Bedroom - Sitting Area, Walk-In Closet(s)
- Level: Upper
- Area: 342 Square Feet
- Dimensions: 18 X 19
Bedroom 2
- Features: Attic - Pull-Down Stairs, Flooring - Carpet
- Level: Upper
- Area: 154 Square Feet
- Dimensions: 11 X 14
Bedroom 3
- Features: Ceiling Fan(s), Flooring - Carpet, Lighting - Ceiling
- Level: Upper
- Area: 156 Square Feet
- Dimensions: 12 X 13
Bedroom 4
- Features: Ceiling Fan(s), Flooring - Carpet, Lighting - Ceiling
- Level: Upper
- Area: 110 Square Feet
- Dimensions: 10 X 11
Primary bathroom
- Features: Soaking Tub, Bathroom - Walk-In Shower, Cathedral/Vaulted Ceiling, Double Sink, Flooring - Ceramic Tile, Lighting - LED, Recessed Lighting, Lighting - Wall sconces
- Level: Upper
Breakfast room
- Features: Flooring - HardWood, Lighting - Pendants
- Level: Main
- Area: 108 Square Feet
- Dimensions: 9 X 12
Dining room
- Features: Chair Rail, Crown Molding, Flooring - HardWood, Lighting - Pendants
- Level: Main
- Area: 121 Square Feet
- Dimensions: 11 X 11
Family room
- Features: Ceiling Fan(s), Fireplace - Gas, Flooring - HardWood, Lighting - Ceiling
- Level: Main
- Area: 288 Square Feet
- Dimensions: 16 X 18
Foyer
- Features: Crown Molding, Flooring - HardWood, Lighting - Pendants
- Level: Main
Other
- Features: Bathroom - Tub Shower, Double Sink, Flooring - Ceramic Tile, Lighting - Wall sconces
- Level: Upper
Other
- Features: Bathroom - Tub Shower, Flooring - Ceramic Tile, Lighting - Wall sconces
- Level: Lower
Game room
- Features: Flooring - Carpet, Lighting - LED, Recessed Lighting
- Level: Lower
- Area: 169 Square Feet
- Dimensions: 13 X 13
Half bath
- Features: Flooring - HardWood, Lighting - Wall sconces
- Level: Main
Kitchen
- Features: Breakfast Bar, Breakfast Room, Granite Counters, Double Sink, Flooring - HardWood, Kitchen Island, Kitchen - Gas Cooking, Lighting - LED, Recessed Lighting, Pantry
- Level: Main
- Area: 72 Square Feet
- Dimensions: 8 X 9
Laundry
- Features: Built-in Features, Flooring - Ceramic Tile, Lighting - Ceiling
- Level: Upper
Library
- Features: Cathedral/Vaulted Ceiling, Flooring - Carpet
- Level: Main
- Area: 168 Square Feet
- Dimensions: 12 X 14
Living room
- Features: Crown Molding, Flooring - HardWood
- Level: Main
- Area: 196 Square Feet
- Dimensions: 14 X 14
Recreation room
- Features: Flooring - Ceramic Tile, Lighting - LED, Recessed Lighting
- Level: Lower
- Area: 325 Square Feet
- Dimensions: 13 X 25
Storage room
- Features: Flooring - Concrete, Lighting - Ceiling
- Level: Lower
- Area: 132 Square Feet
- Dimensions: 11 X 12
Storage room
- Features: Flooring - Concrete, Lighting - Ceiling
- Level: Lower
- Area: 176 Square Feet
- Dimensions: 11 X 16
Utility room
- Features: Flooring - Concrete, Lighting - Ceiling
- Level: Lower
Heating
- Forced Air, Zoned, Natural Gas
Cooling
- Central Air, Ceiling Fan(s), Zoned, Electric
Appliances
- Included: Dishwasher, Disposal, Dryer, Exhaust Fan, Ice Maker, Oven/Range - Gas, Range Hood, Refrigerator, Washer, Water Dispenser, Gas Water Heater
- Laundry: Upper Level, Washer In Unit, Dryer In Unit, Laundry Room
Features
- Attic, Soaking Tub, Bathroom - Tub Shower, Bathroom - Walk-In Shower, Breakfast Area, Ceiling Fan(s), Chair Railings, Crown Molding, Family Room Off Kitchen, Open Floorplan, Formal/Separate Dining Room, Kitchen - Gourmet, Kitchen Island, Kitchen - Table Space, Pantry, Primary Bath(s), Recessed Lighting, Upgraded Countertops, Walk-In Closet(s), 2 Story Ceilings, 9'+ Ceilings, Cathedral Ceiling(s)
- Flooring: Carpet, Ceramic Tile, Hardwood, Wood
- Doors: Double Entry, French Doors, Six Panel
- Windows: Bay/Bow, Window Treatments
- Basement: Full,Finished,Rear Entrance,Space For Rooms,Sump Pump,Walk-Out Access
- Number of fireplaces: 1
- Fireplace features: Gas/Propane
Interior area
- Total structure area: 3,865
- Total interior livable area: 3,225 sqft
- Finished area above ground: 2,620
- Finished area below ground: 605
Property
Parking
- Total spaces: 4
- Parking features: Garage Faces Front, Garage Door Opener, Driveway, Attached
- Attached garage spaces: 2
- Uncovered spaces: 2
Accessibility
- Accessibility features: None
Features
- Levels: Three
- Stories: 3
- Patio & porch: Deck
- Exterior features: Bump-outs, Lighting, Sidewalks
- Pool features: Community
- Has view: Yes
- View description: Garden, Trees/Woods
Lot
- Size: 10,589 Square Feet
- Features: Corner Lot, Front Yard, Landscaped, Level, Premium, Rear Yard, SideYard(s)
Details
- Additional structures: Above Grade, Below Grade
- Parcel number: 7396651916
- Zoning: PMR
- Special conditions: Standard
Construction
Type & style
- Home type: SingleFamily
- Architectural style: Colonial
- Property subtype: Single Family Residence
Materials
- Brick, Vinyl Siding
- Foundation: Permanent
Condition
- Excellent
- New construction: No
- Year built: 2004
Details
- Builder model: CHELSEA II
- Builder name: BEAZER
Utilities & green energy
- Sewer: Public Sewer
- Water: Public
Community & HOA
Community
- Subdivision: Glenkirk Estates
HOA
- Has HOA: Yes
- Amenities included: Jogging Path, Pool, Tot Lots/Playground, Clubhouse, Common Grounds, Party Room, Picnic Area
- Services included: Management, Snow Removal, Trash, Common Area Maintenance, Pool(s), Recreation Facility, Reserve Funds
- HOA fee: $340 quarterly
- HOA name: GLENKIRK ESTATES HOA
Location
- Region: Gainesville
Financial & listing details
- Price per square foot: $253/sqft
- Tax assessed value: $659,000
- Annual tax amount: $6,590
- Date on market: 4/9/2026
- Listing agreement: Exclusive Right To Sell
- Inclusions: In-ground Sprinkler System System And Battery Back Up For Sump Pump.
- Ownership: Fee Simple
Price history
| Date | Event | Price |
|---|---|---|
| 5/29/2026 | Sold | $815,000+2%$253/sqft |
Source:  Bright MLS #VAPW2112588 Report a problem Bright MLS #VAPW2112588 Report a problem | ||
| 4/15/2026 | Contingent | $799,000$248/sqft |
Source: Bright MLS #VAPW2112588 Report a problem | ||
| 4/9/2026 | Listed for sale | $799,000+79.7%$248/sqft |
Source: Bright MLS #VAPW2112588 Report a problem | ||
| 8/23/2004 | Sold | $444,626$138/sqft |
Source: Public Record Report a problem | ||
Public tax history
| Year | Property taxes | Tax assessment |
|---|---|---|
| 2025 | $6,462 +4.7% | $659,000 +6.2% |
| 2024 | $6,171 +2.5% | $620,500 +7.2% |
| 2023 | $6,020 -0.1% | $578,600 +8.4% |
| 2022 | $6,028 +3.1% | $534,000 +11.5% |
| 2021 | $5,845 +4.4% | $479,000 +5.3% |
| 2020 | $5,600 +117.4% | $454,700 +6.6% |
| 2019 | $2,576 -50.4% | $426,700 -0.8% |
| 2018 | $5,196 +0.7% | $430,300 +0.6% |
| 2017 | $5,162 +1.1% | $427,800 +2.3% |
| 2016 | $5,104 -5.2% | $418,000 -4.4% |
| 2015 | $5,385 | $437,200 +1.2% |
| 2014 | $5,385 | $432,100 +13.2% |
| 2013 | -- | $381,800 +4.7% |
| 2012 | -- | $364,700 +7.5% |
| 2010 | -- | $339,200 +0.8% |
| 2009 | -- | $336,600 -22.1% |
| 2008 | -- | $431,900 -13.9% |
| 2007 | -- | $501,500 -3.6% |
| 2006 | -- | $520,000 +20.4% |
| 2005 | -- | $431,900 |
Find assessor info on the county website
Neighborhood: 20155
Nearby homes
- $789,2004 bd4 ba2.6k sqft8204 Kerfoot Dr, Gainesville, VA 20155Off Market
- $807,0004 bd3 ba4.3k sqft8301 Kinsley Mill Pl, Gainesville, VA 20155Off Market
- $805,3004 bd4 ba3k sqft8305 Kinsley Mill Pl, Gainesville, VA 20155Off Market
- $809,9004 bd5 ba4.1k sqft8311 Kinsley Mill Pl, Gainesville, VA 20155Off Market
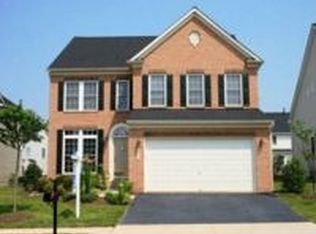
- $813,4005 bd4 ba3.4k sqft14040 Albert Way, Gainesville, VA 20155Off Market
- $803,7174 bd4 ba4k sqft8208 Kerfoot Dr, Gainesville, VA 20155Sold
- $791,6004 bd4 ba2.6k sqft8201 Kerfoot Dr, Gainesville, VA 20155Off Market
- $814,7004 bd4 ba3.7k sqft14044 Albert Way, Gainesville, VA 20155Off Market
Nearby schools
GreatSchools rating
- 10/10Glenkirk Elementary SchoolGrades: PK-5Distance: 0.3 mi
- 9/10Gainesville Middle SchoolGrades: 6-8Distance: 1.1 mi
- 7/10Gainesville HighGrades: 9-11Distance: 1.4 mi
Schools provided by the listing agent
- Elementary: Glenkirk
- Middle: Gainesville
- High: Gainesville
- District: Prince William County Public Schools
Source: Bright MLS. This data may not be complete. We recommend contacting the local school district to confirm school assignments for this home.
Get a cash offer in 3 minutes
Find out how much your home could sell for in as little as 3 minutes with a no-obligation cash offer.
Estimated market value
$815,100
Get a cash offer in 3 minutes
Find out how much your home could sell for in as little as 3 minutes with a no-obligation cash offer.
Estimated market value
$815,100
- Virginia
- Prince William County
- Gainesville
- 20155
- 8200 Kerfoot Dr
Nearby cities
Nearby zip codes
Other Gainesville Topics
