Skip main navigation
Closed
  • $899,000

    8200 Lakeview Ct, Winfield, IN 46307

    4beds
    4,500sqft
    Single Family Residence
    Built in 2013
    -- sqft lot
    $935,100 Zestimate®
    $200/sqft
    $4,819 Estimated rent

    Home value

    $935,100

    $888,000 - $982,000

    $4,819/mo

    Zestimate® history
    Loading
    Loading...

    Owner options

    List your home for rent

    $4,819/mo

    Rent Zestimate®

    Find your next renter with Zillow Rental Manager. Plus, with online applications, you can quickly screen prospective tenants – for free.

    Learn more

    $4,819/mo

    Rent Zestimate®

    Refinance and save

    $6,210/mo

    Est. payment

    Refinancing to a lower rate could help reduce your monthly payments and save thousands over the life of the loan.

    See today's rates

    $6,210/mo

    Est. payment

    Explore your selling options

    Work with a Zillow partner agent

    Leverage their expertise and Zillow's premium Showcase listings to get your home seen by more buyers.

    Get started

    List with your own agent

    Get your home in front of millions of buyers by listing it on Zillow.

    Learn how to do it

    Sell it yourself

    Take full control of how buyers see your home on Zillow by listing For Sale by Owner (FSBO).

    List your home

    What's special

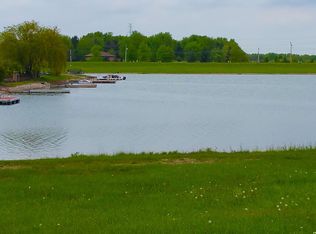
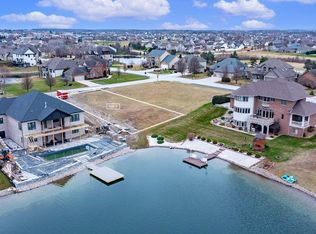
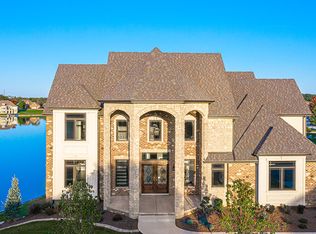
    Luxurious Lakefront Living in Doubletree Lake Estates in this unparalleled waterfront retreat in a gated community. This stunning executive walkout ranch boasts breathtaking water views from every room! The main level features an open floor plan with 2,480 square feet of luxurious living space. Gleaming hardwood floors flow throughout, leading you to a grand living room with coffered ceilings and a cozy gas fireplace. The gourmet eat-in kitchen features new quartz countertops, a stylish backsplash, a large island with a built-in wine refrigerator, and a walk-in pantry. The kitchen dining area is lined with windows overlooking the lake. Appliances are all included. The main level also boasts four spacious bedrooms. Unwind in your private master suite with a remodeled walk-in tile shower and a walk-in closet plus gorgeous lake views. The fourth bedroom features hardwood and vaulted ceilings, making it the perfect home office or library. Formal dining room, an additional full bathroom, powder room and a convenient laundry room complete the main level. A separate grilling deck is accessed from the laundry room. Entertainer's dream in the finished walkout basement offering an additional 2,000+ square feet of light-filled living space. This expansive area is perfect for entertaining featuring a dry bar, a modern electric fireplace, and a 3/4 bathroom. Outdoor oasis feature include the expansive composite deck with a covered area, perfect for enjoying al fresco dining with stunning lake views. The walkout basement opens to a beautiful paver patio, ideal for relaxing by the water. The patio is shielded from the rain by an underdeck roofing system. Enjoy your own private dock for easy access to the sparkling 60-acre lake, perfect for swimming, boating, or fishing. Doubletree Lake Estates is located in the highly-rated Crown Point School System. Enjoy convenient access to shopping centers just outside the side gate and easy access to I-65 for commuting.

    Zillow last checked:

    Listing updated:

    Listing courtesy of:

    Bart Botkin 219-789-5884,

    McColly Real Estate

    Bought with:

    Non Member

    NON MEMBER

    Source: MRED as distributed by MLS GRID,MLS#: 12047584MLS Logo

    Facts & features

    Interior

    Bedrooms & bathrooms
    • Bedrooms: 4
    • Bathrooms: 4
    • Full bathrooms: 3
    • 1/2 bathrooms: 1
    Primary bedroom
    • Features: Flooring (Hardwood), Bathroom (Double Sink, Shower Only)
    • Level: Main
    • Area: 285 Square Feet
    • Dimensions: 19X15
    Bedroom 2
    • Level: Main
    • Area: 143 Square Feet
    • Dimensions: 13X11
    Bedroom 3
    • Level: Main
    • Area: 121 Square Feet
    • Dimensions: 11X11
    Bedroom 4
    • Features: Flooring (Hardwood)
    • Level: Main
    • Area: 204 Square Feet
    • Dimensions: 17X12
    Dining room
    • Features: Flooring (Hardwood)
    • Level: Main
    • Area: 156 Square Feet
    • Dimensions: 13X12
    Family room
    • Level: Basement
    • Area: 1056 Square Feet
    • Dimensions: 44X24
    Foyer
    • Features: Flooring (Hardwood)
    • Level: Main
    • Area: 135 Square Feet
    • Dimensions: 9X15
    Kitchen
    • Features: Kitchen (Eating Area-Table Space, Island, Pantry-Walk-in, Breakfast Room), Flooring (Ceramic Tile)
    • Level: Main
    • Area: 325 Square Feet
    • Dimensions: 25X13
    Laundry
    • Level: Main
    • Area: 72 Square Feet
    • Dimensions: 12X6
    Living room
    • Features: Flooring (Hardwood)
    • Level: Main
    • Area: 399 Square Feet
    • Dimensions: 21X19
    Media room
    • Level: Basement
    • Area: 480 Square Feet
    • Dimensions: 30X16
    Heating
    • Natural Gas
    Cooling
    • Central Air
    Appliances
    • Included: Range, Microwave, Dishwasher, Refrigerator, Bar Fridge, Washer, Dryer, Disposal, Wine Refrigerator
    • Laundry: Main Level, Sink
    Features
    • Cathedral Ceiling(s), Dry Bar, 1st Floor Bedroom, 1st Floor Full Bath, Walk-In Closet(s), Coffered Ceiling(s), Open Floorplan, Separate Dining Room, Pantry
    • Flooring: Hardwood
    • Basement: Finished,Rec/Family Area,Storage Space,Walk-Out Access
    • Number of fireplaces: 2
    • Fireplace features: Electric, Gas Log, Family Room, Living Room
    Interior area
    • Total structure area: 4,960
    • Total interior livable area: 4,500 sqft
    • Finished area below ground: 2,020

    Property

    Parking
    • Total spaces: 3
    • Parking features: Concrete, Garage Door Opener, On Site, Attached, Garage
    • Attached garage spaces: 3
    • Has uncovered spaces: Yes
    Accessibility
    • Accessibility features: No Disability Access
    Features
    • Stories: 1
    • Patio & porch: Deck, Patio
    • Waterfront features: Lake Front, Lake Privileges, Waterfront
    Lot
    • Dimensions: 80X159X157X150
    • Features: Cul-De-Sac, Landscaped, Water Rights, Sloped
    Details
    • Parcel number: 451704152005000047
    • Special conditions: Standard

    Construction

    Type & style
    • Home type: SingleFamily
    • Architectural style: Ranch
    • Property subtype: Single Family Residence
    Materials
    • Brick, Fiber Cement
    • Foundation: Concrete Perimeter
    Condition
    • New construction: No
    • Year built: 2013

    Utilities & green energy

    • Electric: 200+ Amp Service
    • Sewer: Public Sewer, Storm Sewer
    • Water: Lake Michigan, Public

    Community & neighborhood

    Location
    • Region: Winfield
    • Subdivision: Doubletree Lake Estates

    HOA & financial

    HOA
    • Has HOA: Yes
    • HOA fee: $1,675 annually
    • Services included: Security

    Other

    Other facts
    • Has irrigation water rights: Yes
    • Listing terms: Conventional
    • Ownership: Fee Simple w/ HO Assn.

    Price history

    DateEventPrice
    8/7/2024Sold$899,000$200/sqft
    Source: MRED as distributed by MLS GRID #12047584 Report a problem
    5/8/2024Pending sale$899,000$200/sqft
    Source: MRED as distributed by MLS GRID #12047584 Report a problem
    5/8/2024Contingent$899,000$200/sqft
    Source: NIRA as distributed by MLS GRID #803157 Report a problem
    5/4/2024Listed for sale$899,000+799%$200/sqft
    Source: NIRA as distributed by MLS GRID #803157 Report a problem
    5/22/2012Sold$100,000$22/sqft
    Source: Public Record Report a problem

    Public tax history

    YearProperty taxesTax assessment
    2025$6,635 +4.7%$755,000 +25.7%
    2024$6,335 +0.9%$600,400 +5.5%
    2023$6,280 +16.5%$569,000 +1.9%
    2022$5,392 +4.1%$558,500 +16.3%
    2021$5,180 +14.6%$480,400 +4.1%
    2020$4,521 -8.1%$461,700 +14.3%
    2019$4,922 -1.2%$403,800 +3%
    2018$4,981 +10.5%$392,000 -1.3%
    2017$4,507 $397,200 +4.4%
    2016$4,507 +4%$380,500 +5.6%
    2014$4,335 -2%$360,200 -0.1%
    2013$4,424 +50.8%$360,700 +187.4%
    2012$2,934 -15.6%$125,500 -11.7%
    2011$3,476 +26.2%$142,100 +5.1%
    2010$2,754 $135,200 -9%
    2009-- $148,500 +49400%
    2007-- $300
    2006-- $300
    2005-- $300

    Find assessor info on the county website

    Neighborhood: Winfield

    Nearby schools

    GreatSchools rating
    Get a cash offer in 3 minutes
    Find out how much your home could sell for in as little as 3 minutes with a no-obligation cash offer.
    Estimated market value
    $935,100
    Get a cash offer in 3 minutes
    Find out how much your home could sell for in as little as 3 minutes with a no-obligation cash offer.
    Estimated market value
    $935,100