Skip main navigation
Closed
  • $411,700

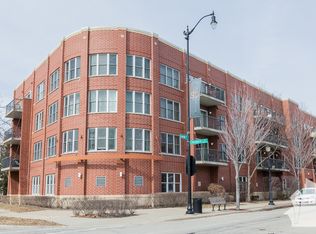
    8200 Lincoln Ave N #411, Skokie, IL 60077

    2beds
    1,438sqft
    Condominium, Single Family Residence
    Built in 2006
    -- sqft lot
    $411,700 Zestimate®
    $286/sqft
    $3,025 Estimated rent

    Home value

    $411,700

    $391,000 - $436,000

    $3,025/mo

    Zestimate® history
    Loading
    Loading...

    Owner options

    List your home for rent

    $3,025/mo

    Rent Zestimate®

    Find your next renter with Zillow Rental Manager. Plus, with online applications, you can quickly screen prospective tenants – for free.

    Learn more

    $3,025/mo

    Rent Zestimate®

    Refinance and save

    $3,512/mo

    Est. payment

    Refinancing to a lower rate could help reduce your monthly payments and save thousands over the life of the loan.

    See today's rates

    $3,512/mo

    Est. payment

    Explore your selling options

    Work with a Zillow partner agent

    Leverage their expertise and Zillow's premium Showcase listings to get your home seen by more buyers.

    Get started

    List with your own agent

    Get your home in front of millions of buyers by listing it on Zillow.

    Learn how to do it

    Sell it yourself

    Take full control of how buyers see your home on Zillow by listing For Sale by Owner (FSBO).

    List your home

    What's special

    This spacious and bright top-floor corner 2-bedroom, 2-bath condo with heated garage parking (included in HOA) and in-unit laundry in an elevator building in the heart of lively downtown Skokie is a dream! Heat is included in this gem, which also showcases 9-foot ceilings! The welcoming and sizable foyer is big enough for a large console table. Drop your keys, hang your coat in the hallway closet and stay a while! The open floor plan living room - dining room combo is great for entertaining and easily accommodates multiple sitting areas as a living room, while still leaving an ample amount of space for a large dining table. Large south-facing windows provide wonderful skyline views day and night throughout the main living space. Enjoy sun from multiple exposures and/or take in breathtaking sunsets! Just outside the living room is the balcony, which overlooks a lovely park. Versatility is the magic word throughout this jewel of a unit! Sip your morning coffee at the kitchen breakfast bar or invite friends to pull up a stool and keep you company while you put the finishing touches on dinner. There's more than enough counter space for multiple cooks! Kick back in the primary bedroom, which is large enough for a king size bed, dresser and sitting area. An ensuite bath and TWO closets round out this space. The second bedroom can serve as a flex space for an office, guest room or exercise room. A large storage unit is included! Walking distance to many restaurants, parks, grocery stores and public transit and close to the recently renovated Skokie Library and within a mile of the elementary, junior high and high schools. HOA reserves are 254,686.00. Nine out of 42 units are rented. Roof is 17 years old; last repaired 4/19/23. Balconies sealed 2022. Move-in and move-out fee.

    This property is not currently displayed as for sale or rent on Zillow. This may be different from what's on other websites or public sources.

    Zillow last checked:

    Listing updated:

    Listed by:

    Deborah Evans 847-866-8200,

    Coldwell Banker Realty

    Bought with:

    Aaron Share

    Compass

    Source: MRED as distributed by MLS GRID,MLS#: 11776247MLS Logo

    Facts & features

    Interior

    Bedrooms & bathrooms
    • Bedrooms: 2
    • Bathrooms: 2
    • Full bathrooms: 2
    Rooms
    • Room types: Balcony/Porch/Lanai
    Primary bedroom
    • Features: Flooring (Carpet), Bathroom (Full)
    • Level: Main
    • Area: 234 Square Feet
    • Dimensions: 18X13
    Bedroom 2
    • Features: Flooring (Carpet)
    • Level: Main
    • Area: 150 Square Feet
    • Dimensions: 10X15
    Balcony porch lanai
    • Level: Main
    • Area: 72 Square Feet
    • Dimensions: 6X12
    Dining room
    • Features: Flooring (Hardwood), Window Treatments (Curtains/Drapes)
    • Level: Main
    • Dimensions: COMBO
    Kitchen
    • Features: Flooring (Hardwood)
    • Level: Main
    • Area: 143 Square Feet
    • Dimensions: 11X13
    Laundry
    • Level: Main
    • Area: 21 Square Feet
    • Dimensions: 7X3
    Living room
    • Features: Flooring (Hardwood), Window Treatments (Curtains/Drapes)
    • Level: Main
    • Area: 598 Square Feet
    • Dimensions: 23X26
    Heating
    • Natural Gas
    Cooling
    • Central Air
    Features
    • Basement: None
    Interior area
    • Total structure area: 0
    • Total interior livable area: 1,438 sqft

    Property

    Parking
    • Total spaces: 1
    • Parking features: On Site, Attached, Garage
    • Attached garage spaces: 1
    Accessibility
    • Accessibility features: No Disability Access
    Features
    • Exterior features: Balcony
    Details
    • Additional parcels included: 10214070251075
    • Parcel number: 10214070251039
    • Special conditions: None

    Construction

    Type & style
    • Home type: Condo
    • Property subtype: Condominium, Single Family Residence
    Materials
    • Brick
    Condition
    • New construction: No
    • Year built: 2006

    Utilities & green energy

    • Sewer: Storm Sewer
    • Water: Public

    Community & HOA

    HOA
    • Has HOA: Yes
    • Amenities included: Elevator(s), Security Door Lock(s)
    • Services included: Heat, Water, Gas, Parking, Insurance, Exterior Maintenance, Lawn Care, Scavenger, Snow Removal
    • HOA fee: $559 monthly
    Location
    • Region: Skokie

    Financial & listing details

    • Price per square foot: $286/sqft
    • Annual tax amount: $7,688
    • Date on market: 6/11/2023
    • Listing terms: Cash
    • Ownership: Condo

    Price history

    DateEventPrice
    6/21/2023Sold$355,000-2.7%$247/sqft
    Source: MRED as distributed by MLS GRID #11776247 Report a problem
    5/11/2023Listed for sale$365,000$254/sqft
    Source: MRED as distributed by MLS GRID #11776247 Report a problem
    5/5/2023Listing removed--
    Source: MRED as distributed by MLS GRID #11774992 Report a problem
    5/4/2023Listed for sale$365,000$254/sqft
    Source: MRED as distributed by MLS GRID #11774992 Report a problem

    Public tax history

    Tax history is unavailable.

    Neighborhood: Downtown

    Nearby schools

    GreatSchools rating
    Schools provided by the listing agent
    • District: 69

    Source: MRED as distributed by MLS GRID. This data may not be complete. We recommend contacting the local school district to confirm school assignments for this home.

    Get a cash offer in 3 minutes
    Find out how much your home could sell for in as little as 3 minutes with a no-obligation cash offer.
    Estimated market value
    $411,700
    Get a cash offer in 3 minutes
    Find out how much your home could sell for in as little as 3 minutes with a no-obligation cash offer.
    Estimated market value
    $411,700