Immaculately Maintained All-Brick Ranch on a Quiet Street! Welcome to this beautiful one-owner, all-brick home that has been lovingly cared for. Nestled at the end of a quiet street on a very large lot, this property offers the perfect combination of privacy and convenience -- just minutes from shopping, dining, and I-65. Step inside to a spacious foyer that opens into both a light-filled large living area featuring an all brick, wood burning fireplace and an expansive kitchen. Abundant natural light enhances the home's warm and inviting feel. The master bedroom is complimented by a en suite bathroom with a shower. The partially finished basement, complete with a bathroom, provides excellent additional living space or the potential for related living accommodations. Recent updates include a new roof (2023) and a brand new furnace and air conditioner, ensuring comfort and peace of mind for years to come. Outside, enjoy a large deck off the kitchen, perfect for entertaining or relaxing. A storage shed offers extra space for tools and equipment. The large attached two-car garage conveniently connects to the basement level, adding easy access and practicality. With its partially above-grade basement, this home offers unique flexibility and functionality rarely found in ranch-style designs. Don't miss the rare opportunity to own this move-in-ready gem -- combining quality construction and a prime location on one of the neighborhood's best lots.
Closed
$279,905
8200 McKinley St, Merrillville, IN 46410
3beds
1,641sqft
Single Family Residence
Built in 1979
0.62 Acres Lot
$288,300 Zestimate®
$171/sqft
$2,231 Estimated rent
Home value
$288,300
$262,000 - $317,000
$2,231/mo
Zestimate® history
Owner options
List your home for rent
$2,231/mo
Rent Zestimate®
Find your next renter with Zillow Rental Manager. Plus, with online applications, you can quickly screen prospective tenants – for free.
$2,231/mo
Rent Zestimate®
Refinance and save
$1,736/mo
Est. payment
Refinancing to a lower rate could help reduce your monthly payments and save thousands over the life of the loan.
$1,736/mo
Est. payment
Explore your selling options
Work with a Zillow partner agent
Leverage their expertise and Zillow's premium Showcase listings to get your home seen by more buyers.
Get startedList with your own agent
Get your home in front of millions of buyers by listing it on Zillow.
Learn how to do itSell it yourself
Take full control of how buyers see your home on Zillow by listing For Sale by Owner (FSBO).
List your homeWhat's special
Partially finished basementWood burning fireplaceLarge deckPartially above-grade basementQuiet streetAbundant natural lightLarge lot
Zillow last checked:
Listing updated:
Listed by:
Brian Waters,
Mentor Listing Realty, Inc. bwaters@mentorlisting.com
Bought with:
Rae'l Sabau, RB20001542
Banga Realty, LLC
Source: NIRA as distributed by MLS GRID,MLS#: 829495
Facts & features
Interior
Bedrooms & bathrooms
- Bedrooms: 3
- Bathrooms: 3
- Full bathrooms: 3
Rooms
- Room types: Bedroom 2, Primary Bedroom, Living Room, Kitchen, Dining Room, Bedroom 3
Primary bedroom
- Area: 210
- Dimensions: 15.0 x 14.0
Bedroom 2
- Area: 154
- Dimensions: 11.0 x 14.0
Bedroom 3
- Area: 154
- Dimensions: 11.0 x 14.0
Dining room
- Area: 168
- Dimensions: 12.0 x 14.0
Foyer
- Area: 80
- Dimensions: 8.0 x 10.0
Kitchen
- Area: 154
- Dimensions: 11.0 x 14.0
Living room
- Area: 315
- Dimensions: 15.0 x 21.0
Heating
- Forced Air, Natural Gas
Appliances
- Included: Water Softener Owned
Features
- Entrance Foyer
- Basement: Partially Finished
- Number of fireplaces: 1
- Fireplace features: Living Room
Interior area
- Total structure area: 1,641
- Total interior livable area: 1,641 sqft
- Finished area above ground: 1,641
Property
Parking
- Total spaces: 2.5
- Parking features: Attached
- Attached garage spaces: 2.5
Features
- Levels: One
- Patio & porch: Deck, Front Porch
- Exterior features: Other
- Has view: Yes
- View description: City
Lot
- Size: 0.62 Acres
- Features: Other
Details
- Parcel number: 451220403010000030
- Special conditions: None
Construction
Type & style
- Home type: SingleFamily
- Property subtype: Single Family Residence
Condition
- New construction: No
- Year built: 1979
Utilities & green energy
- Sewer: Public Sewer
- Water: Public
- Utilities for property: Sewer Connected, Water Connected
Community & HOA
Community
- Subdivision: Krafts Add 01
HOA
- Has HOA: No
Location
- Region: Merrillville
Financial & listing details
- Price per square foot: $171/sqft
- Tax assessed value: $254,000
- Annual tax amount: $2,540
- Date on market: 10/17/2025
- Listing agreement: Exclusive Agency
- Listing terms: Cash,Conventional
Price history
| Date | Event | Price |
|---|---|---|
| 11/20/2025 | Sold | $279,905+0%$171/sqft |
Source:  NIRA as distributed by MLS GRID #829495 Report a problem NIRA as distributed by MLS GRID #829495 Report a problem | ||
| 10/19/2025 | Pending sale | $279,900$171/sqft |
Source: NIRA as distributed by MLS GRID #829495 Report a problem | ||
| 10/17/2025 | Listed for sale | $279,900$171/sqft |
Source: NIRA as distributed by MLS GRID #829495 Report a problem | ||
Public tax history
| Year | Property taxes | Tax assessment |
|---|---|---|
| 2025 | $2,540 +8.4% | $241,000 -5.1% |
| 2024 | $2,344 +8.3% | $254,000 +3% |
| 2023 | $2,165 +15% | $246,700 +13.1% |
| 2022 | $1,883 +6.3% | $218,200 +15% |
| 2021 | $1,771 +2% | $189,700 +5.4% |
| 2020 | $1,737 -24.9% | $180,000 -0.6% |
| 2019 | $2,313 +2.3% | $181,000 +1.5% |
| 2018 | $2,261 +26.7% | $178,300 +0.6% |
| 2017 | $1,785 | $177,300 +0.1% |
| 2016 | $1,785 -0.2% | $177,200 -0.6% |
| 2014 | $1,789 -4% | $178,300 +0.1% |
| 2013 | $1,863 -14.1% | $178,100 +1% |
| 2012 | $2,169 +5.9% | $176,400 +0.6% |
| 2011 | $2,048 +0.6% | $175,400 -0.9% |
| 2010 | $2,035 | $177,000 -3.3% |
| 2009 | -- | $183,000 +3.6% |
| 2007 | -- | $176,700 +28% |
| 2006 | -- | $138,100 |
| 2005 | -- | $138,100 |
| 2004 | -- | $138,100 +130.2% |
| 2003 | -- | $60,000 |
| 2002 | -- | $60,000 +200% |
| 2001 | -- | $20,000 |
Find assessor info on the county website
Neighborhood: 46410
Nearby homes
- $181,9003 bd1 ba1k sqft2117 W 82nd Pl, Merrillville, IN 46410Off Market
- $268,9004 bd2 ba1.1k sqft8201 McKinley St, Merrillville, IN 46410Off Market
- $247,7003 bd1 ba1.4k sqft2127 W 82nd Pl, Merrillville, IN 46410Off Market
- $21,1003 bd3 ba1.8k sqft2114 W 82nd Pl, Merrillville, IN 46410Off Market
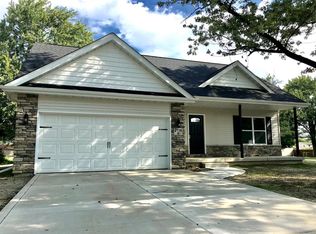
- $348,9003 bd2 ba2.1k sqft2114 W 82nd Pl, Merrillville, IN 46410Off Market
- $298,6003 bd2 ba3.1k sqft2017 W 82nd Pl, Merrillville, IN 46410Off Market
- $194,9003 bd2 ba1.8k sqft2205 W 82nd Pl, Merrillville, IN 46410Sold
- $286,5004 bd2 ba2.2k sqft2116 W 82nd Pl, Merrillville, IN 46410Off Market
Nearby schools
GreatSchools rating
- 4/10Homer Iddings Elementary SchoolGrades: PK-4Distance: 1.6 mi
- 5/10Pierce Middle SchoolGrades: 7-8Distance: 2.2 mi
- 3/10Merrillville High SchoolGrades: 9-12Distance: 2.5 mi
Schools provided by the listing agent
- Middle: Pierce Middle School
- High: Merrillville High School
Source: NIRA as distributed by MLS GRID. This data may not be complete. We recommend contacting the local school district to confirm school assignments for this home.
Get a cash offer in 3 minutes
Find out how much your home could sell for in as little as 3 minutes with a no-obligation cash offer.
Estimated market value
$288,300
Get a cash offer in 3 minutes
Find out how much your home could sell for in as little as 3 minutes with a no-obligation cash offer.
Estimated market value
$288,300
- Indiana
- Lake County
- Merrillville
- 46410
- 8200 McKinley St
Nearby cities
Nearby zip codes
Other Merrillville Topics
