Skip main navigation
Sold for $869,999
  • $869,999

    8200 Muirhead Circle, Boynton Beach, FL 33472

    4beds
    2,896sqft
    Single Family Residence
    Built in 1997
    0.35 Acres Lot
    $887,200 Zestimate®
    $300/sqft
    $6,568 Estimated rent

    Home value

    $887,200

    $790,000 - $994,000

    $6,568/mo

    Zestimate® history
    Loading
    Loading...

    Owner options

    List your home for rent

    $6,568/mo

    Rent Zestimate®

    Find your next renter with Zillow Rental Manager. Plus, with online applications, you can quickly screen prospective tenants – for free.

    Learn more

    $6,568/mo

    Rent Zestimate®

    Refinance and save

    $6,192/mo

    Est. payment

    Refinancing to a lower rate could help reduce your monthly payments and save thousands over the life of the loan.

    See today's rates

    $6,192/mo

    Est. payment

    Explore your selling options

    Work with a Zillow partner agent

    Leverage their expertise and Zillow's premium Showcase listings to get your home seen by more buyers.

    Get started

    List with your own agent

    Get your home in front of millions of buyers by listing it on Zillow.

    Learn how to do it

    Sell it yourself

    Take full control of how buyers see your home on Zillow by listing For Sale by Owner (FSBO).

    List your home

    What's special

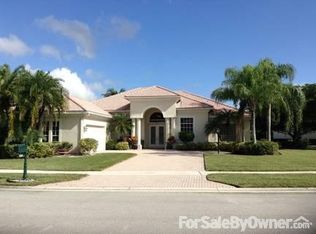
    A/C 2016, Roof 2023, Impact Windows and Doors. Located in vibrant Boynton Beach, FL, this reputable address, 8200 Muirhead Circle, invites you to experience luxurious living in its fine spaces. Set in an idyllic location, the property promises extraordinary lifestyle opportunities, encapsulated in its grandeur and detail-rich architectural design. The exterior of this distinguished residence impresses with its imposing stance on a generously proportionate lot, where the mirror-like pool and the surrounding peaceful lake establish a serene setting. Full of light, the open-plan layout breathes life into the commodious living area, effortlessly extending to the patio, and consequently connecting you to the tranquility of the lake. The kitchen, designed for aficionados, makes functionality a style statement with its gas cooktop, spacious cabinetry, and pantry. Complementing the utilitarian aspects, the quartz countertops add sleek, clean lines, enhancing the overall aesthetics. The kitchen strategically transitions into the breakfast café area and the large family room, fostering interaction. The spacious owner's suite mesmerizes with its unobstructed pool and lake views. It prioritizes privacy, set apart from the other rooms, and introduces spa-like luxury in the generously fitted bathroom, complete with two spacious vanities, a deep soaking tub and a separate shower. The floor plan places the additional bedrooms separately, sharing a common bathroom. A cabana bath replete with convenience can be accessed from within the home or the pool area. The property also hosts a versatile room, ideal for a home office, thus adapting to contemporary living needs. Not to be overlooked is the access this property provides to the plush amenities as a discerning resident of Aberdeen Country Club. It extends the aura of luxury living beyond the confines of the residence. Revel in the club's lap and beach pools, the 18-hole golf course, the tennis courts, and pickleball and Bocce courts. The in-house dining options, a dynamic lounge, social activity calendar, steam showers, and dedicated locker rooms cater to discerning lifestyles. Moreover, the state-of-the-art gym with a wide range of exercise classes and racket sports pro shops ensures fitness needs are handsomely addressed. The local clubs serve a plethora of interests within the community. Proximal to holistic shopping, indulgent dining, and recreational facilities, including the new Whole Foods, Aberdeen's location affords unparalleled ease of life and wonderful convenience. Let this captivating residence become your retreat incorporating a lifestyle that goes beyond the ordinary.

    Zillow last checked:

    Listing updated:

    Listed by:

    Paul Jay Saperstein 888-883-8509,

    EXP Realty LLC,

    Dale Tyroler,

    EXP Realty LLC

    Bought with:

    Jill Allison Levine, 3568839

    Compass Florida LLC

    Source: BeachesMLS,MLS#: R11057877MLS LogoOriginating MLS: BeachesMLS

    Facts & features

    Interior

    Bedrooms & bathrooms
    • Bedrooms: 4
    • Bathrooms: 4
    • Full bathrooms: 3
    • 1/2 bathrooms: 1
    • Main level bathrooms: 3
    • Main level bedrooms: 4
    Primary bedroom
    • Level: Main
    • Area: 340
    • Dimensions: 20 X 17
    Bedroom 2
    • Level: Main
    • Area: 144
    • Dimensions: 12 X 12
    Bedroom 3
    • Level: Main
    • Area: 144
    • Dimensions: 12 X 12
    Den
    • Level: Main
    • Area: 156
    • Dimensions: 13 X 12
    Dining room
    • Level: Main
    • Area: 165
    • Dimensions: 15 X 11
    Family room
    • Level: Main
    • Area: 289
    • Dimensions: 17 X 17
    Kitchen
    • Level: Main
    • Area: 168
    • Dimensions: 14 X 12
    Living room
    • Level: Main
    • Area: 240
    • Dimensions: 16 X 15
    Heating
    • Central, Electric
    Cooling
    • Central Air
    Appliances
    • Included: Dryer, Dishwasher, Electric Range, Electric Water Heater, Disposal, Microwave, Refrigerator, Water Heater, Washer
    • Laundry: Inside
    Features
    • Breakfast Area, Dining Area, Separate/Formal Dining Room, Dual Sinks, Garden Tub/Roman Tub, High Ceilings, Jetted Tub, Pantry, Separate Shower, Walk-In Closet(s)
    Interior area
    • Total structure area: 3,850
    • Total interior livable area: 2,896 sqft

    Property

    Parking
    • Total spaces: 3
    • Parking features: Attached, Garage, Garage Door Opener
    • Attached garage spaces: 3
    Features
    • Levels: One
    • Stories: 1
    • Patio & porch: Covered, Patio
    • Exterior features: Outdoor Living Area
    • Has private pool: Yes
    • Pool features: Heated, In Ground, Salt Water, Association
    • Has view: Yes
    • View description: Lake, Pool
    • Has water view: Yes
    • Water view: Lake
    • Waterfront features: Lake Front
    Lot
    • Size: 0.35 Acres
    • Features: 1/4 to 1/2 Acre Lot, Sprinkler System
    Details
    • Parcel number: 00424516030040090
    • Zoning: RS
    • Special conditions: Listed As-Is

    Construction

    Type & style
    • Home type: SingleFamily
    • Property subtype: Single Family Residence
    Materials
    • Block
    • Roof: Concrete,Tile
    Condition
    • Resale
    • New construction: No
    • Year built: 1997

    Utilities & green energy

    • Electric: 3 Phase
    • Sewer: Public Sewer
    • Water: Public
    • Utilities for property: Cable Available, Sewer Available, Water Available

    Community & neighborhood

    Security
    • Security features: Gated with Guard, Gated Community, Smoke Detector(s)
    Community
    • Community features: Home Owners Association, Gated, Property Manager On-Site, Street Lights, Sidewalks
    Location
    • Region: Boynton Beach
    • Subdivision: ABERDEEN ESTATES

    HOA & financial

    HOA
    • Has HOA: Yes
    • HOA fee: $350 monthly
    • Amenities included: Basketball Court, Billiard Room, Clubhouse, Fitness Center, Golf Course, Pool, Putting Green(s), Recreation Facilities, Shuffleboard Court, Sauna, Sidewalks, Tennis Court(s)
    • Services included: Common Areas, Cable TV, Maintenance Grounds, Security
    Other fees
    • Membership fee: $80,500
    Other financial information
    • Additional fee information: Membership Fee: 80500

    Other

    Other facts
    • Listing terms: Cash,Conventional

    Price history

    DateEventPrice
    5/27/2025Sold$869,999-3.2%$300/sqft
    Source: BeachesMLS #R11057877 Report a problem
    3/13/2025Pending sale$899,000$310/sqft
    Source: BeachesMLS #RX-11057877 Report a problem
    3/3/2025Price change$899,000-5.3%$310/sqft
    Source: BeachesMLS #RX-11057877 Report a problem
    1/31/2025Listed for sale$949,000+128.7%$328/sqft
    Source: BeachesMLS #RX-11057877 Report a problem
    4/13/2018Sold$415,000-7.8%$143/sqft
    Source: BeachesMLS #R10379696 Report a problem
    12/23/2017Listing removed$449,999$155/sqft
    Source: EXIT REALTY PREMIER ELITE #RX-10379696 Report a problem
    12/21/2017Pending sale$449,999$155/sqft
    Source: Exit Realty Premier Elite #RX-10379696 Report a problem
    11/6/2017Price change$449,999-5.2%$155/sqft
    Source: Exit Realty Premier Inc. #RX-10379696 Report a problem
    7/20/2017Price change$474,900-5%$164/sqft
    Source: Exit Realty Premier Inc. #RX-10319179 Report a problem
    3/23/2017Listed for sale$500,000+40.6%$173/sqft
    Source: Exit Realty Premier Inc. #RX-10319179 Report a problem
    12/2/1997Sold$355,500$123/sqft
    Source: Public Record Report a problem

    Public tax history

    YearProperty taxesTax assessment
    2025$5,724 +3.1%$364,311 +2.9%
    2024$5,553 +2.5%$354,044 +3%
    2023$5,415 +0.9%$343,732 +3%
    2022$5,367 +0.6%$333,720 +3%
    2021$5,333 +0.7%$324,000 +1.4%
    2020$5,295 -18.6%$319,527 -7.2%
    2019$6,507 $344,273 +10.2%
    2018$6,507 +28.3%$312,267 +0.1%
    2017$5,071 -0.9%$311,875 +2.1%
    2016$5,116 -0.3%$305,460 -1.6%
    2015$5,131 -5%$310,411 +0.8%
    2014$5,400 +1.4%$307,947 +1.5%
    2013$5,325 +0.5%$303,396 +1.7%
    2012$5,300 +1%$298,324 +3%
    2011$5,248 +0.7%$289,635 +1.2%
    2010$5,210 -2.4%$286,061 -5.7%
    2009$5,338 -9.9%$303,300 -18.3%
    2008$5,927 +0.6%$371,319 +3%
    2007$5,893 -6%$360,504 +2.5%
    2006$6,267 $351,711 +3%
    2005-- $341,467 +3%
    2004$3,180 +1313.2%$331,521 +1.9%
    2003$225 -96.2%$325,340 +2.4%
    2002$5,975 +0.4%$317,715 +1.6%
    2001$5,949 +4.6%$312,712 +3%
    2000$5,688 +7.7%$303,604 -1.2%
    1999$5,280 $307,245

    Find assessor info on the county website

    Neighborhood: 33472

    Nearby schools

    GreatSchools rating
    Schools provided by the listing agent
    • Elementary: Crystal Lakes (Palm Beach)
    • Middle: Christa McAuliffe
    • High: Park Vista

    Source: BeachesMLS. This data may not be complete. We recommend contacting the local school district to confirm school assignments for this home.

    Get a cash offer in 3 minutes
    Find out how much your home could sell for in as little as 3 minutes with a no-obligation cash offer.
    Estimated market value
    $887,200
    Get a cash offer in 3 minutes
    Find out how much your home could sell for in as little as 3 minutes with a no-obligation cash offer.
    Estimated market value
    $887,200