This amazing house in Niles is where comfort meets practicality. With plenty of space, it's perfect for families or anyone who loves to entertain. Inside, you'll find four bedrooms and four bathrooms, providing ample room for everyone to have their own space. Imagine enjoying cozy winter nights with the warmth of a newer furnace installed in 2021, and staying cool during the summer with a state-of-the-art AC installed in 2022. Both the AC and humidifier are 2-zone, ensuring optimal comfort throughout the home. Convenience is at the forefront with two laundry rooms - one in the basement and one on the second floor - making chores a breeze. For those who love to cook, there's an additional stove and fridge in the basement, perfect for all your holiday preparations. Entertainment is made easy with a wireless speaker system throughout the house, allowing you to enjoy your favorite music in any room. Step outside, and you'll discover a delightful surprise - a 200-gallon hot tub, perfect for relaxing and unwinding under the stars. Security is a top priority, and this house comes equipped with a comprehensive system complete with cameras, ensuring your home and family are always protected. Additionally, the house features a 200-amp electrical panel, with an extra 60 amps allocated for the garage. This thoughtful addition ensures that you'll be ready for the future, whether you plan to install electric car chargers or need extra power for your tools and equipment. Speaking of electric cars, there's already an electric car charger installed in the garage, making it convenient for your charging needs. Looking to the future, the house is equipped with solar panels installed in 2022, making it environmentally friendly and energy-efficient, helping you save on utility bills while reducing your carbon footprint. There's also a convenient parking pad with a carport, making it easy to come and go as you please. And let's not forget about the huge private yard - it's like having your own oasis right in your backyard. Although the house is located in Niles, it belongs to the Park Ridge High School district. In 2014, the house underwent a major rebuild, which included an addition to build up the second floor. This house has seen numerous other upgrades over the years: The roof, siding, and windows were all replaced in 2014. The basement furnace was installed in 2021, while the second-floor furnace was replaced in 2014. A humidifying system was added in 2020. The fridge and stove were updated in 2020, and there's a brand-new microwave. The washers and dryers were installed in 2016 (basement) and 2022 (second floor). The garage was completely rebuilt in March 2024, featuring a new roof, door, door opener, and electrical system, complete with an electric car charger. In short, this house in Niles has everything you could ever want or need. Don't miss out on your chance to make it yours!
Closed
$620,000
8200 N Oconto Ave, Niles, IL 60714
4beds
3,100sqft
Single Family Residence
Built in 1955
6,708 Square Feet Lot
$702,900 Zestimate®
$200/sqft
$4,340 Estimated rent
Home value
$702,900
$668,000 - $745,000
$4,340/mo
Zestimate® history
Owner options
List your home for rent
$4,340/mo
Rent Zestimate®
Find your next renter with Zillow Rental Manager. Plus, with online applications, you can quickly screen prospective tenants – for free.
$4,340/mo
Rent Zestimate®
Refinance and save
$3,649/mo
Est. payment
Refinancing to a lower rate could help reduce your monthly payments and save thousands over the life of the loan.
$3,649/mo
Est. payment
Explore your selling options
Work with a Zillow partner agent
Leverage their expertise and Zillow's premium Showcase listings to get your home seen by more buyers.
Get startedList with your own agent
Get your home in front of millions of buyers by listing it on Zillow.
Learn how to do itSell it yourself
Take full control of how buyers see your home on Zillow by listing For Sale by Owner (FSBO).
List your homeWhat's special
Zillow last checked:
Listing updated:
Listed by:
Lidia Jarmuz 773-895-8531,
@properties Christie's International Real Estate
Bought with:
Stan Thomas
Brick Stone International Inc.
Source: MRED as distributed by MLS GRID,MLS#: 12077713
Facts & features
Interior
Bedrooms & bathrooms
- Bedrooms: 4
- Bathrooms: 4
- Full bathrooms: 4
Rooms
- Room types: Utility Room-Lower Level, Recreation Room
Primary bedroom
- Features: Flooring (Wood Laminate), Window Treatments (Blinds, Screens), Bathroom (Full)
- Level: Second
- Area: 210 Square Feet
- Dimensions: 15X14
Bedroom 2
- Features: Window Treatments (Blinds)
- Level: Second
- Area: 143 Square Feet
- Dimensions: 13X11
Bedroom 3
- Features: Flooring (Wood Laminate), Window Treatments (Blinds)
- Level: Second
- Area: 156 Square Feet
- Dimensions: 13X12
Bedroom 4
- Features: Flooring (Hardwood), Window Treatments (Blinds)
- Level: Main
- Area: 99 Square Feet
- Dimensions: 11X9
Dining room
- Features: Flooring (Hardwood), Window Treatments (Blinds)
- Level: Main
- Area: 144 Square Feet
- Dimensions: 12X12
Kitchen
- Features: Kitchen (Island, Granite Counters), Flooring (Hardwood), Window Treatments (Blinds)
- Level: Main
- Area: 286 Square Feet
- Dimensions: 22X13
Laundry
- Features: Flooring (Vinyl)
- Level: Second
- Area: 48 Square Feet
- Dimensions: 8X6
Living room
- Features: Flooring (Hardwood), Window Treatments (Blinds)
- Level: Main
- Area: 252 Square Feet
- Dimensions: 21X12
Recreation room
- Features: Flooring (Vinyl)
- Level: Basement
- Area: 528 Square Feet
- Dimensions: 33X16
Other
- Features: Flooring (Vinyl)
- Level: Basement
- Area: 128 Square Feet
- Dimensions: 16X8
Heating
- Natural Gas
Cooling
- Central Air
Appliances
- Included: Double Oven, Range, Microwave, Dishwasher, Refrigerator, High End Refrigerator, Washer, Dryer, Disposal, Stainless Steel Appliance(s), Gas Cooktop, Gas Oven
- Laundry: Gas Dryer Hookup, In Unit, In Bathroom, Multiple Locations, Sink
Features
- 1st Floor Bedroom, 1st Floor Full Bath, Walk-In Closet(s), Open Floorplan, Granite Counters
- Flooring: Hardwood
- Basement: Partially Finished,Full
- Attic: Pull Down Stair
- Number of fireplaces: 1
- Fireplace features: Wood Burning Stove, Basement
Interior area
- Total structure area: 0
- Total interior livable area: 3,100 sqft
Property
Parking
- Total spaces: 5
- Parking features: Asphalt, Garage Door Opener, On Site, Garage Owned, Detached, Driveway, Owned, Garage
- Garage spaces: 2
- Has uncovered spaces: Yes
Accessibility
- Accessibility features: No Disability Access
Features
- Stories: 2
- Has spa: Yes
- Spa features: Indoor Hot Tub
Lot
- Size: 6,708 Square Feet
- Dimensions: 134 X 50
- Features: Corner Lot
Details
- Additional structures: Shed(s), Garage(s)
- Parcel number: 09244270260000
- Special conditions: None
- Other equipment: Ceiling Fan(s), Sump Pump
Construction
Type & style
- Home type: SingleFamily
- Architectural style: Traditional
- Property subtype: Single Family Residence
Materials
- Vinyl Siding, Combination
- Roof: Asphalt
Condition
- New construction: No
- Year built: 1955
Utilities & green energy
- Electric: 200+ Amp Service
- Sewer: Public Sewer
- Water: Lake Michigan
Community & HOA
Community
- Features: Sidewalks, Street Paved
- Security: Security System, Carbon Monoxide Detector(s), Closed Circuit Camera(s)
- Subdivision: Grennan Heights
HOA
- Services included: None
Location
- Region: Niles
Financial & listing details
- Price per square foot: $200/sqft
- Tax assessed value: $440,000
- Annual tax amount: $9,809
- Date on market: 6/7/2024
- Listing terms: Conventional
- Ownership: Fee Simple
Price history
| Date | Event | Price |
|---|---|---|
| 7/19/2024 | Sold | $620,000-5.9%$200/sqft |
Source:  MRED as distributed by MLS GRID #12077713 Report a problem MRED as distributed by MLS GRID #12077713 Report a problem | ||
| 7/16/2024 | Pending sale | $659,000$213/sqft |
Source: MRED as distributed by MLS GRID #12077713 Report a problem | ||
| 6/26/2024 | Contingent | $659,000$213/sqft |
Source: MRED as distributed by MLS GRID #12077713 Report a problem | ||
| 6/1/2024 | Listed for sale | $659,000+227%$213/sqft |
Source: MRED as distributed by MLS GRID #12034822 Report a problem | ||
| 1/28/2010 | Sold | $201,500$65/sqft |
Source: Public Record Report a problem | ||
Public tax history
| Year | Property taxes | Tax assessment |
|---|---|---|
| 2024 | -- | $44,000 |
| 2023 | $10,470 +6.7% | $44,000 |
| 2022 | $9,809 +135.1% | $44,000 +148.2% |
| 2021 | $4,172 +4.1% | $17,725 |
| 2020 | $4,008 +2.4% | $17,725 -10% |
| 2019 | $3,914 -34.7% | $19,695 -24% |
| 2018 | $5,992 +0.7% | $25,931 |
| 2017 | $5,950 +3.2% | $25,931 |
| 2016 | $5,768 +49.3% | $25,931 +52.5% |
| 2015 | $3,864 -29.8% | $17,004 -28.5% |
| 2014 | $5,501 +2.1% | $23,794 |
| 2013 | $5,386 -8.4% | $23,794 -17.8% |
| 2012 | $5,882 +2.8% | $28,943 |
| 2011 | $5,720 -5.7% | $28,943 |
| 2010 | $6,068 +385.2% | $28,943 -10.5% |
| 2009 | $1,251 -0.1% | $32,337 -12% |
| 2008 | $1,252 -7% | $36,747 |
| 2007 | $1,347 -11.9% | $36,747 +23.3% |
| 2006 | $1,529 -61.8% | $29,810 |
| 2005 | $4,005 +152.2% | $29,810 |
| 2004 | $1,588 -10.8% | $29,810 +34.5% |
| 2003 | $1,780 +0.2% | $22,168 |
| 2002 | $1,777 -13.7% | $22,168 |
| 2001 | $2,059 -23.1% | $22,168 +25.5% |
| 2000 | $2,679 +0% | $17,660 |
| 1999 | $2,679 | $17,660 |
Find assessor info on the county website
Neighborhood: Grennan Heights
Nearby homes
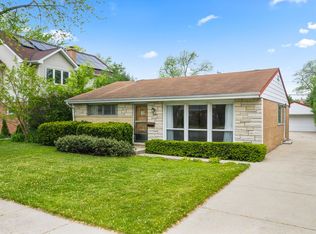
- $402,8003 bd2 ba1k sqft8206 N Oconto Ave, Niles, IL 60714Off Market
- $367,3003 bd1 ba1.1k sqft8212 N Oconto Ave, Niles, IL 60714Off Market
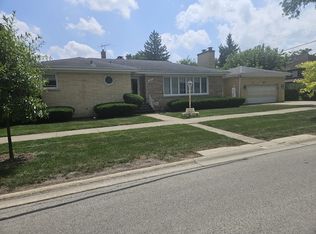
- $428,0004 bd3 ba1.6k sqft7233 W Monroe St, Niles, IL 60714Sold
- $405,0004 bd2 ba1.6k sqft7233 W Monroe St, Niles, IL 60714Off Market
- $390,6003 bd1 ba1k sqft8201 N Octavia Ave, Niles, IL 60714Off Market
- $374,3003 bd1 ba1k sqft8207 N Octavia Ave, Niles, IL 60714Off Market
- $636,2003 bd3 ba2.7k sqft8218 N Oconto Ave, Niles, IL 60714Off Market
- $391,9003 bd1 ba1k sqft8213 N Octavia Ave, Niles, IL 60714Off Market
Nearby schools
GreatSchools rating
- 4/10V H Nelson Elementary SchoolGrades: K-5Distance: 1.1 mi
- 7/10Gemini Middle SchoolGrades: 6-8Distance: 1.8 mi
- 10/10Maine East High SchoolGrades: 9-12Distance: 2.6 mi
Schools provided by the listing agent
- Elementary: Nelson Elementary School
- Middle: Gemini Junior High School
- High: Maine East High School
- District: 63
Source: MRED as distributed by MLS GRID. This data may not be complete. We recommend contacting the local school district to confirm school assignments for this home.
Get a cash offer in 3 minutes
Find out how much your home could sell for in as little as 3 minutes with a no-obligation cash offer.
Estimated market value
$702,900
Get a cash offer in 3 minutes
Find out how much your home could sell for in as little as 3 minutes with a no-obligation cash offer.
Estimated market value
$702,900
- Illinois
- Cook County
- Niles
- 60714
- Grennan Heights
- 8200 N Oconto Ave
Nearby cities
Nearby neighborhoods
Nearby zip codes
Other Niles Topics
