Welcome to this rare 6-bedroom, 5-bathroom luxury home that truly feels better than new. The owners have put in over 100k of upgrades in the last couple years in addition to it being a former parade of homes house built with premium finishes.
A main-level bedroom offers incredible flexibility with direct access to a full bathroom and to the 3rd garage, making it ideal for guests, multi-generational living, or a private office setup.
This house has all of the qualities you see in a new build plus major upgrades like a whole home generator, solar panels, Halo water filtration, HVAC ionizer air purification, and an extended front room that can serve as a formal dining, sitting room, or piano space. You’ll love the open floor plan highlighted by a stunning wall of windows, built-ins, a floor to ceiling fireplace, rich engineered wood flooring, and a chef-inspired kitchen featuring a center island, HUGE walk-in pantry, granite counters and custom cabinets.
Upstairs, the expansive primary suite is a true sanctuary complete with a luxurious tub, tiled shower, his/her vanities, and an impressive walk-in closet. Three additional oversized bedrooms all have walk-in closets and bathroom access.
The newly finished basement adds even more living space, including a 6th bedroom, beautifully finished bathroom with an incredible spa-like shower, and room designed for fun — already stubbed for a wet bar and measured for a shuffleboard table. Every basement window is an egress, adding safety and peace of mind.
Step outside to enjoy the flat backyard, surrounded by a no-maintenance aluminum fence. A sprinkler system keeps the lawn looking great as you relax and enjoy the night on the covered back patio.
Located on a cul-de-sac in Liberty Schools and part of an amenity-rich community featuring multiple pools, a lazy river, water slides, scenic trails, and more, this home offers a lifestyle that is truly hard to match.
Sold
Price Unknown
8200 N Sycamore Ave, Kansas City, MO 64158
6beds
3,747sqft
Single Family Residence
Built in 2019
0.26 Acres Lot
$622,200 Zestimate®
$--/sqft
$3,810 Estimated rent
Home value
$622,200
$572,000 - $678,000
$3,810/mo
Zestimate® history
Owner options
List your home for rent
$3,810/mo
Rent Zestimate®
Find your next renter with Zillow Rental Manager. Plus, with online applications, you can quickly screen prospective tenants – for free.
$3,810/mo
Rent Zestimate®
Refinance and save
$1,750/mo
Est. payment
Refinancing to a lower rate could help reduce your monthly payments and save thousands over the life of the loan.
$1,750/mo
Est. payment
Explore your selling options
Work with a Zillow partner agent
Leverage their expertise and Zillow's premium Showcase listings to get your home seen by more buyers.
Get startedList with your own agent
Get your home in front of millions of buyers by listing it on Zillow.
Learn how to do itSell it yourself
Take full control of how buyers see your home on Zillow by listing For Sale by Owner (FSBO).
List your homeWhat's special
Zillow last checked:
Listing updated:
Listed by:
Jessica Walker 816-301-7187,
Keller Williams KC North
Bought with:
Katie Willis, SP00232781
Real Broker, LLC
Source: Heartland MLS as distributed by MLS GRID,MLS#: 2608022
Facts & features
Interior
Bedrooms & bathrooms
- Bedrooms: 6
- Bathrooms: 5
- Full bathrooms: 5
Primary bedroom
- Features: Carpet, Ceiling Fan(s), Walk-In Closet(s)
- Level: Second
- Area: 330 Square Feet
- Dimensions: 22 x 15
Other
- Level: Basement
Bedroom 2
- Features: Carpet
- Level: Second
- Area: 132 Square Feet
- Dimensions: 12 x 11
Bedroom 3
- Features: Carpet
- Level: Second
- Area: 156 Square Feet
- Dimensions: 12 x 13
Bedroom 4
- Features: Carpet
- Level: Second
- Area: 140 Square Feet
- Dimensions: 10 x 14
Bedroom 5
- Features: Carpet
- Level: Main
- Area: 132 Square Feet
- Dimensions: 12 x 11
Primary bathroom
- Features: Ceramic Tiles, Double Vanity, Separate Shower And Tub
- Level: Second
Bathroom 2
- Features: Ceramic Tiles, Double Vanity, Shower Over Tub
- Level: Second
Bathroom 3
- Features: Ceramic Tiles, Shower Over Tub
- Level: Second
Bathroom 4
- Features: Ceramic Tiles, Shower Only
- Level: First
Bathroom 5
- Level: Basement
Dining room
- Level: Main
- Area: 169 Square Feet
- Dimensions: 13 x 13
Great room
- Features: Built-in Features, Ceiling Fan(s), Fireplace
- Level: Main
- Area: 285 Square Feet
- Dimensions: 19 x 15
Kitchen
- Features: Granite Counters, Kitchen Island
- Level: Main
- Area: 182 Square Feet
- Dimensions: 13 x 14
Laundry
- Features: Built-in Features, Ceramic Tiles
- Level: Main
Recreation room
- Level: Basement
Heating
- Forced Air
Cooling
- Electric
Appliances
- Included: Dishwasher, Disposal, Microwave, Gas Range, Stainless Steel Appliance(s)
- Laundry: Laundry Room, Main Level
Features
- Ceiling Fan(s), Custom Cabinets, Kitchen Island, Painted Cabinets, Pantry, Smart Thermostat, Walk-In Closet(s)
- Flooring: Carpet, Luxury Vinyl, Wood
- Windows: Storm Window(s)
- Basement: Unfinished,Bath/Stubbed,Sump Pump,Walk-Out Access
- Number of fireplaces: 1
- Fireplace features: Great Room
Interior area
- Total structure area: 3,747
- Total interior livable area: 3,747 sqft
- Finished area above ground: 2,927
- Finished area below ground: 820
Property
Parking
- Total spaces: 3
- Parking features: Attached, Garage Door Opener, Garage Faces Front
- Attached garage spaces: 3
Features
- Fencing: Metal
Lot
- Size: 0.26 Acres
- Dimensions: 99 x 159
- Features: Cul-De-Sac
Details
- Parcel number: 142190001027.00
- Other equipment: Back Flow Device
Construction
Type & style
- Home type: SingleFamily
- Architectural style: Other
- Property subtype: Single Family Residence
Materials
- Stone & Frame, Stucco & Frame
- Roof: Composition
Condition
- Year built: 2019
Details
- Builder name: Brookfield
Utilities & green energy
- Sewer: Public Sewer
- Water: Public
Green energy
- Energy generation: Solar
Community & HOA
Community
- Security: Smart Door Lock, Smoke Detector(s)
- Subdivision: Shoal Creek Valley - The Enclave
HOA
- Has HOA: Yes
- Amenities included: Clubhouse, Party Room, Pickleball Court(s), Play Area, Pool, Trail(s)
- HOA fee: $1,750 annually
- HOA name: Shoal Creek Valley Master
Location
- Region: Kansas City
Financial & listing details
- Tax assessed value: $93,010
- Annual tax amount: $7,369
- Date on market: 3/27/2026
- Listing terms: Cash,Conventional,FHA,VA Loan
- Ownership: Private
Price history
| Date | Event | Price |
|---|---|---|
| 6/1/2026 | Sold | -- |
Source:  Heartland MLS as distributed by MLS GRID #2608022 Report a problem Heartland MLS as distributed by MLS GRID #2608022 Report a problem | ||
| 4/10/2026 | Pending sale | $630,000$168/sqft |
Source: Heartland MLS as distributed by MLS GRID #2608022 Report a problem | ||
| 3/26/2026 | Listed for sale | $630,000+9.6%$168/sqft |
Source: Heartland MLS as distributed by MLS GRID #2608022 Report a problem | ||
| 5/6/2022 | Sold | -- |
Source: Heartland MLS as distributed by MLS GRID #2370093 Report a problem | ||
| 4/9/2022 | Pending sale | $575,000$153/sqft |
Source: Heartland MLS as distributed by MLS GRID #2370093 Report a problem | ||
| 3/20/2022 | Listed for sale | $575,000+45.8%$153/sqft |
Source: Heartland MLS as distributed by MLS GRID #2370093 Report a problem | ||
| 6/18/2019 | Sold | -- |
Source: Heartland MLS as distributed by MLS GRID #45001_2134629 Report a problem | ||
| 3/28/2019 | Price change | $394,500-0.2%$105/sqft |
Source: Brookfield Residential #2134629 Report a problem | ||
| 10/15/2018 | Listed for sale | $395,400$106/sqft |
Source: Brookfield Residential #2134629 Report a problem | ||
Public tax history
| Year | Property taxes | Tax assessment |
|---|---|---|
| 2025 | $7,369 +6.7% | $93,010 +12.7% |
| 2024 | $6,908 -0.9% | $82,560 |
| 2023 | $6,969 +8.8% | $82,560 +12.4% |
| 2022 | $6,405 -0.4% | $73,420 |
| 2021 | $6,432 -5.2% | $73,420 -0.1% |
| 2020 | $6,789 | $73,530 |
| 2019 | $6,789 +68.6% | $73,530 +7640% |
| 2018 | $4,026 +4578% | $950 |
| 2017 | $86 | $950 |
| 2016 | $86 | $950 |
| 2015 | $86 +0.1% | $950 |
| 2014 | $86 | $950 |
| 2013 | -- | $950 |
| 2012 | -- | $950 |
| 2011 | -- | $950 |
| 2010 | -- | $950 -93.3% |
| 2009 | -- | $14,250 |
Find assessor info on the county website
Neighborhood: Shoal Creek
Nearby homes
- $509,0003 bd3 ba2.3k sqft8208 N Sycamore Ave, Kansas City, MO 64158Off Market
- $--3 bd3 ba1.8k sqft8100 N Sycamore Ave, Kansas City, MO 64158Sold
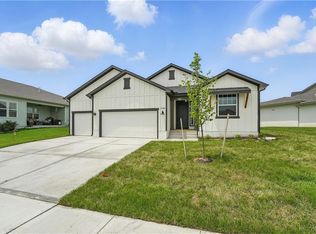
- $--3 bd3 ba2k sqft7924 NE 80th Ter, Kansas City, MO 64158Sold
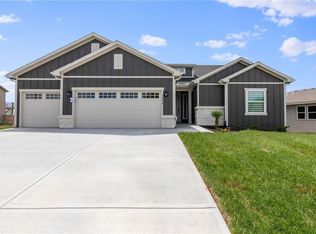
- $522,7005 bd4 ba2.9k sqft8111 N Sycamore Ave, Kansas City, MO 64158Off Market
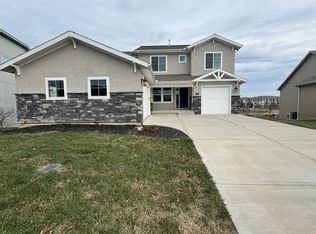
- $590,9005 bd4 ba3k sqft8209 N Sycamore Ave, Kansas City, MO 64158Off Market
- $--3 bd3 ba1.8k sqft7932 NE 80th Ter, Kansas City, MO 64158Sold
- $--4 bd4 ba2.7k sqft8109 N Sycamore Dr, Kansas City, MO 64158Sold
- $--3 bd3 ba1.8k sqft8108 N Sycamore Ave, Kansas City, MO 64158Sold
Nearby schools
GreatSchools rating
- 8/10Liberty Oaks Elementary SchoolGrades: K-5Distance: 0.7 mi
- 7/10Discovery Middle SchoolGrades: 6-8Distance: 1.6 mi
- 9/10Liberty High SchoolGrades: 9-12Distance: 2.1 mi
Schools provided by the listing agent
- Elementary: Liberty Oaks
- Middle: Discovery
- High: Liberty
Source: Heartland MLS as distributed by MLS GRID. This data may not be complete. We recommend contacting the local school district to confirm school assignments for this home.
Get a cash offer in 3 minutes
Find out how much your home could sell for in as little as 3 minutes with a no-obligation cash offer.
Estimated market value
$622,200
Get a cash offer in 3 minutes
Find out how much your home could sell for in as little as 3 minutes with a no-obligation cash offer.
Estimated market value
$622,200
- Missouri
- Clay County
- Kansas City
- 64158
- Shoal Creek
- 8200 N Sycamore Ave
Nearby cities
Nearby neighborhoods
Nearby zip codes
Other Kansas City Topics
