Must see charming condo in Neely Canyon with special views & a wonderful single-level floorplan. Perfectly situated with a completely private outdoor terrace boasting beautiful nature views. The trees are set back from the terrace in a way that provides shaded privacy from neighbors while not crowding the space, allowing the light in. The serene view is from every direction, not a neighbor in sight & only one shared kitchen wall. Neely’s Canyon was developed by architect Larry Peel who positioned the development inside a rock canyon sitting on the edge of an 18-acre preserve. The community features 2 swimming pools. Inside this condo you’ll find a light & airy living room with a focus on the fireplace with direct view of the outdoor terrace & trees. A convenient screen door allows fresh air to the indoors & the serene sound of bustling tree leaves. The open kitchen has 2024 new appliances & multiple windows that take in the views. Bedrooms are tucked away down a hall. You’ll love that there is high quality new wood laminate flooring & no carpet anywhere! The laundry closet accommodates full size appliances with multiple shelves. The condo has a 2024 new heat pump HVAC system that has superior energy efficiency. The primary bedroom has windows on multiple walls that allow light in from different directions. You’ll love the size of the closet. Neely’s Canyon enjoys a prime northwest hills location, surrounded by valuable real estate, with convenient entrances off both Steck Ave & Spicewood Springs. Close to Apple, Dell, DT Austin. Just a short drive away are the Arboretum & upscale offerings at the Domain. Experience carefree living with HOA dues that cover water, sewer, trash/recycling, & pest control. The HOA also manages the pools, exterior maintenance & landscaping. Enjoy the security of a covered carport space & included structure insurance. Google Fiber project underway in the neighborhood with expected service availability Nov 2026.
Active
Price cut: $10K (6/30)
$365,000
8200 Neely Dr APT 154, Austin, TX 78759
2beds
1,144sqft
Condominium
Built in 1982
-- sqft lot
$-- Zestimate®
$319/sqft
$561/mo HOA
What's special
Special viewsWonderful single-level floorplanBeautiful nature viewsCompletely private outdoor terraceCharming condoCovered carport space
- 111 days
- 556
- 37
Zillow last checked:
Listing updated:
Listed by:
Dylan Everett (512) 680-7523,
Compass RE Texas, LLC (512) 575-3644
Source: Unlock MLS,MLS#: 2573790
Facts & features
Interior
Bedrooms & bathrooms
- Bedrooms: 2
- Bathrooms: 2
- Full bathrooms: 2
- Main level bedrooms: 2
Primary bedroom
- Description: No carpet anywhere in this condo! Luxury vinyl plank. Two windows with tree views.
- Features: Ceiling Fan(s)
- Level: Main
Primary bathroom
- Description: Texas sized closet!
- Features: Double Vanity, Walk-In Closet(s)
- Level: Main
Bonus room
- Description: Expansive outdoor covered terrace with views & complete privacy. The terrace is situated inset into the building for complete privacy, a serene quiet space. Convenient pass through window bar from kitchen for entertaining/serving. Note: Google Fiber project underway in the neighborhood with expected service availability Nov 2026.
- Level: Main
Kitchen
- Description: All appliances replaced 2024! Bright kitchen with views & a pass through bar to the outdoor terrace. Plenty of storage here! Two person built in breakfast bar & mini-wine glass display shelving.
- Features: Breakfast Bar, Granite Counters, Open to Family Room, Pantry, Recessed Lighting, Tray Ceiling(s)
- Level: Main
Laundry
- Description: Indoor laundry closet with shelving storage extending to the ceiling.
- Features: Electric Dryer Hookup, Storage, Washer Hookup
- Level: Main
Heating
- Central, Electric, Fireplace(s)
Cooling
- Ceiling Fan(s), Central Air
Appliances
- Included: Dishwasher, Disposal, Dryer, Electric Range, Ice Maker, Microwave, Free-Standing Electric Oven, Plumbed For Ice Maker, Free-Standing Refrigerator, Stainless Steel Appliance(s), Washer/Dryer, Electric Water Heater
Features
- Bar, Bookcases, Breakfast Bar, Built-in Features, Ceiling Fan(s), High Ceilings, Granite Counters, Double Vanity, Dry Bar, Electric Dryer Hookup, Gas Dryer Hookup, Entrance Foyer, High Speed Internet, Open Floorplan, Pantry, Primary Bedroom on Main, Recessed Lighting, Soaking Tub, Sound System, Storage, Walk-In Closet(s), Washer Hookup
- Flooring: Laminate, No Carpet, Tile
- Windows: Blinds, Screens, Window Coverings
- Number of fireplaces: 1
- Fireplace features: Living Room, Wood Burning
Interior area
- Total interior livable area: 1,144 sqft
Property
Parking
- Parking features: Assigned, Carport, Common, Detached, Lighted, Open, Parking Lot, Reserved
Accessibility
- Accessibility features: None
Features
- Levels: One
- Stories: 1
- Patio & porch: Covered, Rear Porch, Terrace
- Exterior features: Balcony
- Pool features: None
- Spa features: None
- Fencing: Partial, Perimeter, Wrought Iron
- Has view: Yes
- View description: Canyon, Hill Country, Panoramic, Park/Greenbelt, Trees/Woods
- Waterfront features: None
Lot
- Size: 5,902 Square Feet
- Features: Back to Park/Greenbelt, Corner Lot, Native Plants, Near Public Transit, Trees-Heavy, Trees-Large (Over 40 Ft), Views
Details
- Additional structures: None
- Parcel number: 01470303730117
- Special conditions: Standard
Construction
Type & style
- Home type: Condo
- Property subtype: Condominium
- Attached to another structure: Yes
Materials
- Foundation: Slab
- Roof: Tile
Condition
- Resale
- New construction: No
- Year built: 1982
Details
- Builder name: Larry Peel Developer
Utilities & green energy
- Sewer: Public Sewer
- Water: Public
- Utilities for property: Cable Available, Electricity Connected, Internet-Cable, Internet-Fiber, Phone Available, Sewer Connected, Water Connected
Community & HOA
Community
- Features: Clubhouse, Cluster Mailbox, Common Grounds, Covered Parking, Game Room, Pool, Sundeck
- Subdivision: Neelys Canyon Condo Amd
HOA
- Has HOA: Yes
- Services included: See Remarks, Common Area Maintenance, Insurance, Landscaping, Maintenance Grounds, Maintenance Structure, Parking, Pest Control, Sewer, Trash, Water
- HOA fee: $561 monthly
- HOA name: Neely's Canyon Condominiums
Location
- Region: Austin
Financial & listing details
- Price per square foot: $319/sqft
- Tax assessed value: $308,810
- Annual tax amount: $7,624
- Date on market: 5/15/2026
- Listing terms: Cash,Conventional,FHA,VA Loan
- Electric utility on property: Yes
Estimated market value
Not available
Estimated sales range
Not available
Not available
Price history
| Date | Event | Price |
|---|---|---|
| 6/30/2026 | Price change | $365,000-2.7%$319/sqft |
Source:  Unlock MLS #2573790 Report a problem Unlock MLS #2573790 Report a problem | ||
| 5/15/2026 | Listed for sale | $375,000$328/sqft |
Source: Unlock MLS #2573790 Report a problem | ||
| 10/8/2021 | Sold | -- |
Source: Realty Austin solds #3460522_78759_154 Report a problem | ||
| 9/16/2021 | Pending sale | $375,000$328/sqft |
Source: Unlock MLS #3460522 Report a problem | ||
| 9/4/2021 | Listed for sale | $375,000$328/sqft |
Source: Unlock MLS #3460522 Report a problem | ||
| 4/8/2014 | Listing removed | $1,400$1/sqft |
Source: Horizon Realty #9351431 Report a problem | ||
| 1/7/2014 | Price change | $1,400-3.4%$1/sqft |
Source: Horizon Realty #9351431 Report a problem | ||
| 12/12/2013 | Listed for rent | $1,450$1/sqft |
Source: Horizon Realty #9351431 Report a problem | ||
Public tax history
| Year | Property taxes | Tax assessment |
|---|---|---|
| 2021 | -- | $301,290 +10% |
| 2020 | $5,762 | $273,900 -4.4% |
| 2019 | -- | $286,492 +3.9% |
| 2018 | $5,012 | $275,795 +8.1% |
| 2017 | $5,012 +10.4% | $255,158 +13.4% |
| 2016 | $4,541 | $224,937 +16.1% |
| 2015 | $4,541 | $193,743 +1.5% |
| 2014 | $4,541 | $190,827 +9.7% |
| 2013 | -- | $173,914 +4.9% |
| 2012 | -- | $165,749 -7.2% |
| 2011 | -- | $178,580 -6.4% |
| 2010 | -- | $190,827 |
| 2009 | -- | $190,827 +5.5% |
| 2008 | -- | $180,912 +9.9% |
| 2007 | -- | $164,583 |
| 2006 | -- | $164,583 |
Find assessor info on the county website
Monthly payment
Est. payment
Payment breakdown
Explore the cost of this home by adjusting the details. Changes won't be saved.Climate risks
Neighborhood: Westover Hills
Nearby schools
Schools provided by the listing agent
- Elementary: Hill
- Middle: Murchison
- High: Anderson
- District: Austin ISD
Source: Unlock MLS. This data may not be complete. We recommend contacting the local school district to confirm school assignments for this home.

Similar homes
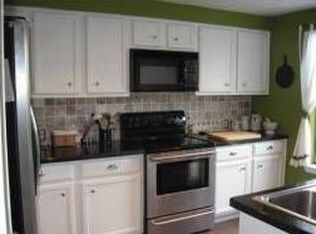
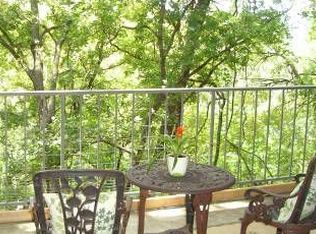
- $325,0002 bd2 ba1.1k sqft4711 Spicewood Springs Rd #A-101, Austin, TX 78759Active

 MLS ID #6621685, Janet Cloudt, Intege Realty LLC. Unlock MLS
 - $399,9002 bd2 ba1.2k sqft3809 Spicewood Springs Rd APT 127, Austin, TX 78759Active
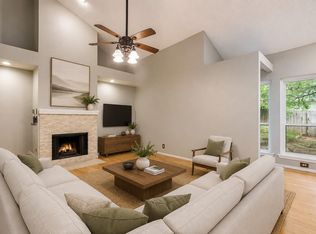 MLS ID #8993958, Lalo Herrera, Keller Williams Realty. Unlock MLS
 - $260,0002 bd2 ba1.1k sqft4711 Spicewood Springs Rd #1-201, Austin, TX 78759Active
 MLS ID #9241600, Alan Russi, Christies Intl Real Estate Lone Star. Unlock MLS
 - $279,0002 bd2 ba1k sqft4159 Steck Ave Unit 225, Austin, TX 78759Active
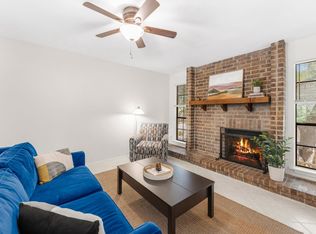 MLS ID #9577901, Miranda Molen, Compass RE Texas, LLC. Unlock MLS
 - $350,0002 bd2 ba1.1k sqft6000 Shepherd Mountain Cv Unit 1112, Austin, TX 78730ActiveMLS ID #6750878, Martha Small, KW-Austin Portfolio Real Estate. Unlock MLS
- $350,0002 bd3 ba1.1k sqft3601 Las Colinas Dr APT B, Austin, TX 78731ActiveMLS ID #8518643, Linda Holmbeck, Horizon Realty. Unlock MLS
- $400,0003 bd2 ba1.4k sqft12007 Oak Haven Rd, Austin, TX 78753ActiveMLS ID #6332637, Anne Cobern, Austin 512 Realty. Unlock MLS
- $359,9003 bd2 ba1.1k sqft9505 Quail Ct, Austin, TX 78758ActiveMLS ID #4613325, Christy Condit, 2TX Realty. Unlock MLS
- $334,9002 bd2 ba1k sqft1912 Lightsey Rd APT 6, Austin, TX 78704ActiveMLS ID #5477958, Zac Barger, Wise Property Group, LLC. Unlock MLS
- $265,0001 bd2 ba1.1k sqft9226 Jollyville Rd APT 122, Austin, TX 78759ActiveMLS ID #3387694, Mark Strub, Strub Residential. Unlock MLS
- $355,0003 bd2 ba1.5k sqft1800 Rainy Meadows Dr, Austin, TX 78758ActiveMLS ID #8878636, Tammy Starling, Compass RE Texas, LLC. Unlock MLS
- $300,0002 bd2 ba1.1k sqft7122 Wood Hollow Dr APT 47, Austin, TX 78731ActiveMLS ID #8004551, Lillian Singh, Compass RE Texas, LLC. Unlock MLS
- $370,0003 bd2 ba1k sqft1307 Norwalk Ln APT 203, Austin, TX 78703ActiveMLS ID #9043484, Victor Barrios, Sprout Realty. Unlock MLS
- $294,5002 bd2 ba918 sqft6000 Shepherd Mountain Cv Unit 604, Austin, TX 78730ActiveMLS ID #4461258, Arlene Maze, Bramlett Partners. Unlock MLS
- $395,0002 bd2 ba1.1k sqft1404 Norwalk Ln APT 201, Austin, TX 78703ActiveMLS ID #6248260, Louise Brazitis, Roxan Coffman Properties. Unlock MLS
- $350,0002 bd2 ba894 sqft1741 Spyglass Dr #1-223, Austin, TX 78746ActiveMLS ID #5361762, Andrea Hamilton, Christies Intl Real Estate Lone Star. Unlock MLS
- $369,0002 bd2 ba1.2k sqft40 N Interstate Highway 35 APT 3B3, Austin, TX 78701ActiveMLS ID #1469576, Denny Holt, DENNY HOLT REALTORS. Unlock MLS
- $415,0002 bd2 ba951 sqft2500 Enfield Rd APT 9, Austin, TX 78703ActiveMLS ID #1897619, Tracey Lazorik, Compass RE Texas, LLC. Unlock MLS
- $400,0002 bd3 ba1.1k sqft1307 Kinney Ave APT 124, Austin, TX 78704ActiveMLS ID #9895077, Cyndi Cummings, Compass RE Texas, LLC. Unlock MLS
- $380,0002 bd2 ba894 sqft1741 Spyglass Dr #1-127, Austin, TX 78746ActiveMLS ID #6574709, Katey Steadman, Compass RE Texas, LLC. Unlock MLS
