Skip main navigation
Active
  • Price cut: $19K (5/8)
    $370,000

    8200 Neely Dr APT 214, Austin, TX 78759

    2beds
    1,283sqft
    : 
    Loading
    Get pre-qualified
    Condominium
    Built in 1982
    -- sqft lot
    $-- Zestimate®
    $288/sqft
    $629/mo HOA

    What's special

    Modern updatesModern glass railingPrivate balconyClean contemporary feel throughoutUpdated condoHill country viewsCovered carport parking
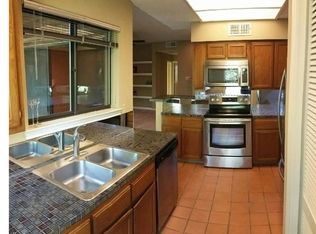
    Hill Country views + updated condo in Northwest Austin with private balcony and natural light. Enjoy a connected living space with an open kitchen/living layout, modern updates, and easy access to The Domain, Arboretum, and major highways. **Seller open to contributing toward buyer’s closing costs with an acceptable offer. Thoughtful updates include new flooring, new A/C, upgraded electrical and plumbing, modern glass railing, refreshed balcony flooring, and a remodeled kitchen and fireplace—creating a clean, contemporary feel throughout. The community features two resort-style pools, clubhouse, covered carport parking, and guest parking. HOA covers exterior maintenance, insurance, landscaping, and common areas, offering low-maintenance living. Located in Northwest Austin, with convenient access to Downtown Austin, major tech employers, shopping, dining, and everyday essentials. Low-maintenance condo living with Hill Country views in a well-established Northwest Austin community.
    149 days
    |
    316
    |
    11
    |

    Zillow last checked:

    Listing updated:

    Listed by:

    America Mergen (512) 346-3550,

    Keller Williams Realty (512) 346-3550

    Source: Unlock MLS,MLS#: 7164070MLS Logo

    Loading...

      Facts & features

      Interior

      Bedrooms & bathrooms
      • Bedrooms: 2
      • Bathrooms: 2
      • Full bathrooms: 2
      • Main level bedrooms: 1
      Primary bedroom
      • Level: Main
      Heating
      • Central, Electric
      Cooling
      • Ceiling Fan(s), Central Air
      Appliances
      • Included: Dishwasher, Disposal, Exhaust Fan, Microwave, Free-Standing Range, Electric Water Heater
      Features
      • Bookcases, Built-in Features, High Ceilings, Quartz Counters, Stone Counters, Interior Steps, Primary Bedroom on Main, Recessed Lighting, Walk-In Closet(s)
      • Flooring: Concrete, Laminate, Slate, Tile
      • Windows: Screens, Window Treatments
      • Number of fireplaces: 1
      • Fireplace features: Living Room
      Interior area
      • Total interior livable area: 1,283 sqft
      Video & virtual tour

      Property

      Parking
      • Parking features: Carport
      Accessibility
      • Accessibility features: None
      Features
      • Levels: Two
      • Stories: 2
      • Patio & porch: Covered, Patio
      • Exterior features: Balcony
      • Has private pool: Yes
      • Pool features: In Ground
      • Spa features: None
      • Fencing: Fenced, Partial
      • Has view: Yes
      • View description: Hill Country, Panoramic
      • Waterfront features: None
      Lot
      • Size: 6,664 Square Feet
      • Features: Back to Park/Greenbelt, Many Trees, Trees-Medium (20 Ft - 40 Ft)
      Details
      • Additional structures: None
      • Parcel number: 01470303730054
      • Special conditions: Standard

      Construction

      Type & style
      • Home type: Condo
      • Property subtype: Condominium
      • Attached to another structure: Yes
      Materials
      • Foundation: Slab
      • Roof: Tile
      Condition
      • Resale
      • New construction: No
      • Year built: 1982
      Details
      • Builder name: Larry Peel

      Utilities & green energy

      • Sewer: Public Sewer
      • Water: Public
      • Utilities for property: Electricity Connected, Sewer Connected, Underground Utilities, Water Connected

      Community & HOA

      Community
      • Features: Clubhouse, Cluster Mailbox, Pool, Underground Utilities
      • Subdivision: Neelys Canyon Condo Amd
      HOA
      • Has HOA: Yes
      • Services included: Insurance, Landscaping, Maintenance Structure, Trash, Water
      • HOA fee: $629 monthly
      • HOA name: Neely's Canyon HOA
      Location
      • Region: Austin

      Financial & listing details

      • Price per square foot: $288/sqft
      • Tax assessed value: $345,306
      • Annual tax amount: $7,609
      • Date on market: 2/20/2026
      • Listing terms: Cash,Conventional
      • Electric utility on property: Yes

        Estimated market value

        Not available

        Estimated sales range

        Not available

        Not available

        Price history

        DateEventPrice
        6/30/2026Listing removed$2,000$2/sqft
        Source: Unlock MLS #8261106 Report a problem
        6/22/2026Listed for rent$2,000+18%$2/sqft
        Source: Unlock MLS #8261106 Report a problem
        5/8/2026Price change$370,000-4.9%$288/sqft
        Source: Unlock MLS #7164070 Report a problem
        4/24/2026Price change$389,000-0.2%$303/sqft
        Source: Unlock MLS #7164070 Report a problem
        4/16/2026Price change$389,900-2.3%$304/sqft
        Source: Unlock MLS #7164070 Report a problem
        3/18/2026Price change$399,000-3.9%$311/sqft
        Source: Unlock MLS #7164070 Report a problem
        2/20/2026Listed for sale$415,000-6.7%$323/sqft
        Source: Unlock MLS #7164070 Report a problem
        4/12/2022Listing removed--
        Source: Unlock MLS #1006390 Report a problem
        3/8/2022Contingent$445,000$347/sqft
        Source: Unlock MLS #1006390 Report a problem
        3/3/2022Listed for sale$445,000+34.8%$347/sqft
        Source: Unlock MLS #1006390 Report a problem
        7/20/2020Sold--
        Source: Agent Provided Report a problem
        6/23/2020Pending sale$330,000$257/sqft
        Source: Womack Real Estate LLC #6678732 Report a problem
        6/15/2020Listed for sale$330,000$257/sqft
        Source: Womack Real Estate LLC #6678732 Report a problem
        6/13/2020Pending sale$330,000$257/sqft
        Source: Womack Real Estate LLC #6678732 Report a problem
        6/11/2020Listed for sale$330,000+10%$257/sqft
        Source: Womack Real Estate LLC #6678732 Report a problem
        9/22/2017Listing removed$299,950$234/sqft
        Source: Sousares, L. Scott, REALTOR #8150974 Report a problem
        8/24/2017Pending sale$299,950$234/sqft
        Source: Sousares, L. Scott, REALTOR #8150974 Report a problem
        7/27/2017Price change$299,950-4.7%$234/sqft
        Source: Sousares, L. Scott, REALTOR #8150974 Report a problem
        6/24/2017Price change$314,900+18478.2%$245/sqft
        Source: Sousares, L. Scott, REALTOR #8150974 Report a problem
        1/18/2016Listing removed$1,695$1/sqft
        Source: Sousares, L. Scott, REALTOR #9620624 Report a problem
        1/18/2016Pending sale$1,695$1/sqft
        Source: Sousares, L. Scott, REALTOR #9620624 Report a problem
        1/15/2016Price change$1,695-1.7%$1/sqft
        Source: Sousares, L. Scott, REALTOR #9620624 Report a problem
        1/12/2016Listed for rent$1,725+4.5%$1/sqft
        Source: Sousares, L. Scott, REALTOR #9620624 Report a problem
        1/2/2015Listing removed$1,650$1/sqft
        Source: Sousares, L. Scott, REALTOR #1476351 Report a problem
        12/10/2014Listed for rent$1,650$1/sqft
        Source: Sousares, L. Scott, REALTOR #1476351 Report a problem
        3/22/2012Sold--
        Source: Agent Provided Report a problem

        Public tax history

        YearProperty taxesTax assessment
        2021-- $345,306 +17.1%
        2020$5,762 $294,976
        2019-- $294,976 -7%
        2018$6,585 $317,067 +6.6%
        2017$6,585 +19%$297,439 +12.3%
        2016$5,534 $264,755 +12.6%
        2015$5,534 $235,128 +1.1%
        2014$5,534 $232,555 +10.2%
        2013-- $211,059 +13%
        2012-- $186,729 -7.2%
        2011-- $201,118 -6.4%
        2010-- $214,853
        2009-- $214,853 +5.5%
        2008-- $203,734 +9.9%
        2007-- $185,421
        2006-- $185,421
        Find assessor info on the county website

        Monthly payment

        Est. payment

        Payment breakdown

        Explore the cost of this home by adjusting the details. Changes won't be saved.
        All calculations are estimates and provided by Zillow, Inc. for informational purposes only. Actual amounts may vary.
        HOA fees may include property taxes on listings classified as Co-Ops. Contact the listing agent and/or owner for fee details.
        Mortgage interest rates are dependent on a number of factors, including credit score, down payment, and repayment length. Interest rate data provided by Zillow Group Marketplace, Inc. as of 1/1/1970 from various mortgage lenders with which we have lead or other similar arrangements; the Estimated Payment is an average of those rates.
        See how much you could borrow to make a competitive offer.

        Climate risks

        Neighborhood: Westover Hills

        Getting around

        61 / 100
        Somewhat Walkable
        26 / 100
        Some Transit
        60 / 100
        Bikeable

        Nearby schools

        GreatSchools rating
        Schools provided by the listing agent
        • Elementary: Hill
        • Middle: Murchison
        • High: Anderson
        • District: Austin ISD

        Source: Unlock MLS. This data may not be complete. We recommend contacting the local school district to confirm school assignments for this home.

        A local agent can set up tours, give advice and negotiate with sellers.

        A local lender can help you make sure your offer is ready when you are.

        Browse local experts

        Similar homes