Welcome to this beautifully maintained home in the sought-after Forest Glenn West community of North Richland Hills. This property has been extensively updated with modern finishes and major system replacements, giving buyers peace of mind for years to come.
With over 3,000 sq ft, 4 bedrooms, 4 full baths, and a 3-car garage, the flexible layout is designed for both comfort and functionality. The main level features multiple living areas and a front bonus room that can serve as a home office, formal dining, or additional sitting area. Upstairs, you’ll find a spacious game room with a full bath that’s perfect for guests, media, or a playroom. Throughout the home, details such as hand-scraped hardwood floors, crown molding, vaulted ceilings, and a stone fireplace add warmth and timeless character.
The kitchen has been thoughtfully refreshed with painted cabinetry, quartz countertops, new backsplash, sinks, faucets, disposal, and GE appliances including a new dishwasher (2024). The entire interior was repainted in 2021, and all carpet was replaced in 2025.
Major system upgrades have already been taken care of: roof replaced (2019), large AC unit replaced (2019), small AC unit replaced (2023), two 50-gallon Rheem water heaters replaced (2024), and a new LiftMaster garage system installed (2024).
Step outside to enjoy two covered patios, a pergola, new front fence gates (2023), and a landscaped yard with great curb appeal, making this home ideal for entertaining and everyday living.
See the full upgrade flyer to see the complete list of updates and improvements.
Sold
Price Unknown
8200 Oak Knoll Dr, North Richland Hills, TX 76182
4beds
3,091sqft
Single Family Residence
Built in 2006
9,888 Square Feet Lot
$680,700 Zestimate®
$--/sqft
$3,465 Estimated rent
Home value
$680,700
$633,000 - $735,000
$3,465/mo
Zestimate® history
Owner options
List your home for rent
$3,465/mo
Rent Zestimate®
Find your next renter with Zillow Rental Manager. Plus, with online applications, you can quickly screen prospective tenants – for free.
$3,465/mo
Rent Zestimate®
Refinance and save
$436/mo
Est. payment
Refinancing to a lower rate could help reduce your monthly payments and save thousands over the life of the loan.
$436/mo
Est. payment
Explore your selling options
Work with a Zillow partner agent
Leverage their expertise and Zillow's premium Showcase listings to get your home seen by more buyers.
Get startedList with your own agent
Get your home in front of millions of buyers by listing it on Zillow.
Learn how to do itSell it yourself
Take full control of how buyers see your home on Zillow by listing For Sale by Owner (FSBO).
List your homeWhat's special
Stone fireplaceLandscaped yardHand-scraped hardwood floorsNew backsplashQuartz countertopsFlexible layoutGreat curb appeal
Zillow last checked:
Listing updated:
Listed by:
Chaz Cameli 0774669 714-580-6346,
Monument Realty 214-705-7827
Bought with:
Cindy Giles
Keller Williams Realty
Source: NTREIS,MLS#: 21074081
Facts & features
Interior
Bedrooms & bathrooms
- Bedrooms: 4
- Bathrooms: 4
- Full bathrooms: 4
Primary bedroom
- Level: First
- Dimensions: 17 x 15
Bedroom
- Level: First
- Dimensions: 11 x 15
Bedroom
- Level: First
- Dimensions: 12 x 11
Bedroom
- Level: First
- Dimensions: 11 x 11
Primary bathroom
- Level: First
- Dimensions: 17 x 11
Dining room
- Level: First
- Dimensions: 12 x 10
Other
- Level: First
- Dimensions: 4 x 11
Other
- Level: First
- Dimensions: 11 x 4
Other
- Level: Second
- Dimensions: 8 x 5
Game room
- Level: Second
- Dimensions: 21 x 17
Kitchen
- Level: First
- Dimensions: 17 x 18
Laundry
- Level: First
- Dimensions: 9 x 6
Living room
- Level: First
- Dimensions: 21 x 19
Office
- Level: First
- Dimensions: 15 x 16
Heating
- Central, Natural Gas
Cooling
- Central Air, Ceiling Fan(s), Electric
Appliances
- Included: Some Gas Appliances, Dishwasher, Gas Cooktop, Disposal, Gas Water Heater, Microwave, Plumbed For Gas
- Laundry: Washer Hookup, Electric Dryer Hookup, Laundry in Utility Room
Features
- Decorative/Designer Lighting Fixtures, High Speed Internet, Cable TV, Vaulted Ceiling(s), Wired for Sound
- Flooring: Carpet, Tile, Wood
- Windows: Shutters, Window Coverings
- Has basement: No
- Number of fireplaces: 1
- Fireplace features: Gas Log, Gas Starter, Living Room, Masonry, Raised Hearth, Stone
Interior area
- Total interior livable area: 3,091 sqft
Property
Parking
- Total spaces: 3
- Parking features: Additional Parking, Driveway, Epoxy Flooring, Enclosed, Garage Faces Front, Garage, Garage Door Opener, Inside Entrance, Garage Faces Side, On Street
- Attached garage spaces: 3
- Has uncovered spaces: Yes
Features
- Levels: One and One Half
- Stories: 1.5
- Patio & porch: Covered
- Exterior features: Rain Gutters
- Pool features: None
- Fencing: Wood
Lot
- Size: 9,888 Square Feet
- Features: Interior Lot, Landscaped, Sprinkler System, Few Trees
Details
- Parcel number: 40922200
Construction
Type & style
- Home type: SingleFamily
- Architectural style: Traditional,Detached
- Property subtype: Single Family Residence
Materials
- Brick
- Foundation: Slab
- Roof: Composition
Condition
- Year built: 2006
Utilities & green energy
- Sewer: Public Sewer
- Water: Public
- Utilities for property: Sewer Available, Water Available, Cable Available
Community & HOA
Community
- Security: Prewired, Security System, Smoke Detector(s)
- Subdivision: Forest Glenn West Ph II
HOA
- Has HOA: Yes
- Services included: Association Management
- HOA fee: $436 annually
- HOA name: Allied HOA Management
- HOA phone: 214-368-4030
Location
- Region: North Richland Hills
Financial & listing details
- Tax assessed value: $526,000
- Annual tax amount: $12,123
- Date on market: 10/2/2025
- Cumulative days on market: 17 days
- Listing terms: Cash,Conventional,FHA,VA Loan
Price history
| Date | Event | Price |
|---|---|---|
| 11/20/2025 | Sold | -- |
Source: NTREIS #21074081 Report a problem | ||
| 10/30/2025 | Pending sale | $699,999$226/sqft |
Source: NTREIS #21074081 Report a problem | ||
| 10/20/2025 | Contingent | $699,999$226/sqft |
Source: NTREIS #21074081 Report a problem | ||
| 10/2/2025 | Listed for sale | $699,999-3.4%$226/sqft |
Source: NTREIS #21074081 Report a problem | ||
| 7/11/2025 | Listing removed | $725,000$235/sqft |
Source: NTREIS #20986885 Report a problem | ||
| 7/8/2025 | Listed for sale | $725,000+45%$235/sqft |
Source: NTREIS #20986885 Report a problem | ||
| 9/3/2020 | Listing removed | $499,990$162/sqft |
Source: Martin Realty Group #14401676 Report a problem | ||
| 8/28/2020 | Price change | $499,990-2%$162/sqft |
Source: Martin Realty Group #14401676 Report a problem | ||
| 8/21/2020 | Price change | $509,990-1%$165/sqft |
Source: Martin Realty Group #14401676 Report a problem | ||
| 7/31/2020 | Listed for sale | $515,000+21.2%$167/sqft |
Source: Martin Realty Group #14401676 Report a problem | ||
| 12/21/2016 | Sold | -- |
Source: Agent Provided Report a problem | ||
| 8/29/2016 | Price change | $425,000-3.4%$137/sqft |
Source: Charitable Realty #13397725 Report a problem | ||
| 8/20/2016 | Listed for sale | $440,000$142/sqft |
Source: Charitable Realty #13397725 Report a problem | ||
| 8/14/2016 | Pending sale | $440,000$142/sqft |
Source: Charitable Realty #13397725 Report a problem | ||
| 8/6/2016 | Listed for sale | $440,000$142/sqft |
Source: Charitable Realty #13397725 Report a problem | ||
| 6/27/2016 | Pending sale | $440,000$142/sqft |
Source: Charitable Realty #13397725 Report a problem | ||
| 6/16/2016 | Listed for sale | $440,000+23.9%$142/sqft |
Source: Charitable Realty #13397725 Report a problem | ||
| 4/15/2013 | Sold | -- |
Source: Agent Provided Report a problem | ||
| 2/22/2013 | Listed for sale | $355,000-0.3%$115/sqft |
Source: Private Label Realty #11905330 Report a problem | ||
| 3/8/2010 | Sold | -- |
Source: Agent Provided Report a problem | ||
| 1/23/2010 | Price change | $356,000-0.8%$115/sqft |
Source: DRO Management II, LLC #11332651 Report a problem | ||
| 10/22/2009 | Price change | $359,000-2.7%$116/sqft |
Source: NRT Dallas #11292046 Report a problem | ||
| 9/5/2009 | Price change | $369,000-1.6%$119/sqft |
Source: The Connection Real Estate Ser #11258673 Report a problem | ||
| 8/30/2009 | Price change | $375,000-6.2%$121/sqft |
Source: KATHY BOUTSABOUABANE #11151068 Report a problem | ||
| 2/18/2009 | Listed for sale | $399,900$129/sqft |
Source: KATHY BOUTSABOUABANE #11151068 Report a problem | ||
Public tax history
| Year | Property taxes | Tax assessment |
|---|---|---|
| 2025 | $8,737 -12.3% | $526,000 -5.9% |
| 2024 | $9,959 -3.5% | $558,691 -12% |
| 2023 | $10,317 -7.8% | $634,713 +24.6% |
| 2022 | $11,188 +2.7% | $509,419 +6.6% |
| 2021 | $10,896 +8.1% | $477,760 +12.7% |
| 2020 | $10,078 0% | $424,000 |
| 2019 | $10,079 +0.8% | $424,000 +4.2% |
| 2018 | $9,995 -9.6% | $406,928 -8.7% |
| 2017 | $11,063 +8% | $445,657 +9.2% |
| 2016 | $10,242 +13.3% | $408,041 +8.3% |
| 2015 | $9,041 | $376,802 +5.6% |
| 2014 | $9,041 | $356,700 +4.9% |
| 2013 | -- | $340,000 |
| 2012 | -- | $340,000 |
| 2011 | -- | $340,000 |
| 2010 | -- | $340,000 -10.4% |
| 2009 | -- | $379,300 +3.5% |
| 2008 | -- | $366,300 |
| 2007 | -- | $366,300 +904.9% |
| 2006 | -- | $36,450 |
Find assessor info on the county website
Neighborhood: Forest Glenn
Nearby homes
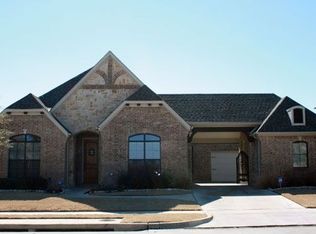
- $774,0004 bd4 ba3.2k sqft8112 Oak Knoll Dr, North Richland Hills, TX 76182Off Market
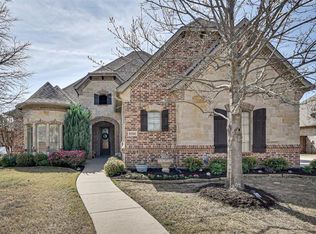
- $734,4004 bd4 ba3.8k sqft8204 Oak Knoll Dr, North Richland Hills, TX 76182Off Market
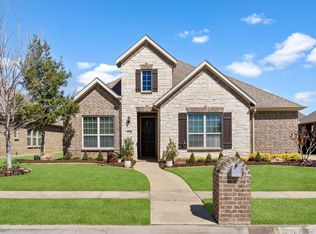
- $--3 bd3 ba2.6k sqft8025 Shadow Wood Dr, North Richland Hills, TX 76182Sold
- $--4 bd3 ba2.7k sqft8021 Shadow Wood Dr, North Richland Hills, TX 76182Sold

- $731,1004 bd4 ba4.1k sqft8101 Shadow Wood Dr, North Richland Hills, TX 76182Off Market
- $--4 bd5 ba3.9k sqft8108 Oak Knoll Dr, North Richland Hills, TX 76182Sold
- $746,8004 bd4 ba3.6k sqft8000 Seville Dr, North Richland Hills, TX 76182Off Market
- $741,4004 bd3 ba3.4k sqft8208 Oak Knoll Dr, North Richland Hills, TX 76182Off Market
Nearby schools
GreatSchools rating
- 9/10Green Valley Elementary SchoolGrades: PK-5Distance: 0.3 mi
- 8/10North Ridge Middle SchoolGrades: 6-8Distance: 1.3 mi
- 7/10Richland High SchoolGrades: 9-12Distance: 3.9 mi
Schools provided by the listing agent
- Elementary: Birdville
- Middle: Northridge
- High: Richland
- District: Birdville ISD
Source: NTREIS. This data may not be complete. We recommend contacting the local school district to confirm school assignments for this home.
Get a cash offer in 3 minutes
Find out how much your home could sell for in as little as 3 minutes with a no-obligation cash offer.
Estimated market value
$680,700
Get a cash offer in 3 minutes
Find out how much your home could sell for in as little as 3 minutes with a no-obligation cash offer.
Estimated market value
$680,700
- Texas
- Tarrant County
- North Richland Hills
- 76182
- Forest Glenn
- 8200 Oak Knoll Dr
Nearby cities
Nearby neighborhoods
Nearby zip codes
Other North Richland Hills Topics
- Apartments for Rent in 76182
- Houses for Sale in 76182
- Houses for Rent in 76182
- 76182 Real Estate
- North Richland Hills Condos
- Houses for Sale in North Richland Hills
- Newest Listings in North Richland Hills
- North Richland Hills Home Values
- North Richland Hills Real Estate Agents
- North Richland Hills Refinance
- North Richland Hills Mortgage Rates
