Skip main navigation
Pending
  • $688,800

    8200 Oceanview Ter APT 108, San Francisco, CA 94132

    2beds
    950sqft
    : 
    Loading
    Get pre-qualified
    Condominium
    Built in 2002
    -- sqft lot
    $-- Zestimate®
    $725/sqft
    $1,007/mo HOA

    What's special

    Freshly paintedNewly replaced floorsRenovated primary bathroom shower
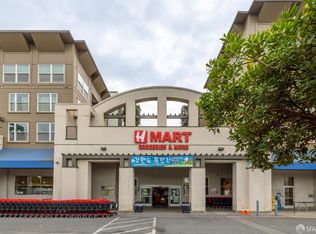
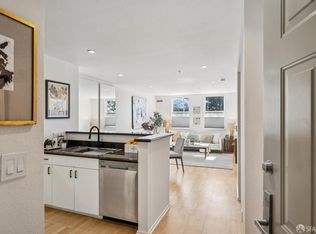
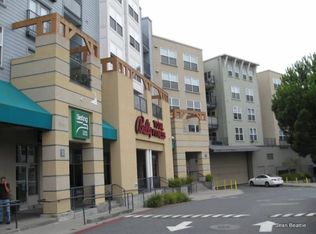
    Most desirable Ground Floor Terrace Level unit now available. Incredible opportunity for someone who wants it all! Step into this beautiful terrace-level home and experience the lifestyle you have been waiting for. Freshly painted and newly replaced floors, creating a clean and modern feel throughout. Thoughtfully updated interiors include an in-unit stacked washer and dryer for added convenience, along with a renovated primary bathroom shower and secondary bathroom features updated bathtub with stylish fixtures. Enjoy seamless indoor-outdoor living with a large wraparound patioperfect for entertaining guests, relaxing, or dining al fresco. Ideally located in a vibrant neighborhood, this home offers easy access to H Mart, popular restaurants, and a variety of local shops. Commuters will love the convenience of being within walking distance to BART, making travel around the Bay Area effortless. Seller to pay 6 months HOA at Close of Escrow!
    32 days
    |
    934
    |
    31
    |

    Likely to sell faster than

    Zillow last checked:

    Listing updated:

    Listed by:

    Kelly D. Minchen DRE #01811086 415-619-1728,

    Compass 415-660-9955,

    Steven L. Minchen DRE #01367542 415-619-1728,

    Compass

    Source: SFAR,MLS#: 426128752MLS LogoOriginating MLS: San Francisco Association of REALTORS

      Facts & features

      Interior

      Bedrooms & bathrooms
      • Bedrooms: 2
      • Bathrooms: 2
      • Full bathrooms: 2
      Primary bedroom
      • Area: 0
      • Dimensions: 0 x 0
      Bedroom 1
      • Area: 0
      • Dimensions: 0 x 0
      Bedroom 2
      • Area: 0
      • Dimensions: 0 x 0
      Bedroom 3
      • Area: 0
      • Dimensions: 0 x 0
      Bedroom 4
      • Area: 0
      • Dimensions: 0 x 0
      Bathroom
      • Features: Shower Stall(s), Tub w/Shower Over
      Dining room
      • Features: Dining/Living Combo
      • Level: Main
      • Area: 0
      • Dimensions: 0 x 0
      Family room
      • Area: 0
      • Dimensions: 0 x 0
      Kitchen
      • Features: Granite Counters, Laminate Counters
      • Level: Main
      • Area: 0
      • Dimensions: 0 x 0
      Living room
      • Level: Main
      • Area: 0
      • Dimensions: 0 x 0
      Heating
      • Electric, Wall Furnace
      Appliances
      • Included: Dishwasher, Disposal, Free-Standing Electric Range, Range Hood, Microwave, Washer/Dryer Stacked
      • Laundry: Laundry Closet
      Features
      • Flooring: Tile, Wood
      • Has fireplace: No
      Interior area
      • Total structure area: 950
      • Total interior livable area: 950 sqft

      Property

      Parking
      • Total spaces: 1
      • Parking features: Driveway, Covered, Detached, Enclosed, Garage Door Opener, Side By Side, On Site
      • Has garage: Yes
      • Has uncovered spaces: Yes
      Accessibility
      • Accessibility features: Accessible Elevator Installed
      Features
      • Levels: One
      • Patio & porch: Enclosed Patio
      Lot
      • Size: 7.48 Acres
      Details
      • Parcel number: 7126A217
      • Special conditions: Standard

      Construction

      Type & style
      • Home type: Condo
      • Architectural style: Contemporary
      • Property subtype: Condominium
      • Attached to another structure: Yes
      Materials
      • Stucco, Vinyl Siding
      Condition
      • Updated/Remodeled
      • New construction: No
      • Year built: 2002

      Utilities & green energy

      • Electric: 220 Volts in Kitchen
      • Sewer: Private Sewer
      • Water: Public

      Community & HOA

      Community
      • Security: Carbon Monoxide Detector(s), Security Gate, Smoke Detector(s)
      HOA
      • Has HOA: Yes
      • Services included: Homeowners Insurance, Maintenance Structure, Maintenance Grounds, Management, Security, Trash, Water
      • HOA fee: $1,007 monthly
      • HOA name: Oceanview Terrace HOA
      • HOA phone: 650-757-9675
      Location
      • Region: San Francisco
      • Elevation: 0

      Financial & listing details

      • Price per square foot: $725/sqft
      • Tax assessed value: $773,718
      • Annual tax amount: $9,898
      • Price range: $688.8K - $688.8K
      • Date on market: 6/17/2026
      • Cumulative days on market: 30 days
      • Total actual rent: 0
      • Road surface type: Paved Sidewalk

        Estimated market value

        Not available

        Estimated sales range

        Not available

        $3,706/mo

        Price history

        DateEventPrice
        7/2/2026Pending sale$688,800$725/sqft
        Source: SFAR #426128752 Report a problem
        6/17/2026Listed for sale$688,800+146%$725/sqft
        Source: SFAR #426128752 Report a problem
        11/9/2012Sold$280,000-37.6%$295/sqft
        Source: SFAR #397556 Report a problem
        1/29/2004Sold$449,000$473/sqft
        Source: Public Record Report a problem

        Public tax history

        YearProperty taxesTax assessment
        2025$9,898 +3%$773,718 +2%
        2024$9,612 +1.7%$758,548 +2%
        2023$9,452 +2.1%$743,675 +2%
        2022$9,261 +1.8%$729,094 +2%
        2021$9,092 -5.8%$714,799 +1%
        2020$9,654 +9.3%$707,471 +2%
        2019$8,832 +108.7%$693,600 +128.9%
        2018$4,232 +9%$303,026 +2%
        2017$3,884 +2.3%$297,086 +2%
        2016$3,796 +1.3%$291,262 +1.5%
        2015$3,747 +2.7%$286,888 +2%
        2014$3,650 $281,270 +0.5%
        2013-- $280,000 +3.7%
        2012-- $270,000 -18.2%
        2011-- $330,000 -6.1%
        2010-- $351,500 -9.9%
        2009-- $390,000 -46.5%
        2008-- $729,012 +2%
        2007-- $714,720 +2%
        2006-- $700,707 +2%
        2005-- $686,664
        Find assessor info on the county website

        Monthly payment

        Est. payment

        Payment breakdown

        Explore the cost of this home by adjusting the details. Changes won't be saved.
        All calculations are estimates and provided by Zillow, Inc. for informational purposes only. Actual amounts may vary.
        HOA fees may include property taxes on listings classified as Co-Ops. Contact the listing agent and/or owner for fee details.
        Mortgage interest rates are dependent on a number of factors, including credit score, down payment, and repayment length. Interest rate data provided by Zillow Group Marketplace, Inc. as of 1/1/1970 from various mortgage lenders with which we have lead or other similar arrangements; the Estimated Payment is an average of those rates.
        See how much you could borrow to make a competitive offer.

        Climate risks

        Neighborhood: Ingleside Heights

        Getting around

        80 / 100
        Very Walkable
        83 / 100
        Excellent Transit
        44 / 100
        Somewhat Bikeable

        Nearby schools

        GreatSchools rating
        Schools provided by the listing agent
        • District: San Francisco

        Source: SFAR. This data may not be complete. We recommend contacting the local school district to confirm school assignments for this home.

        A local agent can set up tours, give advice and negotiate with sellers.

        Browse local experts

        Similar homes

          1. Local buyer's agents are ready to help