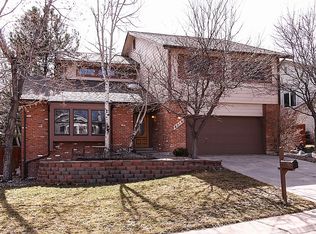
Step into classic charm with this beautifully updated home that blends traditional elegance with modern convenience. Featuring all hard surface flooring, 3 bedrooms and two bathrooms are conveniently located on the main level, including a spacious primary suite complete with a five piece bath, jetted tub, and walk-in closet. A two sided wood-burning fireplace anchors both the cozy hearth room and the inviting living room, while a formal dining area and eat-in kitchen offer plenty of space to gather. The kitchen shines with refinished cabinets, granite counter-tops, newer appliances and sink, and new light fixtures. Upstairs, you'll find a lofted sitting area - which is a perfect flex space ideal for reading, hobbies, or home office use. The finished basement expands your living space even more with an additional flex room and bathroom, a spacious rec room, and a dedicated laundry room. Enjoy soaring vaulted ceilings and newer interior and exterior paint (2022) and Hunter Douglas window coverings and plantation shutters (2022). Major mechanical updates include a new furnace (2022) and water heater (2023), a water softener and reverse osmosis system, radon mitigation system (2021), an updated electrical breaker box (2021), and all new kitchen appliances (2023). Step outside to relax on the spacious front deck, or entertain guests on the back paver-patio surrounded by a lush, fully fenced, and treed backyard with Aspens, Maples, Pines, and more. A beautiful retaining wall adds structure and style to your outdoor oasis. Every detail of this home has been thoughtfully updated while preserving its warm and timeless feel. Recently appraised at $785,000! Close to Park Meadows, Foxhill Park, South Suburban Ice Rink and Soccer Complex, Dog Park, Walking/Biking trails, Lightrail, and the C-470 I-25 corridor. Low taxes & HOA ($60/yr). Join the local Club at Foxridge for the swimming pool, tennis, and club for a low monthly fee.
Sold for $768,000
$768,000
8200 S Locust Way, Centennial, CO 80112
4beds
3,077sqft
Single Family Residence
Built in 1978
8,973 Square Feet Lot
$781,200 Zestimate®
$250/sqft
$3,840 Estimated rent
Home value
$781,200
$742,000 - $820,000
$3,840/mo
Zestimate® history
Owner options
List your home for rent
$3,840/mo
Rent Zestimate®
Find your next renter with Zillow Rental Manager. Plus, with online applications, you can quickly screen prospective tenants – for free.
$3,840/mo
Rent Zestimate®
Refinance and save
$3,640/mo
Est. payment
Refinancing to a lower rate could help reduce your monthly payments and save thousands over the life of the loan.
$3,640/mo
Est. payment
Explore your selling options
Work with a Zillow partner agent
Leverage their expertise and Zillow's premium Showcase listings to get your home seen by more buyers.
Get startedList with your own agent
Get your home in front of millions of buyers by listing it on Zillow.
Learn how to do itSell it yourself
Take full control of how buyers see your home on Zillow by listing For Sale by Owner (FSBO).
List your homeWhat's special
Two sided wood-burning fireplaceFinished basementDedicated laundry roomCozy hearth roomSpacious primary suiteFive piece bathSoaring vaulted ceilings
Zillow last checked:
Listing updated:
Listed by:
Andria Porter Stashak 303-771-7500,
Keller Williams-DTC,
Eric Stashak 970-214-7293,
Keller Williams-DTC
Bought with:
Kathleen Gilday, 100080137
Corcoran Perry & Co.
Source: IRES as distributed by MLS GRID,MLS#: 1053955
Facts & features
Interior
Bedrooms & bathrooms
- Bedrooms: 4
- Bathrooms: 3
- Full bathrooms: 2
- 3/4 bathrooms: 1
- Main level bathrooms: 2
Primary bedroom
- Description: Engineered Hardwood
- Features: 5 Piece Primary Bath
- Level: Main
- Area: 210 Square Feet
- Dimensions: 14 x 15
Bedroom 2
- Description: Engineered Hardwood
- Level: Main
- Area: 132 Square Feet
- Dimensions: 12 x 11
Bedroom 3
- Description: Engineered Hardwood
- Level: Main
- Area: 100 Square Feet
- Dimensions: 10 x 10
Bedroom 4
- Description: Tile
- Level: Basement
- Area: 165 Square Feet
- Dimensions: 11 x 15
Dining room
- Description: Wood
- Level: Main
- Area: 130 Square Feet
- Dimensions: 10 x 13
Family room
- Description: Engineered Hardwood
- Level: Upper
- Area: 315 Square Feet
- Dimensions: 15 x 21
Great room
- Description: Wood
- Level: Main
- Area: 272 Square Feet
- Dimensions: 16 x 17
Kitchen
- Description: Tile
- Level: Main
- Area: 90 Square Feet
- Dimensions: 10 x 9
Laundry
- Description: Tile
- Level: Basement
- Area: 88 Square Feet
- Dimensions: 8 x 11
Living room
- Description: Wood
- Level: Main
- Area: 288 Square Feet
- Dimensions: 16 x 18
Recreation room
- Description: Tile
- Level: Basement
- Area: 273 Square Feet
- Dimensions: 13 x 21
Heating
- Forced Air
Cooling
- Central Air
Appliances
- Included: Electric Range, Dishwasher, Refrigerator, Washer, Dryer, Microwave, Disposal
Features
- Eat-in Kitchen, Cathedral Ceiling(s), Open Floorplan, Walk-In Closet(s)
- Windows: Skylight(s), Window Coverings
- Basement: Partial,Partially Finished,Crawl Space
- Has fireplace: Yes
- Fireplace features: Multi-Sided, Living Room
Interior area
- Total structure area: 2,196
- Total interior livable area: 3,077 sqft
- Finished area above ground: 2,196
Property
Parking
- Total spaces: 2
- Parking features: Attached
- Attached garage spaces: 2
- Details: Attached
Accessibility
- Accessibility features: Level Lot
Features
- Levels: One
- Stories: 1
- Patio & porch: Patio, Deck
- Fencing: Fenced
Lot
- Size: 8,973 sqft
- Features: Level, Paved, Curbs, Gutters, Sidewalks
Details
- Parcel number: 207532312002
- Zoning: RES
- Special conditions: Private Owner
Construction
Type & style
- Home type: SingleFamily
- Architectural style: Contemporary
- Property subtype: Single Family Residence
Materials
- Frame, Wood Siding
- Roof: Composition
Condition
- New construction: No
- Year built: 1978
Utilities & green energy
- Sewer: Public Sewer
- Water: City
- Utilities for property: Natural Gas Available, Electricity Available, Cable Available, High Speed Avail
Community & neighborhood
Community
- Community features: Park
Location
- Region: Centennial
- Subdivision: Foxridge West 1st Flg
HOA & financial
HOA
- Has HOA: Yes
- HOA fee: $60 annually
- Association name: Foxridge Improvement Associati
- Association phone: 303-555-1212
Other
Other facts
- Listing terms: Cash,Conventional,FHA,VA Loan
- Road surface type: Asphalt
Price history
| Date | Event | Price |
|---|---|---|
| 5/18/2026 | Sold | $768,000-2.2%$250/sqft |
Source:  IRES as distributed by MLS GRID #1053955 Report a problem IRES as distributed by MLS GRID #1053955 Report a problem | ||
| 4/6/2026 | Pending sale | $785,000$255/sqft |
Source:  REcolorado as distributed by MLS GRID #IR1053955 Report a problem REcolorado as distributed by MLS GRID #IR1053955 Report a problem | ||
| 3/26/2026 | Price change | $785,000-0.9%$255/sqft |
Source: REcolorado as distributed by MLS GRID #IR1053955 Report a problem | ||
| 3/16/2026 | Listed for sale | $792,000-0.9%$257/sqft |
Source: IRES as distributed by MLS GRID #1053955 Report a problem | ||
| 7/31/2025 | Listing removed | $799,200$260/sqft |
Source: IRES as distributed by MLS GRID #1034598 Report a problem | ||
| 7/11/2025 | Price change | $799,200-0.1%$260/sqft |
Source: IRES as distributed by MLS GRID #1034598 Report a problem | ||
| 6/20/2025 | Price change | $799,999-1.2%$260/sqft |
Source: IRES as distributed by MLS GRID #1034598 Report a problem | ||
| 5/21/2025 | Listed for sale | $810,000+21.4%$263/sqft |
Source: IRES as distributed by MLS GRID #1034598 Report a problem | ||
| 11/11/2021 | Sold | $667,000-1.2%$217/sqft |
Source: Public Record Report a problem | ||
| 10/20/2021 | Pending sale | $674,900$219/sqft |
Source:  HomeSmart #7885921 Report a problem HomeSmart #7885921 Report a problem | ||
| 10/7/2021 | Listed for sale | $674,900+18.6%$219/sqft |
Source: HomeSmart #7885921 Report a problem | ||
| 2/24/2021 | Listing removed | -- |
Source: Owner Report a problem | ||
| 10/23/2020 | Listing removed | $2,850$1/sqft |
Source: Owner Report a problem | ||
| 10/8/2020 | Listed for rent | $2,850$1/sqft |
Source: Owner Report a problem | ||
| 10/7/2020 | Listing removed | $569,000$185/sqft |
Source: Homesmart Realty Group #3310597 Report a problem | ||
| 9/8/2020 | Price change | $569,000-1.7%$185/sqft |
Source: Homesmart Cherry Creek #3310597 Report a problem | ||
| 6/22/2020 | Price change | $579,000-1.7%$188/sqft |
Source: Homesmart Cherry Creek #3310597 Report a problem | ||
| 6/9/2020 | Price change | $589,000-1.7%$191/sqft |
Source: Homesmart Cherry Creek #3310597 Report a problem | ||
| 4/18/2020 | Price change | $599,000-3.2%$195/sqft |
Source: Owner Report a problem | ||
| 4/12/2020 | Price change | $619,000-1.6%$201/sqft |
Source: Owner Report a problem | ||
| 3/10/2020 | Listed for sale | $629,000+124.7%$204/sqft |
Source: Owner Report a problem | ||
| 5/28/2009 | Sold | $279,900$91/sqft |
Source: Public Record Report a problem | ||
| 4/16/2009 | Listed for sale | $279,900+53.7%$91/sqft |
Source: Listhub #761830 Report a problem | ||
| 5/4/1999 | Sold | $182,052$59/sqft |
Source: Public Record Report a problem | ||
Public tax history
| Year | Property taxes | Tax assessment |
|---|---|---|
| 2025 | $5,590 +7.5% | $53,719 +19.2% |
| 2024 | $5,202 +14.3% | $45,071 -8.4% |
| 2023 | $4,554 +0.2% | $49,229 +34.7% |
| 2022 | $4,544 | $36,550 -2.8% |
| 2021 | -- | $37,602 +7.5% |
| 2020 | $4,241 +22.5% | $34,992 |
| 2019 | $3,462 | -- |
| 2018 | $3,462 +6.5% | $31,133 |
| 2017 | $3,251 | $31,133 +2.9% |
| 2016 | -- | $30,264 |
| 2015 | -- | $30,264 +22% |
| 2014 | $3,260 +15.8% | $24,803 +7.7% |
| 2013 | $2,815 | $23,020 |
| 2012 | -- | $23,020 |
| 2011 | $2,554 +10.5% | $23,020 -2% |
| 2010 | $2,310 -16.2% | $23,490 |
| 2009 | $2,759 | $23,490 -7.9% |
| 2008 | -- | $25,504 |
| 2007 | -- | $25,504 +4.8% |
| 2006 | -- | $24,325 |
| 2005 | -- | $24,325 -4.9% |
| 2002 | $2,442 +29.3% | $25,590 +32.2% |
| 2001 | $1,889 | $19,360 |
Find assessor info on the county website
Neighborhood: 80112

Nearby schools
GreatSchools rating
- 7/10Ford ElementaryGrades: K-5Distance: 1.6 mi
- 8/10Newton Middle SchoolGrades: 6-8Distance: 2.4 mi
- 8/10Arapahoe High SchoolGrades: 9-12Distance: 2.8 mi
Schools provided by the listing agent
- Elementary: Franklin
- Middle: Powell
- High: Arapahoe
Source: IRES as distributed by MLS GRID. This data may not be complete. We recommend contacting the local school district to confirm school assignments for this home.
Get a cash offer in 3 minutes
Find out how much your home could sell for in as little as 3 minutes with a no-obligation cash offer.
Estimated market value
$781,200
Get a cash offer in 3 minutes
Find out how much your home could sell for in as little as 3 minutes with a no-obligation cash offer.
Estimated market value
$781,200
- Colorado
- Arapahoe County
- Centennial
- 80112
- 8200 S Locust Way
Nearby cities
Nearby zip codes
Other Centennial Topics
