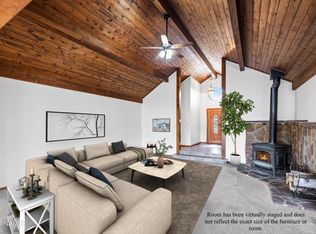
Experience the beauty of Northern Arizona living with this exceptional horse property in the desirable Doney Park area of Flagstaff. Surrounded by breathtaking San Francisco Peak views and open skies, the property features a beautiful stable complete with three 12X12 horse stalls, and a 12X12 tack room making it ideal for equestrian enthusiasts. Inside, rich dark wood trim flows throughout the home, creating a cozy atmosphere. The thoughtfully designed open floor plan offers an expansive feel without sacrificing comfort, creating spaces that are both sophisticated and welcoming. Natural light pours through the home, highlighting the intricate details and craftsmanship found in every room. Featuring vaulted ceilings, recessed lighting, and wood accents throughout brings a touch of warmth to this one of a kind home. Step outside under the covered porch to discover an unforgettable stunning handcrafted wooden picnic table anchored by an inviting outdoor fireplace creating the ultimate setting for celebrations, dinners under the stars, or peaceful mornings in the mountain air. Whether you're entertaining guests, relaxing with family, or simply taking in the peaceful surroundings, the seamless indoor-outdoor flow allows you to fully appreciate the stunning San Francisco Peaks backdrop and tranquil setting.
Accepting backups
$850,000
8200 Stardust Trail, Flagstaff, AZ 86004
3beds
1,725sqft
Single Family Residence
Built in 2016
3.5 Acres Lot
$-- Zestimate®
$493/sqft
$-- HOA
What's special
Recessed lightingCovered porchOpen skiesVaulted ceilingsWood accents throughoutInviting outdoor fireplace
- 66 days |
- 221 |
- 1 |
Zillow last checked:
Listing updated:
Listed by:
Valerie Caro 928-214-7100,
Flagstaff Top Producers Real Estate,
Jenna Jones 928-580-9934,
Flagstaff Top Producers Real Estate
Source: ARMLS,MLS#: 7033309
Facts & features
Interior
Bedrooms & bathrooms
- Bedrooms: 3
- Bathrooms: 2
- Full bathrooms: 2
Heating
- Propane
Cooling
- Central Air, Ceiling Fan(s)
Appliances
- Included: Refrigerator, Dishwasher, Disposal, Gas Range, Gas Oven
- Laundry: Inside
Features
- Non-laminate Counter, High Speed Internet, Double Vanity, Breakfast Bar, No Interior Steps, Kitchen Island, Pantry, 3/4 Bath Master Bdrm
- Flooring: Carpet, Tile
- Windows: Double Pane Windows
- Has basement: No
- Number of fireplaces: 2
- Fireplace features: Wood Burning, Pellet Stove, Insert, Exterior Fireplace
Interior area
- Total structure area: 1,725
- Total interior livable area: 1,725 sqft
Property
Parking
- Total spaces: 6
- Parking features: Attached, RV Access/Parking, RV Gate, Garage Door Opener, Circular Driveway
- Attached garage spaces: 2
- Uncovered spaces: 4
Features
- Stories: 1
- Patio & porch: Covered
- Has spa: Yes
- Spa features: Above Ground, Private
- Fencing: Back Yard,Wire
- Has view: Yes
- View description: Panoramic, Mountain(s)
Lot
- Size: 3.5 Acres
- Features: Rural, East/West Exposure, Dirt Front, Dirt Back
Details
- Additional structures: Shed(s)
- Parcel number: 30174059G
- Horses can be raised: Yes
- Horse amenities: Corral(s), Stall, Tack Room
Construction
Type & style
- Home type: SingleFamily
- Property subtype: Single Family Residence
Materials
- Wood Siding, Wood Frame, Stone
- Foundation: Slab
- Roof: Composition
Condition
- Year built: 2016
Utilities & green energy
- Sewer: Septic Tank
- Water: Pvt Water Company
- Utilities for property: Propane
Community & HOA
HOA
- Has HOA: No
- Services included: No Fees
Location
- Region: Flagstaff
Financial & listing details
- Price per square foot: $493/sqft
- Tax assessed value: $755,651
- Annual tax amount: $4,705
- Date on market: 5/18/2026
- Cumulative days on market: 58 days
- Listing terms: Cash,Conventional,1031 Exchange,FHA,VA Loan
- Ownership: Fee Simple
- Road surface type: Paved, Asphalt
Estimated market value
Not available
Estimated sales range
Not available
Not available
Price history
| Date | Event | Price |
|---|---|---|
| 6/24/2026 | Contingent | $850,000$493/sqft |
Source:  NAZMLS #204563 Report a problem NAZMLS #204563 Report a problem | ||
| 5/18/2026 | Listed for sale | $850,000+54.5%$493/sqft |
Source: NAZMLS #204563 Report a problem | ||
| 9/16/2020 | Sold | $550,000-4.3%$319/sqft |
Source: Public Record Report a problem | ||
| 9/1/2020 | Pending sale | $575,000$333/sqft |
Source: RE/MAX Peak Properties #181115 Report a problem | ||
| 7/11/2020 | Price change | $575,000-1.7%$333/sqft |
Source: RE/MAX Peak Properties #181115 Report a problem | ||
| 6/14/2020 | Price change | $584,900-0.8%$339/sqft |
Source: RE/MAX Peak Properties #181115 Report a problem | ||
| 5/22/2020 | Price change | $589,900-1.7%$342/sqft |
Source: RE/MAX Peak Properties #181115 Report a problem | ||
| 4/24/2020 | Listed for sale | $600,000+20.2%$348/sqft |
Source: RE/MAX Peak Properties #181115 Report a problem | ||
| 3/30/2018 | Sold | $499,000$289/sqft |
Source: Public Record Report a problem | ||
| 3/6/2018 | Pending sale | $499,000$289/sqft |
Source: RE/MAX Fine Properties #172220 Report a problem | ||
| 1/19/2018 | Listed for sale | $499,000$289/sqft |
Source: RE/MAX Fine Properties #172220 Report a problem | ||
Public tax history
| Year | Property taxes | Tax assessment |
|---|---|---|
| 2026 | $4,705 | $75,565 |
Find assessor info on the county website
Monthly payment
Est. payment
Payment breakdown
Explore the cost of this home by adjusting the details. Changes won't be saved.Climate risks
Neighborhood: 86004
Nearby schools
GreatSchools rating
- 3/10Sturgeon Cromer Elementary SchoolGrades: PK-6Distance: 1.2 mi
- 3/10Sinagua Middle SchoolGrades: 6-8Distance: 6.9 mi
- 6/10Coconino High SchoolGrades: 9-12Distance: 7.3 mi
Schools provided by the listing agent
- Elementary: Sturgeon Cromer Elementary School
- Middle: Sinagua Middle School
- High: Coconino High School
- District: Flagstaff Unified District
Source: ARMLS. This data may not be complete. We recommend contacting the local school district to confirm school assignments for this home.
- $514,6003 bd2 ba1.4k sqft8230 Stardust Trl, Flagstaff, AZ 86004Off Market
- $1,135,3004 bd2 ba2.4k sqft8150 Stardust Trl, Flagstaff, AZ 86004Off Market

- $703,2003 bd2 ba1.6k sqft8226 Stardust Trl, Flagstaff, AZ 86004Off Market
- $891,7503 bd2 ba272 sqft8155 Stardust Trl, Flagstaff, AZ 86004Sold
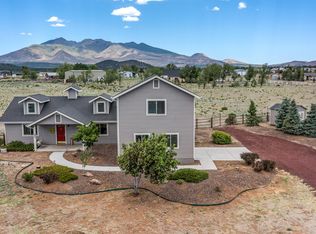
- $505,0004 bd2 ba2.1k sqft8260 Stardust Trl, Flagstaff, AZ 86004Off Market
- $509,6004 bd2 ba1.7k sqft8290 Stardust Trl, Flagstaff, AZ 86004Off Market
- $665,0003 bd2 ba1.4k sqft8265 Stardust Trl, Flagstaff, AZ 86004Sold
- $535,5003 bd2 ba1.2k sqft8095 Stardust Trl, Flagstaff, AZ 86004Off Market
A local agent can set up tours, give advice and negotiate with sellers.
Similar homes
- $769,0005 bd2 ba2.2k sqft6910 Chris Ln, Flagstaff, AZ 86004For Sale

 MLS ID #205362, Nathan Thiesfeld, Real Broker AZ. NAZMLS
 - $795,0003 bd2 ba2.1k sqft9748 N Aldrich Rd, Flagstaff, AZ 86004For Sale
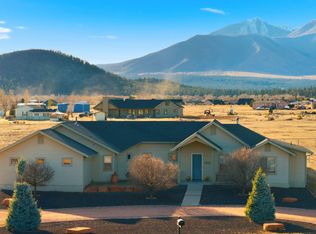
 MLS ID #204808, Valerie Caro, Flagstaff Top Producers R.E.. NAZMLS
 - $899,9993 bd2 ba2.2k sqft8340 Aspen Glen Ln, Flagstaff, AZ 86004For Sale
 MLS ID #205003, Megan S Hatch, Realty One Group, Mountain Desert. NAZMLS
 - $895,0003 bd3 ba2.3k sqft9630 N Aldrich Road, Flagstaff, AZ 86004For Sale
 MLS ID #7005844, Lucy Hawkins, SERHANT.. ARMLS
 - $886,0003 bd3 ba1.5k sqft10050 Dianna Pl, Flagstaff, AZ 86004For SaleMLS ID #204621, The Collins Team, Realty One Group, Mountain Desert. NAZMLS
- $870,0003 bd2 ba2.2k sqft8951 Richfield Drive, Flagstaff, AZ 86004For SaleMLS ID #7017422, Dusty Rhoton, RE/MAX Fine Properties. ARMLS
- $615,0003 bd2 ba1.3k sqft8415 YAKIMA Road, Flagstaff, AZ 86004For SaleMLS ID #7052586, Jason L Shafor, Real Broker. ARMLS
- $1,040,0002 bd2 ba2.4k sqft8080 Yancey Ln, Flagstaff, AZ 86004For SaleMLS ID #204685, Justin Bemis, Real Broker AZ. NAZMLS
- $885,0004 bd3 ba2.1k sqft10418 LUNDIN Road, Flagstaff, AZ 86004For SaleMLS ID #7003809, Kelly Kasprzyk, Best Flagstaff Homes Realty. ARMLS
- $735,0004 bd2 ba1.7k sqft9111 E Moon Beam Ave, Flagstaff, AZ 86004For SaleMLS ID #204622, Nicola Burridge, Berkshire Hathaway HomeService Arizona Properties. NAZMLS
- $675,0003 bd2 ba2.1k sqft7740 Sundance Trl, Flagstaff, AZ 86004For SaleMLS ID #203467, George E Laughton, EveryPlace. NAZMLS
- $825,0003 bd2 ba2k sqft5005 Camino De Los Vientos, Flagstaff, AZ 86004For SaleMLS ID #204787, Jared A English, Congress Realty. NAZMLS
- $759,0004 bd2 ba1.9k sqft10226 Lundin Rd, Flagstaff, AZ 86004For SaleMLS ID #204086, Tyler Vaughan, Real Broker AZ. NAZMLS
- $695,0004 bd2 ba1.7k sqft7597 Conley Rd, Flagstaff, AZ 86004For SaleMLS ID #204803, Judy Ivicek, Grand Mountain Realty. NAZMLS
- $645,0003 bd2 ba2k sqft7769 EMILY Way, Flagstaff, AZ 86004For SaleMLS ID #7037468, Ashley Berardi, RE/MAX Fine Properties. ARMLS
- $995,0003 bd3 ba2k sqft6770 N Rain Valley Rd, Flagstaff, AZ 86004For SaleMLS ID #202974, Tyler Vaughan, Real Broker AZ. NAZMLS
- $725,0004 bd3 ba1.9k sqft7965 E Gemini Dr, Flagstaff, AZ 86004For SaleMLS ID #204992, George Soto, eXp Realty, LLC. NAZMLS
- $710,0003 bd2 ba1.7k sqft8985 N Silver Saddle Dr, Flagstaff, AZ 86004For SaleMLS ID #204409, Eric Davis, Best Flagstaff Homes Realty. NAZMLS
- $925,0003 bd2 ba2.3k sqft4910 CAMINO DE LOS VIENTOS --, Flagstaff, AZ 86004For SaleMLS ID #7009262, Jacki Tait, eXp Realty. ARMLS
- $1,135,0004 bd3 ba1.9k sqft9534 N Aldrich Rd, Flagstaff, AZ 86004For SaleMLS ID #204449, Tyler Vaughan, Real Broker AZ. NAZMLS
