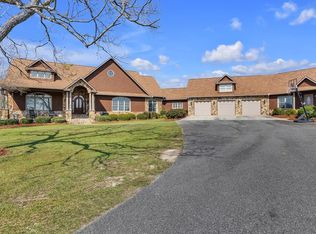
2.49% ASSUMABLE LOAN ~$721,000 BALANCE Qualified buyers may assume an existing VA mortgage at 2.49% (lender approval required). Veteran status not required. Buyer brings the difference between purchase price and loan balance (~$354,000) plus closing costs. This private estate offers a rare combination of tranquility and access. Secluded at the end of a winding, paved quarter-mile driveway behind a remote-controlled electric gate, it is just 3 miles from I-75 Exit 29, 4 miles from Hahira, and 20 minutes from Valdosta. The 25.34-acre property includes two homes, garden house, storage building, and two stocked fishing ponds. The 3,260 sq ft main home features 3 bedrooms, 2 baths, living room with fireplace, formal dining room, and wrap-around porch. The 3-car garage includes workshop and EV charging station. The master suite opens through French doors to the porch overlooking a bass pond and includes sitting area, walk-in closet, and storm room. The master bath has double vanities, walk-in tile shower, and jetted tub. The kitchen has granite countertops, double ovens, gas cooktop, pantry, and bar seating for four. The 1,520 sq ft guesthouse has 2 bedrooms, 2 baths, screened porches, and carport. Located behind the main house, it sits across from one fishing pond. The kitchen opens to a spacious living area and includes appliances. A 30' x 50' steel building with five roll-up doors provides storage for equipment and motorhome. The garden shed has water, electricity, heat, and A/C. The 30'x35' garden is deer-proofed with chain-link panels and enriched with organic materials. The property features mature pecan and loquat trees plus orchard with cherries, peaches, nectarines, plums, pomegranates, apricots, and blueberries. Mowing the coastal Bahia lawn is a pleasant diversion using John Deere tractor with Land Pride triple-deck finish mower plus Ferris zero-turn mower. With 8 acres in natural state for wildlife and another 3 as pine-shaded park, this estate is a retreat.
Pending
$975,000
8200 State Highway 122 W, Hahira, GA 31632
5beds
4,780sqft
Single Family Residence
Built in 2002
25.34 Acres Lot
$921,900 Zestimate®
$204/sqft
$-- HOA
What's special
Wrap-around porchStorage buildingTwo stocked fishing pondsStorm roomGarden houseWalk-in closetRemote-controlled electric gate
- 196 days |
- 382 |
- 7 |
Zillow last checked:
Listing updated:
Listed by:
David Burnett,
Canopy Realty Group
Source: South Georgia MLS,MLS#: 147212
Facts & features
Interior
Bedrooms & bathrooms
- Bedrooms: 5
- Bathrooms: 5
- Full bathrooms: 4
- 1/2 bathrooms: 1
Primary bedroom
- Area: 490.25
- Dimensions: 26.5 x 18.5
Bedroom 2
- Area: 247
- Dimensions: 19 x 13
Bedroom 3
- Area: 256
- Dimensions: 16 x 16
Primary bathroom
- Area: 210
- Dimensions: 20 x 10.5
Bathroom 2
- Area: 97.75
- Dimensions: 11.5 x 8.5
Dining room
- Area: 236.25
- Dimensions: 17.5 x 13.5
Kitchen
- Area: 380
- Dimensions: 20 x 19
Living room
- Area: 430
- Dimensions: 21.5 x 20
Heating
- Central, Electric, Fireplace(s)
Cooling
- Central Air, Electric
Appliances
- Included: Refrigerator, Electric Range, Microwave, Dishwasher
- Laundry: Laundry Room, Inside, Laundry Room: 14 x 7, Utility Room, In Garage/Carport, Utility Room: 20 x 9.5
Features
- Insulated, Ceiling Fan(s)
- Flooring: Hardwood, Carpet, Tile
- Windows: Thermopane, Blinds, Wood Blinds/Shutters
- Has fireplace: Yes
Interior area
- Total structure area: 4,780
- Total interior livable area: 4,780 sqft
Video & virtual tour
Property
Parking
- Total spaces: 3
- Parking features: 3+ Cars, Garage, Driveway, Garage Door Opener
- Garage spaces: 3
- Has uncovered spaces: Yes
- Details: Garage: 23x23/23x11.5
Features
- Levels: One
- Stories: 1
- Patio & porch: Front Porch, Rear Porch, Screened, Back Porch: 60x12/31x12
- Pool features: None
- Fencing: Fenced
- On waterfront: Yes
- Waterfront features: Pond
- Frontage type: Pond
Lot
- Size: 25.34 Acres
- Features: Irregular Lot, Fruit Trees
Details
- Additional structures: Workshop
- Parcel number: 0009 064
- Zoning: E-A
Construction
Type & style
- Home type: SingleFamily
- Property subtype: Single Family Residence
Materials
- Cement Siding
- Roof: Architectural,Metal
Condition
- Year built: 2002
Utilities & green energy
- Electric: Colquitt Emc
- Sewer: Septic Tank
- Water: Well, Private Well
Community & HOA
Location
- Region: Hahira
Financial & listing details
- Price per square foot: $204/sqft
- Tax assessed value: $793,816
- Annual tax amount: $7,167
- Date on market: 1/5/2026
- Road surface type: Paved
Estimated market value
$921,900
$876,000 - $968,000
$3,463/mo
Price history
| Date | Event | Price |
|---|---|---|
| 6/25/2026 | Pending sale | $975,000$204/sqft |
Source:  South Georgia MLS #147212 Report a problem South Georgia MLS #147212 Report a problem | ||
| 4/20/2026 | Price change | $975,000-9.3%$204/sqft |
Source: South Georgia MLS #147212 Report a problem | ||
| 3/25/2026 | Price change | $1,075,000-2.2%$225/sqft |
Source: South Georgia MLS #147212 Report a problem | ||
| 1/5/2026 | Listed for sale | $1,099,000-12.1%$230/sqft |
Source: South Georgia MLS #147212 Report a problem | ||
| 12/17/2025 | Listing removed | $1,250,000$262/sqft |
Source: South Georgia MLS #144204 Report a problem | ||
| 11/4/2025 | Price change | $1,250,000-3.8%$262/sqft |
Source: South Georgia MLS #144204 Report a problem | ||
| 7/14/2025 | Price change | $1,299,999-10.3%$272/sqft |
Source: South Georgia MLS #144204 Report a problem | ||
| 3/15/2025 | Listed for sale | $1,450,000+93.3%$303/sqft |
Source: South Georgia MLS #144204 Report a problem | ||
| 8/28/2020 | Sold | $750,000-5.7%$157/sqft |
Source: South Georgia MLS #122043 Report a problem | ||
| 7/2/2020 | Listed for sale | $795,000+13.6%$166/sqft |
Source: THE HERNDON COMPANY #122043 Report a problem | ||
| 7/31/2007 | Sold | $700,000$146/sqft |
Source: Public Record Report a problem | ||
Public tax history
| Year | Property taxes | Tax assessment |
|---|---|---|
| 2025 | -- | $317,526 +8.3% |
| 2024 | $6,755 -12.9% | $293,160 +1.7% |
| 2023 | $7,757 +13.5% | $288,221 +22.8% |
| 2022 | $6,836 -3.1% | $234,774 |
| 2021 | $7,053 +14.9% | $234,774 +0% |
| 2020 | $6,140 -1% | $234,726 |
| 2019 | $6,204 +1.7% | $234,726 +3.8% |
| 2018 | $6,097 +2.2% | $226,187 +5.7% |
| 2017 | $5,968 +4% | $214,002 |
| 2016 | $5,740 | $214,002 -1.4% |
| 2015 | $5,740 +6.4% | $217,135 +5.1% |
| 2014 | $5,393 | $206,547 |
| 2011 | -- | -- |
| 2010 | -- | -- |
| 2009 | -- | -- |
| 2007 | -- | -- |
| 2005 | -- | -- |
| 2004 | -- | -- |
| 2003 | -- | -- |
Find assessor info on the county website
Monthly payment
Est. payment
Payment breakdown
Explore the cost of this home by adjusting the details. Changes won't be saved.Climate risks
Neighborhood: 31632
Nearby schools
GreatSchools rating
- 8/10Hahira Elementary SchoolGrades: PK-5Distance: 4.7 mi
- 9/10Hahira Middle SchoolGrades: 6-8Distance: 4.1 mi
- 6/10Lowndes High SchoolGrades: 9-12Distance: 13.1 mi
- $1,150,0005 bd6 ba6.2k sqft8170 State Highway 122 W, Hahira, GA 31632For Sale
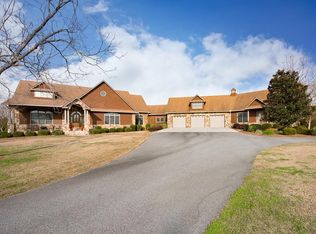
- $900,7005 bd5 ba6.3k sqft8170 Ga Highway 122 W, Hahira, GA 31632Off Market
- $24,9353 bd2 ba1.2k sqft8110 State Highway 122 W, Hahira, GA 31632Off Market
- $437,0003 bd2 ba2.1k sqft8110 State Highway 122 Hwy W, Hahira, GA 31632Off Market
- $92,612-- bd-- ba-- sqftFolsom Rd, Hahira, GA 31632Off Market
- $234,6003 bd1 ba1.5k sqft8140 State Highway 122 W, Hahira, GA 31632Off Market
- $--14 Acres8140 Ga Highway 122 W, Hahira, GA 31632Off Market
- $545,500-- bd-- ba2.2k sqft8210 State Highway 122 W, Hahira, GA 31632Off Market
A local agent can set up tours, give advice and negotiate with sellers.
A local lender can help you make sure your offer is ready when you are.
Similar homes
- $1,150,0005 bd6 ba6.2k sqft8170 State Highway 122 W, Hahira, GA 31632For SaleMLS ID #153189, Jake Peterman. South Georgia MLS
- $639,9004 bd3 ba2.6k sqft8740 Coffee Rd, Hahira, GA 31632Active
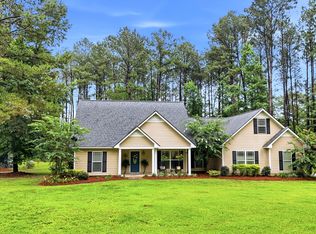
 MLS ID #10792022, Rebecca Taylor, BHHS Georgia Properties. GAMLS
 - $875,0004 bd4 ba3.1k sqft5973 Providence Point, Hahira, GA 31632For Sale
 MLS ID #154121, The Jason Dove Team. South Georgia MLS
 - $650,0005 bd4 ba2.7k sqft7086 Shiloh Rd, Hahira, GA 31632Active
 MLS ID #10803708, Jason Dove, Dove Realty. GAMLS
 - $499,9004 bd3 ba2.5k sqft400/111 S Church Street Grace St, Hahira, GA 31632For SaleMLS ID #154432, Pat Tolbert. South Georgia MLS
- $849,0004 bd4 ba3.3k sqft5357 Shiloh Rd, Hahira, GA 31632For Sale By Owner
- $829,9004 bd4 ba2.7k sqft4740 Bethany Dr, Hahira, GA 31632For SaleMLS ID #154446, The Jason Dove Team. South Georgia MLS
- $779,9004 bd4 ba4.2k sqft5546 State Highway 122 E, Hahira, GA 31632For SaleMLS ID #149864, Bart Bosch. South Georgia MLS
- $549,0006 bd3 ba3.3k sqft6484 Val Del Rd, Hahira, GA 31632For SaleMLS ID #138993, Jordan Pope. Tift Area BOR
- $1,350,0004 bd5 ba4.5k sqft13026 State Highway 122, Barney, GA 31625For SaleMLS ID #928963, Leslie Bennett. TABRMLS
- $995,0003 bd4 ba4.2k sqft173 Circlestone Dr, Adel, GA 31620ActiveMLS ID #10804010, Jason Dove, Dove Realty. GAMLS
- $799,9004 bd3 ba2.9k sqft5061 Bethany Rd, Hahira, GA 31632For SaleMLS ID #153242, Karen Faucette. South Georgia MLS
- $750,0004 bd4 ba5.2k sqft3982 Bemiss Knights Academy Rd, Valdosta, GA 31605For SaleMLS ID #153463, The Jason Dove Team. South Georgia MLS
- $599,9003 bd3 ba2.6k sqft9990 Coffee Rd, Morven, GA 31638For SaleMLS ID #154175, Elizabeth Norman. South Georgia MLS
- $834,9004 bd5 ba3.4k sqft3900 Knights Academy Rd, Valdosta, GA 31605For SaleMLS ID #148320, Wendy Cook. South Georgia MLS
- $1,075,0004 bd5 ba5.2k sqft4333 Spring Branch Cir, Valdosta, GA 31601For SaleMLS ID #153757, The Jason Dove Team. South Georgia MLS
- $749,9004 bd5 ba4.8k sqft708 Town And Country Dr, Adel, GA 31620ActiveMLS ID #10690290, Joey Schramm, Southern Classic Realtors. GAMLS
- $849,0005 bd6 ba5.9k sqft300 Georgia Ave, Valdosta, GA 31602For SaleMLS ID #153502, Emily Courson. South Georgia MLS
- $899,0004 bd4 ba3.9k sqft4305 Fouracre Pl, Valdosta, GA 31601ActiveMLS ID #10737672, Ashleigh Allen, Southern Classic Realtors. GAMLS
- $995,0005 bd4 ba3.5k sqft3824 Timber Ridge Rd, Valdosta, GA 31601For SaleMLS ID #153150, Andy Tabor. South Georgia MLS
