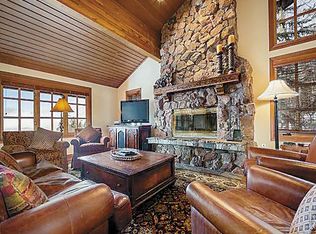
Welcome to The Woods at Deer Valley - An extraordinary enclave of just seven exclusive ski-in, ski-out townhomes situated in the coveted Silver Lake Community of Upper Deer Valley. With convenient access to the slopes, The Woods is a winter enthusiast's paradise. Expertly reimagined by Ontario Design Company and fully rebuilt in 2019 by Hess Construction, this stunning residence boasts a remarkable transformation of a rustic Deer Valley townhome. The charming log and stone exterior is beautifully complemented by sophisticated interior finishes, emphasizing a mountain-contemporary design. This four-bedroom home is tailored for ultimate comfort and luxury, featuring an open-concept living, dining, and kitchen area equipped with top-of-the-line appliances, including Sub-Zero, Wolf, and Bosch. The living and dining spaces flow seamlessly into outdoor living with an expansive covered deck, complete with a BBQ and breathtaking down-valley views illuminated by the twinkling lights of downtown Park City. The private Primary Suite occupies its own level, featuring an additional outdoor deck for added privacy. High-end finishes such as European white oak flooring, wool carpeting, natural quartzite countertops, and custom oak cabinetry enhance the home's elegance. A stunning black granite wood-burning fireplace creates a cozy ambiance, perfect for gathering with family and friends. After a day on the slopes, relax in the hot tub on the lower-level deck facing the ski run and views. Additional features include a private two-car garage with elevator access to the main level, a ski-prep room, a Control-4 AV system, and convenient turn-key readiness for immediate enjoyment, all within a scenic, relaxing wooded alpine setting. With enticing amenities just a short walk away in Silver Lake Village and Park City's historic Main Street, which is only a five-minute drive away, this inviting sanctuary serves as the perfect retreat for relaxation and recreation.
Sold
Price Unknown
8200 The Woods Ct #2-B, Park City, UT 84060
4beds
4,059sqft
Townhouse
Built in 1985
2,178 Square Feet Lot
$6,741,200 Zestimate®
$--/sqft
$6,645 Estimated rent
Home value
$6,741,200
$5.93M - $7.75M
$6,645/mo
Zestimate® history
Owner options
List your home for rent
$6,645/mo
Rent Zestimate®
Find your next renter with Zillow Rental Manager. Plus, with online applications, you can quickly screen prospective tenants – for free.
$6,645/mo
Rent Zestimate®
Refinance and save
$19,800/mo
Est. payment
Refinancing to a lower rate could help reduce your monthly payments and save thousands over the life of the loan.
$19,800/mo
Est. payment
Explore your selling options
Work with a Zillow partner agent
Leverage their expertise and Zillow's premium Showcase listings to get your home seen by more buyers.
Get startedList with your own agent
Get your home in front of millions of buyers by listing it on Zillow.
Learn how to do itSell it yourself
Take full control of how buyers see your home on Zillow by listing For Sale by Owner (FSBO).
List your homeWhat's special
Zillow last checked:
Listing updated:
Listed by:
Heather Peterson 435-640-2573,
Summit Sotheby's International Realty ,
Sean Matyja 435-901-2158,
Summit Sotheby's International Realty
Bought with:
Sara Werbelow, 5488897-AB00
Christie's Int. RE VUE
Melissa Band, 5486820-AB00
Christie's Int. RE VUE
Source: PCBR,MLS#: 12403453
Facts & features
Interior
Bedrooms & bathrooms
- Bedrooms: 4
- Bathrooms: 5
- Full bathrooms: 4
- 1/2 bathrooms: 1
Heating
- Forced Air, Natural Gas
Cooling
- Central Air
Appliances
- Included: Dishwasher, Disposal, Double Oven, Gas Range, Microwave, Refrigerator, Trash Compactor, Washer, Gas Water Heater
- Laundry: Gas Dryer Hookup
Features
- Storage, Ceiling Fan(s), Kitchen Island, Ski Storage, Vaulted Ceiling(s), Walk-In Closet(s), Breakfast Bar
- Flooring: Brick, Marble, Stone, Wood
- Basement: Walk-Out Access,Crawl Space
- Number of fireplaces: 2
- Fireplace features: Gas Starter, Wood Burning
Interior area
- Total structure area: 4,059
- Total interior livable area: 4,059 sqft
Property
Parking
- Total spaces: 2
- Parking features: Detached, Garage Door Opener
- Garage spaces: 2
Features
- Exterior features: Gas BBQ Stubbed
- Has view: Yes
- View description: Mountain(s), Ski Area, Valley
Lot
- Size: 2,178 Square Feet
- Features: Many Trees, Cul-De-Sac, Adjacent Common Area Land, Gentle Sloping, PUD - Planned Unit Development
Details
- Parcel number: Wdv2bAm
- Other equipment: Air Purifier, Audio System
Construction
Type & style
- Home type: Townhouse
- Architectural style: Mountain Contemporary
- Property subtype: Townhouse
Materials
- Wood Siding
- Foundation: Concrete Perimeter
- Roof: Shake,Wood
Condition
- New construction: No
- Year built: 1985
- Major remodel year: 2003
Utilities & green energy
- Sewer: Public Sewer
- Water: Public
- Utilities for property: Cable Available, Electricity Connected, Natural Gas Connected, Phone Available, Phone Lines/Additional
Community & HOA
Community
- Features: Ski to Door
- Security: Fire Pressure System, Smoke Alarm
- Subdivision: Woods At Deer Valley
HOA
- Has HOA: Yes
- Services included: Com Area Taxes, Insurance, Maintenance Structure, Maintenance Grounds
- HOA fee: $19,800 annually
- HOA phone: 614-206-3619
Location
- Region: Park City
Financial & listing details
- Annual tax amount: $20,997
- Date on market: 8/19/2024
- Cumulative days on market: 52 days
- Listing terms: Cash,Conventional
- Electric utility on property: Yes
- Road surface type: Paved
Price history
Price history is unavailable.
Public tax history
Tax history is unavailable.
Neighborhood: Upper Deer Valley
Nearby homes
- $5,634,9004 bd5 ba3.4k sqft8190 The Woods Ct, Park City, UT 84060Off Market

- $1,400,0005 bd5 ba3.6k sqft8200 The Woods Ct, Park City, UT 84060Off Market
- $4,567,600-- bd4 ba1.2k sqft8170 The Woods Ct, Park City, UT 84060Off Market
- $4,600,500-- bd4 ba1.2k sqft8200 The Woods Ct, Park City, UT 84060Off Market
- $5,437,800-- bd4 ba1.1k sqft8160 The Woods Ct, Park City, UT 84060Off Market
- $4,742,700-- bd3 ba1k sqft8230 The Woods Ct, Park City, UT 84060Off Market
- $4,902,7004 bd5 ba3.2k sqft8240 The Woods Ct, Park City, UT 84060Off Market
- $15,377,0007 bd7 ba10k sqft8095 And 8125 Woodland View Drive #6 AND 7, Park City, UT 84060Off Market
Nearby schools
GreatSchools rating
- 9/10McPolin SchoolGrades: PK-5Distance: 2.9 mi
- 8/10Ecker Hill Middle SchoolGrades: 6-7Distance: 8.6 mi
- 7/10Park City High SchoolGrades: 10-12Distance: 2.8 mi
Get a cash offer in 3 minutes
Find out how much your home could sell for in as little as 3 minutes with a no-obligation cash offer.
Estimated market value
$6,741,200
Get a cash offer in 3 minutes
Find out how much your home could sell for in as little as 3 minutes with a no-obligation cash offer.
Estimated market value
$6,741,200
- Utah
- Summit County
- Park City
- 84060
- Upper Deer Valley
- 8200 The Woods Ct Unit 2-B
