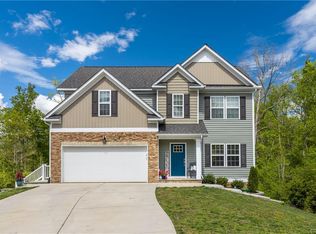
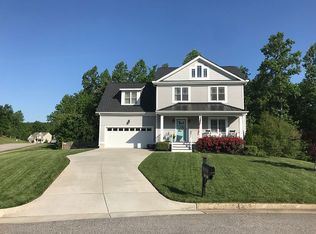
Welcome to this charming cul-de-sac home with a stone-accented front porch that creates a warm, inviting entrance. Inside, you’ll find an office with French doors and plantation shutters, a formal dining room with crown molding and chair rail, and gleaming hardwood floors throughout the main living areas. The modern kitchen features granite counters, a center island with breakfast bar, under-cabinet lighting, pantry, and a sunny bay window. It opens directly to the spacious family room with gas fireplace and recessed lighting, perfect for entertaining or relaxing evenings at home.
Upstairs, the primary suite boasts a large walk-in closet and spa-like bath with dual vanities, walk-in shower, soaking tub, and private water closet. Three additional bedrooms offer oversized closets and flexibility, including a fourth bedroom ideal as a bonus room, media room, or playroom. A second full bath with double vanity adds convenience for family and guests.
Additional highlights include an expanded side-load garage with workshop area and utility sink, generous storage throughout, and a composite deck overlooking a private, tree-lined backyard. Enjoy resort-style community amenities with a clubhouse, pool, playground, sports fields, and miles of trails. All of this in a prime location near Hull Street, 288, shopping, dining, and more!
Sold for $520,000
Zillow last checked:
Listing updated:
Bought with:
Thomas Ethier, 0225263289
Redfin Corporation
Source: CVRMLS,MLS#: 2529668 Originating MLS: Central Virginia Regional MLS
Originating MLS: Central Virginia Regional MLSPrice history
| Date | Event | Price |
|---|---|---|
| 1/6/2026 | Sold | $520,000$197/sqft |
Source:  CVRMLS #2529668 Report a problem CVRMLS #2529668 Report a problem | ||
| 11/21/2025 | Pending sale | $520,000$197/sqft |
Source: CVRMLS #2529668 Report a problem | ||
| 10/23/2025 | Price change | $520,000-1%$197/sqft |
Source: CVRMLS #2529668 Report a problem | ||
| 10/13/2025 | Price change | $525,000-1.9%$198/sqft |
Source: CVRMLS #2523205 Report a problem | ||
| 9/26/2025 | Price change | $535,000-2.6%$202/sqft |
Source: CVRMLS #2523205 Report a problem | ||
| 8/28/2025 | Listed for sale | $549,000+71.6%$207/sqft |
Source: CVRMLS #2523205 Report a problem | ||
| 1/9/2019 | Sold | $320,000-1.5%$121/sqft |
Source: CVRMLS #1834934 Report a problem | ||
| 11/13/2018 | Price change | $325,000-3%$123/sqft |
Source: Jenni & Company Residential RE #1834934 Report a problem | ||
| 11/2/2018 | Price change | $335,000-2.9%$127/sqft |
Source: Jenni & Company Residential RE #1834934 Report a problem | ||
| 10/9/2018 | Price change | $345,000-2.8%$130/sqft |
Source: Jenni & Company Residential RE #1834934 Report a problem | ||
| 10/3/2018 | Listed for sale | $355,000+23.5%$134/sqft |
Source: Jenni & Company Residential RE #1834934 Report a problem | ||
| 1/1/2015 | Sold | $287,345$109/sqft |
Source:  Long & Foster Broker Feed #1321527_1 Report a problem Long & Foster Broker Feed #1321527_1 Report a problem | ||
| 1/22/2014 | Sold | $287,345+86.6%$109/sqft |
Source: CVRMLS #1321527 Report a problem | ||
| 11/1/2013 | Sold | $154,000$58/sqft |
Source: Public Record Report a problem | ||

Get a cash offer in 3 minutes
Find out how much your home could sell for in as little as 3 minutes with a no-obligation cash offer.
Estimated market value
$529,800
