Come home to Hays Farm & enjoy all the amenities you need; retail, restaurants, multi-million dollar parks, 10+ miles of trails, lakes, walkability to schools, pool/clubhouse & so much more. Stunning 1 story home w/ 3 BR's, Sunroom & Office. The isolated owners BR features sitting room w/ fireplace, massive walk-in closet, & luxury BA. Oversized Kitchen w/ double island, upgraded appliances, fridge, walk-in pantry & Butler's pantry. Additional Amenities Include: 3-car Garage, Sprinkler System, Tankless Water Heater, Breakfast & Formal Dining, Bluetooth Speakers in Family Rm, Blinds throughout, Eaves Lighting, Utility Sinks in Laundry+Garage & large concrete patio perfect for entertaining!
Sold for $615,000
$615,000
8200 Thoreau Trace Trl, Huntsville, AL 35802
3beds
3,339sqft
Single Family Residence
Built in ----
0.41 Acres Lot
$651,300 Zestimate®
$184/sqft
$3,108 Estimated rent
Home value
$651,300
$619,000 - $684,000
$3,108/mo
Zestimate® history
Owner options
List your home for rent
$3,108/mo
Rent Zestimate®
Find your next renter with Zillow Rental Manager. Plus, with online applications, you can quickly screen prospective tenants – for free.
$3,108/mo
Rent Zestimate®
Refinance and save
$3,240/mo
Est. payment
Refinancing to a lower rate could help reduce your monthly payments and save thousands over the life of the loan.
$3,240/mo
Est. payment
Explore your selling options
Work with a Zillow partner agent
Leverage their expertise and Zillow's premium Showcase listings to get your home seen by more buyers.
Get startedList with your own agent
Get your home in front of millions of buyers by listing it on Zillow.
Learn how to do itSell it yourself
Take full control of how buyers see your home on Zillow by listing For Sale by Owner (FSBO).
List your homeWhat's special
Double islandFamily rmFormal diningBlinds throughoutSitting roomBluetooth speakersMassive walk-in closet
Zillow last checked:
Listing updated:
Listed by:
Taylor Lybarger Seiver 256-318-8694,
Watercress Property Group,
Laura Rogers 404-597-4118,
Watercress Property Group
Bought with:
Michelle Omenski, 93963
KW Huntsville
Source: ValleyMLS,MLS#: 1839446
Facts & features
Interior
Bedrooms & bathrooms
- Bedrooms: 3
- Bathrooms: 3
- Full bathrooms: 2
- 1/2 bathrooms: 1
Rooms
- Room types: Foyer, Master Bedroom, Bedroom 2, Dining Room, Bedroom 3, Kitchen, Family Room, Breakfast, Office/Study, Laundry, Sun, Breakfast Room, Sitting Room
Primary bedroom
- Features: 9’ Ceiling, Carpet, Crown Molding, Fireplace, Isolate, Recessed Lighting, Sitting Area, Smooth Ceiling, Tray Ceiling(s), Window Cov
- Level: First
- Area: 270
- Dimensions: 18 x 15
Bedroom 2
- Features: Carpet, Crown Molding, Smooth Ceiling, Window Cov
- Level: First
- Area: 144
- Dimensions: 12 x 12
Bedroom 3
- Features: 9’ Ceiling, Carpet, Crown Molding, Smooth Ceiling, Window Cov
- Level: First
- Area: 144
- Dimensions: 12 x 12
Dining room
- Features: 9’ Ceiling, Coffered Ceiling(s), Crown Molding, Smooth Ceiling, Window Cov, Wood Floor, Wainscoting
- Level: First
- Area: 182
- Dimensions: 13 x 14
Family room
- Features: 10’ + Ceiling, Ceiling Fan(s), Crown Molding, Fireplace, Smooth Ceiling, Window Cov, Wood Floor
- Level: First
- Area: 396
- Dimensions: 18 x 22
Kitchen
- Features: 10’ + Ceiling, Crown Molding, Eat-in Kitchen, Granite Counters, Kitchen Island, Pantry, Recessed Lighting, Smooth Ceiling, Tile
- Level: First
- Area: 352
- Dimensions: 16 x 22
Office
- Features: 9’ Ceiling, Crown Molding, Smooth Ceiling, Window Cov, Wood Floor
- Level: First
- Area: 196
- Dimensions: 14 x 14
Laundry room
- Features: 9’ Ceiling, Granite Counters, Smooth Ceiling, Tile, Window Cov, Utility Sink
- Level: First
- Area: 72
- Dimensions: 6 x 12
Heating
- Central 1
Cooling
- Central 1
Appliances
- Included: Dishwasher, Disposal, Gas Cooktop, Gas Water Heater, Tankless Water Heater
Features
- Low Flow Plumbing Fixtures, Open Floorplan
- Windows: Double Pane Windows
- Has basement: No
- Number of fireplaces: 1
- Fireplace features: Gas Log, One
Interior area
- Total interior livable area: 3,339 sqft
Property
Lot
- Size: 0.41 Acres
Details
- Parcel number: 0103053050434599
Construction
Type & style
- Home type: SingleFamily
- Property subtype: Single Family Residence
Materials
- Foundation: Slab
Condition
- New Construction
- New construction: Yes
Details
- Builder name: GOODALL HOMES
Utilities & green energy
- Sewer: Public Sewer
- Water: Public
Green energy
- Energy efficient items: Thermostat, Tank-less Water Heater, Radian Roof Barrier
Community & HOA
Community
- Subdivision: Hays Farm The Forest
HOA
- Has HOA: Yes
- HOA fee: $420 annually
- HOA name: Southern Property Managment Group
Location
- Region: Huntsville
Financial & listing details
- Price per square foot: $184/sqft
- Date on market: 10/21/2023
- Listing agreement: Agency
Price history
| Date | Event | Price |
|---|---|---|
| 10/20/2023 | Sold | $615,000-1.6%$184/sqft |
Source:  ValleyMLS #1839446 Report a problem ValleyMLS #1839446 Report a problem | ||
| 9/6/2023 | Pending sale | $625,000$187/sqft |
Source: ValleyMLS #1839446 Report a problem | ||
| 8/15/2023 | Price change | $625,000-3.1%$187/sqft |
Source: ValleyMLS #1839446 Report a problem | ||
| 7/22/2023 | Listed for sale | $644,900-7.6%$193/sqft |
Source: ValleyMLS #1839446 Report a problem | ||
| 7/6/2023 | Listing removed | -- |
Source: ValleyMLS #1807073 Report a problem | ||
| 5/1/2022 | Pending sale | $697,877$209/sqft |
Source: ValleyMLS #1807073 Report a problem | ||
Public tax history
Tax history is unavailable.
Neighborhood: 35802
Nearby homes
- $929,0005 bd4 ba4.4k sqft8033 Tupelo Gum Trce, Huntsville, AL 35802New Construction

- $861,7204 bd5 ba3.7k sqft8053 Tupelo Gum Trce, Huntsville, AL 35802Pending
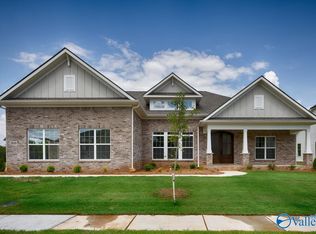
- $776,2853 bd4 ba3.5k sqft8031 Tupelo Gum Trce, Huntsville, AL 35802Pending
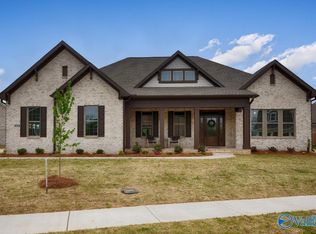
- $780,0005 bd4 ba4.3k sqft8021 Tupelo Gum Trce SW, Huntsville, AL 35802Sold
- $896,1755 bd4 ba4.4k sqft8205 Thoreau Trace Trl SW, Huntsville, AL 35802Pending
- $1,048,5925 bd4 ba4.4k sqft8054 Tupelo Gum Trce SW, Huntsville, AL 35802Sold
- $751,3504 bd4 ba3.2k sqft8210 Thoreau Trace Trl, Huntsville, AL 35802Pending
- $862,7253 bd4 ba2.9k sqft8060 Tupelo Gum Trce, Huntsville, AL 35802Pending
Nearby schools
GreatSchools rating
- 5/10Roger B Chaffee Elementary SchoolGrades: PK-5Distance: 0.8 mi
- 4/10Whitesburg Middle SchoolGrades: 6-8Distance: 2 mi
- 8/10Virgil Grissom High SchoolGrades: 9-12Distance: 0.4 mi
Schools provided by the listing agent
- Elementary: Chaffee
- Middle: Whitesburg
- High: Grissom High School
Source: ValleyMLS. This data may not be complete. We recommend contacting the local school district to confirm school assignments for this home.
Get a cash offer in 3 minutes
Find out how much your home could sell for in as little as 3 minutes with a no-obligation cash offer.
Estimated market value
$651,300
Get a cash offer in 3 minutes
Find out how much your home could sell for in as little as 3 minutes with a no-obligation cash offer.
Estimated market value
$651,300
- Alabama
- Madison County
- Huntsville
- 35802
- 8200 Thoreau Trace Trl
Nearby cities
Nearby neighborhoods
Nearby zip codes
Other Huntsville Topics
