Skip main navigation
Closed
  • $381,000

    8200 Venetian Dr, Baldwinsville, NY 13027

    3beds
    1,334sqft
    Single Family Residence
    Built in 2018
    0.4 Acres Lot
    $381,800 Zestimate®
    $286/sqft
    $2,768 Estimated rent

    Home value

    $381,800

    $363,000 - $401,000

    $2,768/mo

    Zestimate® history
    Loading
    Loading...

    Owner options

    List your home for rent

    $2,768/mo

    Rent Zestimate®

    Find your next renter with Zillow Rental Manager. Plus, with online applications, you can quickly screen prospective tenants – for free.

    Learn more

    $2,768/mo

    Rent Zestimate®

    Refinance and save

    $2,992/mo

    Est. payment

    Refinancing to a lower rate could help reduce your monthly payments and save thousands over the life of the loan.

    See today's rates

    $2,992/mo

    Est. payment

    Explore your selling options

    Work with a Zillow partner agent

    Leverage their expertise and Zillow's premium Showcase listings to get your home seen by more buyers.

    Get started

    List with your own agent

    Get your home in front of millions of buyers by listing it on Zillow.

    Learn how to do it

    Sell it yourself

    Take full control of how buyers see your home on Zillow by listing For Sale by Owner (FSBO).

    List your home

    What's special

    Spacious bedroomsRecessed lightingStainless steel appliancesCurb appealWarm gas fireplaceLuxury vinyl flooringGranite countertops
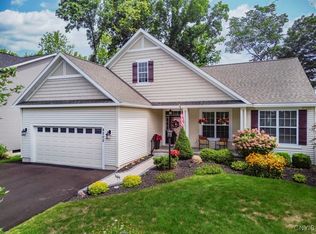
    Welcome home to this adorable 3-bedroom, 2.5-bath Craftsman-style Colonial, thoughtfully designed with modern comfort and timeless charm. Just 7 years young, this move-in ready home features luxury vinyl flooring, and an inviting eat-in kitchen with granite countertops, stainless steel appliances and recessed lighting. The cozy living room offers the perfect place to unwind with a warm gas fireplace as the focal point. Upstairs, spacious bedrooms and well-appointed baths provide comfort for everyday living. The full basement includes an egress window, offering excellent potential for a future fourth bedroom, home office, or additional living space. Outside, beautifully manicured landscaping adds to the curb appeal, while the spotless 2-car garage completes the package. Nestled on a beautiful street, the Radisson Community offers basketball, pickleball, tennis, walking trails, parks, golf, a marina, and so much more! A perfect blend of style, functionality, and pride of ownership awaits. Showings begin Sunday 5/10 at noon.

    Zillow last checked:

    Listing updated:

    Listed by:

    Jennifer Brune 315-622-5757,

    Hunt Real Estate ERA

    Bought with:

    Jennifer Brune, 10301215488

    Hunt Real Estate ERA

    Source: NYSAMLSs,MLS#: S1679636MLS LogoOriginating MLS: Syracuse

    Facts & features

    Interior

    Bedrooms & bathrooms
    • Bedrooms: 3
    • Bathrooms: 3
    • Full bathrooms: 2
    • 1/2 bathrooms: 1
    • Main level bathrooms: 1
    Heating
    • Gas, Forced Air
    Cooling
    • Central Air
    Appliances
    • Included: Dryer, Dishwasher, Disposal, Gas Oven, Gas Range, Gas Water Heater, Microwave, Refrigerator, Washer
    • Laundry: In Basement
    Features
    • Eat-in Kitchen, Separate/Formal Living Room, Granite Counters, Pantry, Sliding Glass Door(s), Bath in Primary Bedroom, Programmable Thermostat
    • Flooring: Carpet, Luxury Vinyl, Varies
    • Doors: Sliding Doors
    • Basement: Full,Sump Pump
    • Number of fireplaces: 1
    Interior area
    • Total structure area: 1,334
    • Total interior livable area: 1,334 sqft

    Property

    Parking
    • Total spaces: 2
    • Parking features: Attached, Garage, Garage Door Opener
    • Attached garage spaces: 2
    Features
    • Levels: Two
    • Stories: 2
    • Patio & porch: Covered, Porch
    • Exterior features: Blacktop Driveway
    • Pool features: Association, Community
    Lot
    • Size: 0.4 Acres
    • Dimensions: 138 x 126
    • Features: Pie Shaped Lot, Near Public Transit, Residential Lot
    Details
    • Parcel number: 31368907500100060120000000
    • Special conditions: Standard

    Construction

    Type & style
    • Home type: SingleFamily
    • Architectural style: Colonial,Two Story
    • Property subtype: Single Family Residence
    Materials
    • Stone, Vinyl Siding
    • Foundation: Block
    Condition
    • Resale
    • Year built: 2018
    Details
    • Builder model: Eldan Homes

    Utilities & green energy

    • Electric: Circuit Breakers
    • Sewer: Connected
    • Water: Connected, Public
    • Utilities for property: Cable Available, High Speed Internet Available, Sewer Connected, Water Connected

    Community & HOA

    Community
    • Features: Trails/Paths
    • Subdivision: Eldan Homes/Radisson Ph 4
    HOA
    • Amenities included: Basketball Court, Clubhouse, Dock, Golf Course, Playground, Pool, Storage, Tennis Court(s)
    • HOA fee: $210 quarterly
    Location
    • Region: Baldwinsville

    Financial & listing details

    • Price per square foot: $286/sqft
    • Tax assessed value: $262,752
    • Annual tax amount: $8,506
    • Date on market: 5/7/2026
    • Cumulative days on market: 4 days
    • Listing terms: Cash,Conventional,FHA,VA Loan

    Price history

    DateEventPrice
    7/9/2026Sold$381,000+4.4%$286/sqft
    Source: NYSAMLSs #S1679636 Report a problem
    5/11/2026Pending sale$364,900$274/sqft
    Source: NYSAMLSs #S1679636 Report a problem
    5/7/2026Listed for sale$364,900$274/sqft
    Source: NYSAMLSs #S1679636 Report a problem

    Public tax history

    YearProperty taxesTax assessment
    2025-- $262,752
    2024-- $262,752
    2023-- $262,752
    2022-- $262,752 +14.2%
    2021-- $230,000 +3.6%
    2020-- $222,000 +37.9%
    2019-- $161,000 +222%
    2018-- $50,000
    Find assessor info on the county website

    Neighborhood: Radisson

    Nearby schools

    GreatSchools rating
    Schools provided by the listing agent
    • Elementary: Catherine M McNamara Elementary
    • Middle: Theodore R Durgee Junior High
    • High: Charles W Baker High
    • District: Baldwinsville

    Source: NYSAMLSs. This data may not be complete. We recommend contacting the local school district to confirm school assignments for this home.

    Sell for more on Zillow
    Get a Zillow Showcase℠ listing at no additional cost and you could sell for .
    $381,800
    2% more
    +$7,636
    With Zillow Showcase(estimated)
    $389,436
    Sell for more on Zillow
    Get a Zillow Showcase℠ listing at no additional cost and you could sell for .
    $381,800
    2% more
    +$7,636
    With Zillow Showcase(estimated)
    $389,436